
Search results for "Thermostatic" in Home Design Ideas

 D O M | Architecture interior
The old kitchen was dismantled. The exhaust duct was dismantled. Abandoned the gas column in favor of an electric thermostat, which was taken outside the house. Kitchen furniture turned the other way.
A sink, dishwasher and washing machine are located under the window. In the corner there is a microwave and an oven.
In the centre of the kitchen is an island.
All built-in furniture, as well as kitchen furniture made by individual order by the company CAIXIMADEIRA

 DuraBuilt Construction Inc.
In this project we redesign the family room, upgraded the fire place to work on gas and controlled by a thermostats, worked on the walls and ceilings to be smooth, painted white, installed new doors, trims, replaced all electrical outlets, recessed lights, Installed LED under cabinet tape light, wall mounted TV, floating cabinets and shelves, wall mount tv, remote control sky light, refinish hardwood floors, installed ceiling fans,
photos taken by Durabuilt Construction Inc

 Michael Nash Design, Build & Homes
2013 NKBA MEDIUM BATH
When this young couple purchased their nearly 25-year-old colonial, the master bathroom was the first thing they wanted to change. Drab looking with worn out cabinets and a shower that was too small, it didn’t fit their modern vision for the space.
Working with Michael Nash Design, Build & Homes, they came up with a plan to enlarge the bathroom, stealing space from the master bedroom. The new design includes a much larger shower, the addition of a walk-in shower and more. And the results are nothing less than stunning.
A new, frameless glass shower stall is equipped with a steam unit, body sprays, rain shower head, and thermostatic valve and control. A double-sided fireplace overlooks a large whirlpool tub (also visible from the master bedroom).
Modern wall hanger espresso finish vanities are topped with a marble top and his and her tumbled marble vessel sinks. Two tall linen cabinets bookend the vanity for additional storage. A recessed mirror with back lighting effect was also installed.
Large 20” × 20” white marble floor and walls with dark metallic tile were placed on featured walls for added effects. The floors in both the bathroom and closet are heated.
An enlarged doorway from bathroom to walk-in closet offers double French glass doors which are pocketed for better traffic flow. Built-in closet systems are his and hers with matching cherry espresso finish cabinetry covered by obscure glass doors and a touch pad lighting system. The middle island features shoe racks and tie and socks storage.
Clean, streamlined and functional, the homeowners love this award-winning space.
Find the right local pro for your project


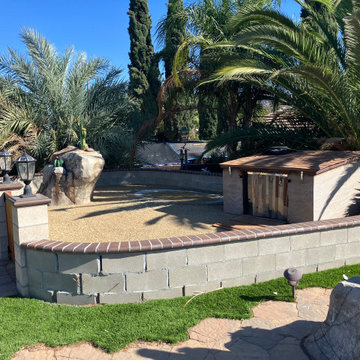
 My Garden: Landscape Design by Wayne
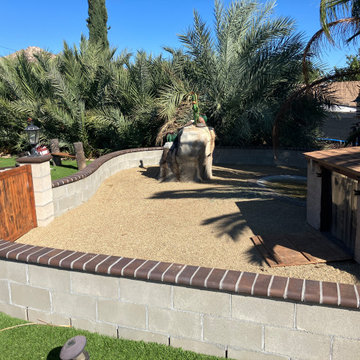
Tortoise enclosure designed by Wayne at My Garden. Masonry wall with brick cap (phase II is artificial rock veneer), tortoise house with heaters and thermostats, shallow pool with drain, artificial rock feature, custom wood gate, and 12" depth decomposed granite with wire underneath to prevent deep burrowing.
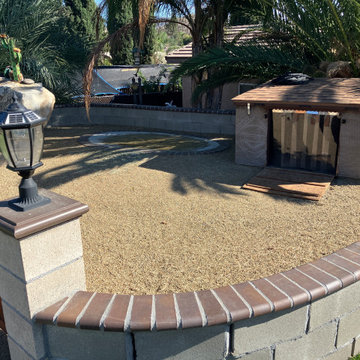 My Garden: Landscape Design by Wayne
Tortoise enclosure designed by Wayne at My Garden. Masonry wall with brick cap (phase II is artificial rock veneer), tortoise house with heaters and thermostats, shallow pool with drain, artificial rock feature, custom wood gate, and 12" depth decomposed granite with wire underneath to prevent deep burrowing.

 BENDER
Lovely powder room vanity providing storage and marble countertop. California Faucet exhibits classic style to assist in balancing the contemporary feel of the home.
Photo Credit: Jim Fuhrmann

 Kitchen & Bath ReStylers
The double doors and the gorgeous natural slate making an inviting entrance to this retreat.
Photography by Warren Smith CMKBD, CAPS
Example of a large transitional master beige tile and ceramic tile slate floor freestanding bathtub design in Seattle with a drop-in sink, glass-front cabinets, medium tone wood cabinets, granite countertops, a two-piece toilet and green walls
Example of a large transitional master beige tile and ceramic tile slate floor freestanding bathtub design in Seattle with a drop-in sink, glass-front cabinets, medium tone wood cabinets, granite countertops, a two-piece toilet and green walls

 Docking Drawer
 Blade Series outlets are designed to connect up to 4 devices such as laptops, tablets, phones and more. Docking Drawer Blade Series outlets feature an interlock thermostat that de-energizes the outlet when surrounding temperature exceeds 120F. Docking Drawer outlets are perfect for kitchens, baths, closets, or professional locker rooms and medical facilities providing an innovative and functional power source with a clutter-free aesthetic.

 Project Guru
The master bathroom footprint was expanded to allow for a large soaking tub, separate vanities with storage and deeper shower. An adjacent walk-in closet leads into the master bedroom. Hexagon charcoal floor tile, gray shaker cabinetry are complemented with the 3 dimensional decorative wall tile and clean large format subway wall tub surround. The shower floor is an elongated white hexagon.


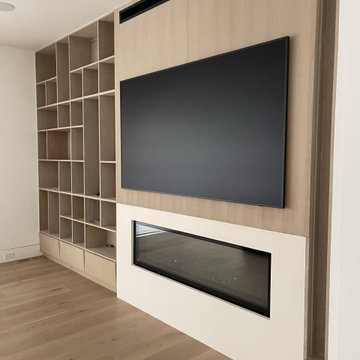

 D O M | Architecture interior
The old kitchen was dismantled. The exhaust duct was dismantled. Abandoned the gas column in favor of an electric thermostat, which was taken outside the house. Kitchen furniture turned the other way.
A sink, dishwasher and washing machine are located under the window. In the corner there is a microwave and an oven.
In the centre of the kitchen is an island.
All built-in furniture, as well as kitchen furniture made by individual order by the company CAIXIMADEIRA
 User
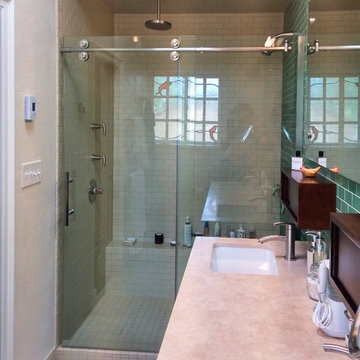
Where the old entrance to the bathroom was we now have a large 4' x 5' two-head shower with Rubinet dual controls. The thermostat for the Schluter Ditra heated floor is next to the door. An exhaust fan/ LED lamp combo is installed in the shower ceiling. The frameless shower door was installed by Southwestern Home Products of El Paso. Crew: Richard Solis, Josh Johnson, Dez Arnold and Tom Ruth. Photo by ProBilt Construction LLC.

 My Garden: Landscape Design by Wayne
Tortoise enclosure designed by Wayne at My Garden. Masonry wall with brick cap (phase II is artificial rock veneer), tortoise house with heaters and thermostats, shallow pool with drain, artificial rock feature, custom wood gate, and 12" depth decomposed granite with wire underneath to prevent deep burrowing.

 TSP Smart Spaces
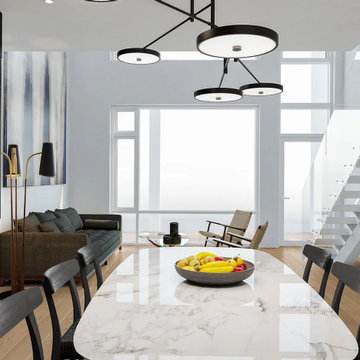
Every unit features cabinetry, appliances, and fittings from renowned European manufacturers. Each home at Austurhöfn comes with a base package that includes lighting control, smart thermostats, a smart host, and 2N access control. Carefully selected by our home automation experts here at TSP Smart Spaces, this contains the essentials for anyone new to smart space technology.


85