
Search results for "Thickness" in Home Design Ideas
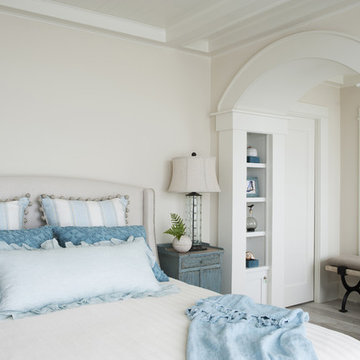
 Insidesign
Anthony-Masterson
Large beach style master light wood floor and beige floor bedroom photo in Atlanta with white walls and no fireplace
Large beach style master light wood floor and beige floor bedroom photo in Atlanta with white walls and no fireplace
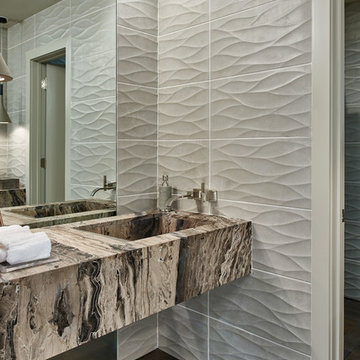
 gindesigns, llc
A residential project by gindesigns, an interior design firm in Houston, Texas.
Photography by Peter Molick
Bathroom - mid-sized contemporary gray tile and porcelain tile bathroom idea in Houston with an integrated sink and brown countertops
Bathroom - mid-sized contemporary gray tile and porcelain tile bathroom idea in Houston with an integrated sink and brown countertops
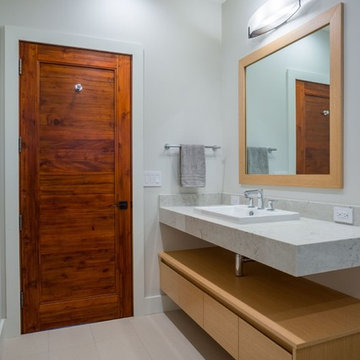
 Trigg-Smith Architects
Inspiration for a mid-sized contemporary 3/4 porcelain tile and beige floor bathroom remodel in Hawaii with flat-panel cabinets, light wood cabinets, white walls, a drop-in sink and quartz countertops
Find the right local pro for your project

 SHM Architects
Photography: Nathan Schroder
Example of a trendy powder room design in Dallas with a drop-in sink and gray countertops
Example of a trendy powder room design in Dallas with a drop-in sink and gray countertops
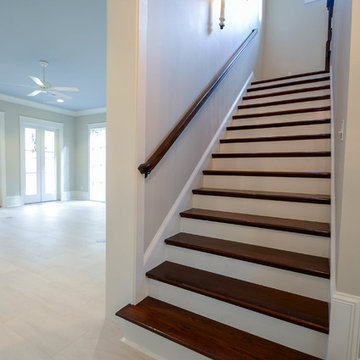
 Jefferson Door Company
Jefferson Door supplied:
Windows: Integrity from Marvin Windows and Doors Ultrex (fiberglass) windows with wood primed interiors.
Exterior Doors: Buffelen wood doors.
Interior Doors: Masonite with plantation casing
Crown Moulding: 7" cove
Door Hardware: EMTEK
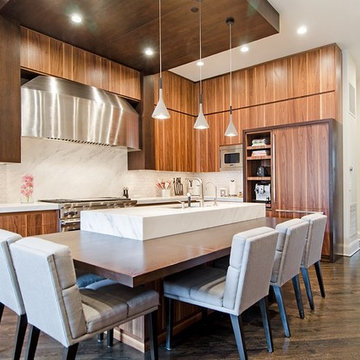
 Ames Group Chicago
Inspiration for a contemporary l-shaped dark wood floor kitchen remodel in Chicago with flat-panel cabinets, medium tone wood cabinets, white backsplash, paneled appliances and an island
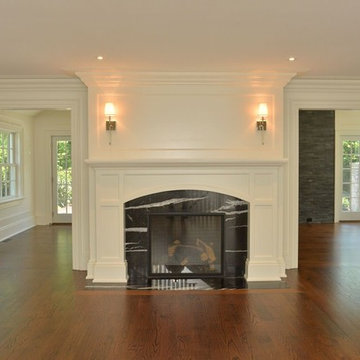
 BuildGDG
Living room - mid-sized traditional formal and enclosed medium tone wood floor and brown floor living room idea in New York with white walls, a standard fireplace, a stone fireplace and no tv

 Doug Hamilton Kitchens, Inc.
Example of a large mountain style l-shaped porcelain tile open concept kitchen design in Orlando with a farmhouse sink, raised-panel cabinets, white cabinets, quartzite countertops, brown backsplash, glass tile backsplash, stainless steel appliances and an island
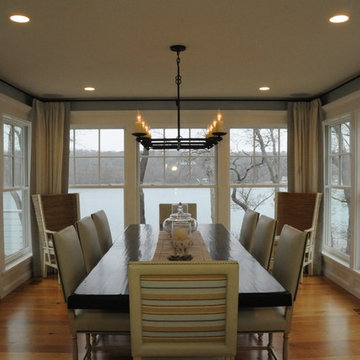
 Sherman Associates
For this project we converted an old ranch house into a truly unique boat house overlooking the Lagoon. Our renovation consisted of adding a second story, complete with a roof deck and converting a three car garage into a game room, pool house and overall entertainment room. The concept was to modernize the existing home into a bright, inviting vacation home that the family would enjoy for generations to come. Both porches on the upper and lower level are spacious and have cable railing to enhance the stunning view of the Lagoon.
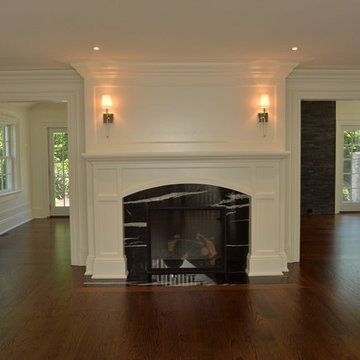 BuildGDG
Living room - mid-sized traditional formal and enclosed medium tone wood floor and brown floor living room idea in New York with white walls, a standard fireplace, a stone fireplace and no tv

 Showcase Kitchen & Bath
Photo by: Kate Distasio
Transitional kitchen photo in Newark with white cabinets and stainless steel appliances
Transitional kitchen photo in Newark with white cabinets and stainless steel appliances
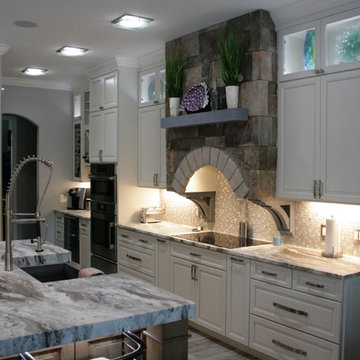 Doug Hamilton Kitchens, Inc.
Large elegant l-shaped porcelain tile open concept kitchen photo in Orlando with a farmhouse sink, raised-panel cabinets, white cabinets, quartzite countertops, brown backsplash, glass tile backsplash, stainless steel appliances and an island
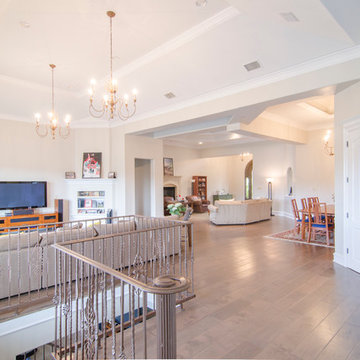
 Simply Home
Family room - mid-sized contemporary open concept light wood floor family room idea in Austin with gray walls, a corner fireplace, a tile fireplace and a tv stand

 Hawkins-Welwood Homes
Paul Go Images
Inspiration for a huge transitional l-shaped dark wood floor and brown floor eat-in kitchen remodel in Dallas with raised-panel cabinets, white cabinets, marble countertops, multicolored backsplash, stainless steel appliances, two islands, a farmhouse sink and stone tile backsplash
Inspiration for a huge transitional l-shaped dark wood floor and brown floor eat-in kitchen remodel in Dallas with raised-panel cabinets, white cabinets, marble countertops, multicolored backsplash, stainless steel appliances, two islands, a farmhouse sink and stone tile backsplash
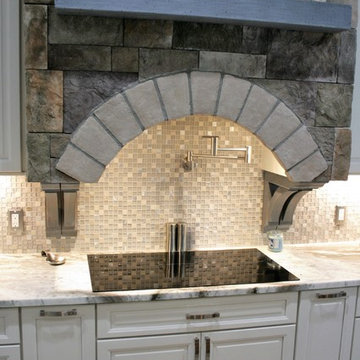 Doug Hamilton Kitchens, Inc.
Example of a large mountain style l-shaped porcelain tile open concept kitchen design in Orlando with a farmhouse sink, raised-panel cabinets, white cabinets, quartzite countertops, brown backsplash, glass tile backsplash, stainless steel appliances and an island
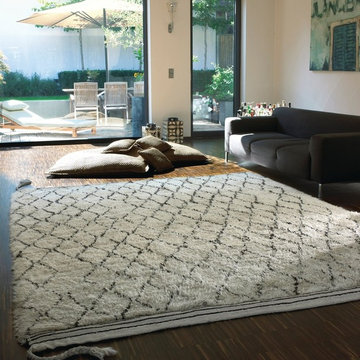
 Couture Knots
Zig Zag
Mid-sized trendy enclosed dark wood floor and brown floor living room photo in Charlotte with white walls and no tv
Mid-sized trendy enclosed dark wood floor and brown floor living room photo in Charlotte with white walls and no tv

 Livingstone Concrete Studio
Example of a trendy black tile bathroom design in Providence with an integrated sink and medium tone wood cabinets
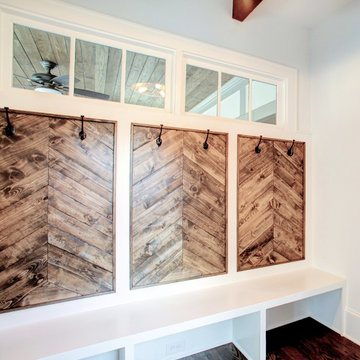
 Robert Koch Designs
Inspiration for a mid-sized transitional dark wood floor and brown floor mudroom remodel in Atlanta with white walls
 Doug Hamilton Kitchens, Inc.
Example of a large classic l-shaped porcelain tile open concept kitchen design in Orlando with a farmhouse sink, raised-panel cabinets, white cabinets, quartzite countertops, brown backsplash, glass tile backsplash, stainless steel appliances and an island
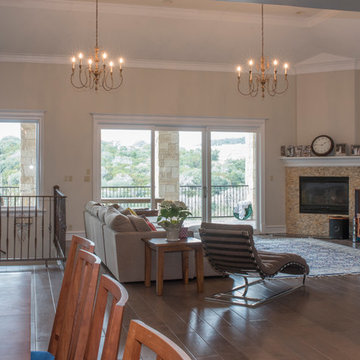 Simply Home
Family room - mid-sized contemporary open concept light wood floor family room idea in Austin with gray walls, a corner fireplace, a tile fireplace and a tv stand
7