
Search results for "Thickness" in Home Design Ideas
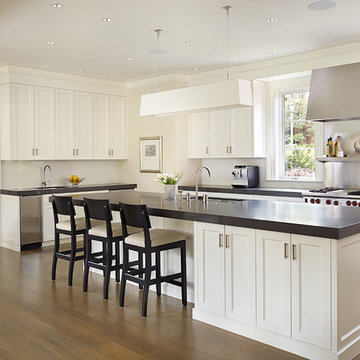
 Silk Cavassa Marchetti Architecture & Interiors
Ben Benschneider
Inspiration for a large transitional u-shaped medium tone wood floor kitchen remodel in Seattle with recessed-panel cabinets, white cabinets, an island, quartzite countertops, white backsplash and stainless steel appliances
Inspiration for a large transitional u-shaped medium tone wood floor kitchen remodel in Seattle with recessed-panel cabinets, white cabinets, an island, quartzite countertops, white backsplash and stainless steel appliances
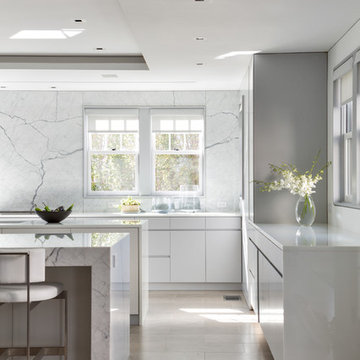
Example of a trendy medium tone wood floor kitchen design in New York with flat-panel cabinets, white cabinets, white backsplash, stone slab backsplash and two islands

Find the right local pro for your project
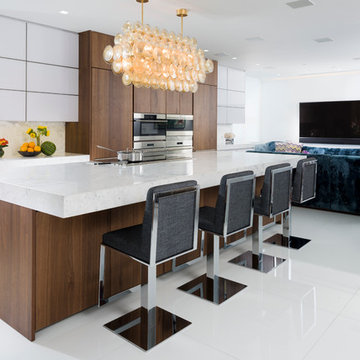
 BROWN DAVIS ARCHITECTURE & INTERIORS
Moris Moreno
Open concept kitchen - contemporary galley open concept kitchen idea in Miami with flat-panel cabinets, white cabinets, white backsplash, stainless steel appliances and an island
Open concept kitchen - contemporary galley open concept kitchen idea in Miami with flat-panel cabinets, white cabinets, white backsplash, stainless steel appliances and an island
 Hufft
HufftPhotography by Andrew Fabin

Bathroom - contemporary bathroom idea in Kansas City with a vessel sink, flat-panel cabinets, medium tone wood cabinets, gray walls and gray countertops
Bathroom - contemporary bathroom idea in Kansas City with a vessel sink, flat-panel cabinets, medium tone wood cabinets, gray walls and gray countertops
 BRUDER CONSTRUCTION INC

Example of a trendy white tile bathroom design in Los Angeles with an undermount sink, flat-panel cabinets and gray cabinets
 Melissa Winn Interiors

Urban u-shaped kitchen photo in San Francisco with an undermount sink, flat-panel cabinets, dark wood cabinets, paneled appliances and an island

 Pillar Building Group, LLC
Eat-in kitchen - contemporary u-shaped light wood floor eat-in kitchen idea in Los Angeles with an undermount sink, flat-panel cabinets, white cabinets, blue backsplash, mosaic tile backsplash and an island

 Randall Mars Architects
Mid-sized trendy u-shaped slate floor open concept kitchen photo in DC Metro with an undermount sink, flat-panel cabinets, light wood cabinets, solid surface countertops, white backsplash, stainless steel appliances and an island
 Julia Katrine

This clean, sleek, modern bathroom with a cement walk in shower is great for after swim rinse-offs. LED backlighting behind the large, custom mirror sets a calm mood at night and adds a statement feature guests will be sure to love.
 Fenoglio Interiors
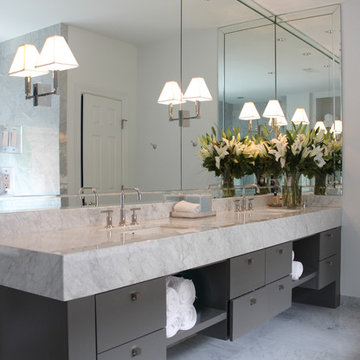
Example of a trendy bathroom design in Houston with an undermount sink, flat-panel cabinets, gray cabinets and white walls
 Ann Baumgartner Design
Marco Ricca

Inspiration for a small transitional 3/4 gray tile and marble tile marble floor and gray floor tub/shower combo remodel in Denver with open cabinets, gray cabinets, a one-piece toilet, gray walls, an undermount sink, granite countertops and a hinged shower door
Inspiration for a small transitional 3/4 gray tile and marble tile marble floor and gray floor tub/shower combo remodel in Denver with open cabinets, gray cabinets, a one-piece toilet, gray walls, an undermount sink, granite countertops and a hinged shower door

 Louisville Kitchen Works
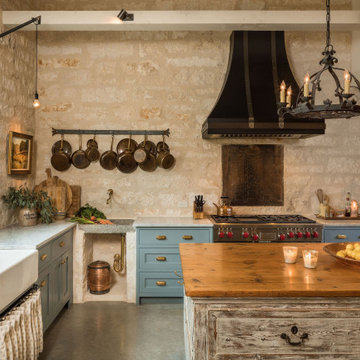
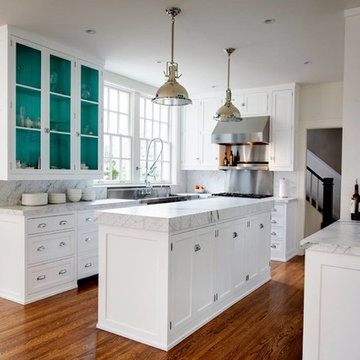
Example of a transitional u-shaped medium tone wood floor kitchen design in Louisville with glass-front cabinets, white cabinets, stainless steel appliances and an island
 Atlantic Hardwood & Flooring
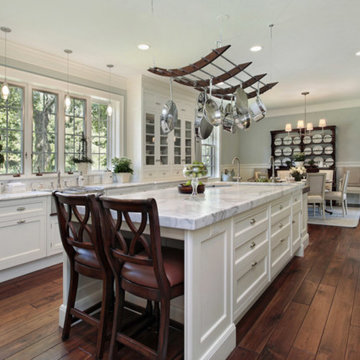
Large elegant galley medium tone wood floor and brown floor eat-in kitchen photo in Orlando with a farmhouse sink, recessed-panel cabinets, white cabinets, marble countertops, stainless steel appliances and an island
 Sierra Living Concepts Inc

The Canopy Platform Bed stands directly on the floor. The four posts are unadorned creating a dynamic, contemporary look. The bed is available in four sizes; Full, Queen, King and California king. The bedroom collection also includes two matching single drawer night stands.
Special Features:
• Hand rubbed stain and finish
• Hand Crafted excellence
Full:
Mattress Dimensions: 54" W X 75" L
Overall: 58" W X 81" L X 8.5" H
Poster Bed: 58" W X 81" L X 72" H
Headboard: 8.5" High X 3" Thick
Footboard: 8.5" High X 3" Thick
Queen:
Mattress Dimensions: 60" W X 80" L
Overall: 64" W X 86" L X 8.5" H
Poster Bed: 64" W X 86" L X 72" H
Headboard: 8.5" High X 3" Thick
Footboard: 8.5" High X 3" Thick
King:
Mattress Dimensions: 76" W X 80" L
Overall: 80" W X 86" L X 8.5" H
Poster Bed: 80" W X 86" L X 72" H
Headboard: 8.5" High X 3" Thick
Footboard: 8.5" High X 3" Thick
California King:
Mattress Dimensions: 72" W X 84" L
Overall: 76" W X 90" L X 8.5" H
Poster Bed: 76" W X 90" L X 72" H
Headboard: 8.5" High X 3" Thick
Footboard: 8.5" High X 3" Thick
Nightstands (Set of 2): 24" L X 14" D X 8.5" H
 Jennifer Gilmer Kitchen & Bath
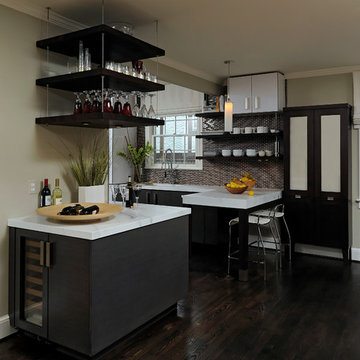
Washington, D.C. - Contemporary - Kitchen Design
Designed by #JenniferGilmer
Photography by Bob Narod
http://www.gilmerkitchens.com/
 Design Theory Studio
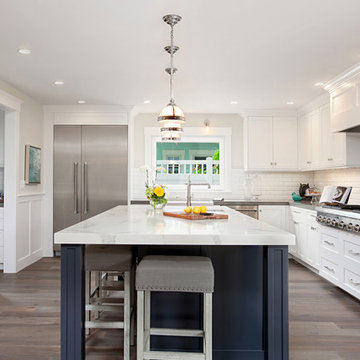
Example of a transitional l-shaped dark wood floor kitchen design in San Diego with a farmhouse sink, shaker cabinets, white cabinets, white backsplash, subway tile backsplash, stainless steel appliances and an island
 Feldman Architecture, Inc.
Paul Dyer

Inspiration for a contemporary concrete floor home office remodel in San Francisco with gray walls
Inspiration for a contemporary concrete floor home office remodel in San Francisco with gray walls
 MJ Properties, LLC
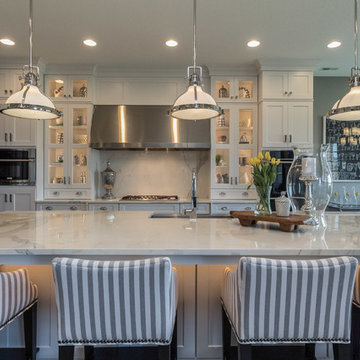
Kitchen - transitional u-shaped kitchen idea in Other with an undermount sink, glass-front cabinets and an island
6