
Search results for "Thickness" in Home Design Ideas

 Carlson Homes Scottsdale
 In the Phoenix or Scottsdale metro areas? Call or email now for your free consultation: 480-443-9100 gcarlson@carlsonhomesscottsdale.com
Interior design: Cyndi Rosenstein
Photo: Pam Singleton

 The Fox Group
Transitional u-shaped eat-in kitchen photo in Salt Lake City with a farmhouse sink, recessed-panel cabinets, white cabinets, white backsplash, subway tile backsplash, paneled appliances and marble countertops


Find the right local pro for your project



 Rill Architects
James Ray Spahn
Country u-shaped kitchen photo in DC Metro with a farmhouse sink, recessed-panel cabinets, wood countertops and stainless steel appliances
Country u-shaped kitchen photo in DC Metro with a farmhouse sink, recessed-panel cabinets, wood countertops and stainless steel appliances

 Arteva Homes
Beth Singer
Example of a transitional l-shaped gray floor kitchen design in Detroit with recessed-panel cabinets, white cabinets, gray backsplash, stainless steel appliances, an island and gray countertops
Example of a transitional l-shaped gray floor kitchen design in Detroit with recessed-panel cabinets, white cabinets, gray backsplash, stainless steel appliances, an island and gray countertops

 Rodriguez Studio Architecture PC
David Joseph
Example of a mid-sized trendy l-shaped eat-in kitchen design in New York with an undermount sink, flat-panel cabinets, dark wood cabinets, white backsplash, stainless steel appliances, an island, quartz countertops and marble backsplash
Example of a mid-sized trendy l-shaped eat-in kitchen design in New York with an undermount sink, flat-panel cabinets, dark wood cabinets, white backsplash, stainless steel appliances, an island, quartz countertops and marble backsplash

 Brooktree Equities, Inc
Example of a trendy beige tile walk-in shower design in Los Angeles with an undermount sink, flat-panel cabinets and dark wood cabinets

 MANDARINA STUDIO interior design
Ben Gebo
Example of a mid-sized transitional wooden l-shaped wood railing staircase design in Boston with painted risers
Example of a mid-sized transitional wooden l-shaped wood railing staircase design in Boston with painted risers

 Michael Lyons Architect
Ken Vaughan
Example of a transitional living room design in Dallas with a standard fireplace and a media wall
Example of a transitional living room design in Dallas with a standard fireplace and a media wall



 Clearcut & Co
Love how this kitchen renovation creates an open feel for our clients to their dining room and office and a better transition to back yard!
Kitchen - large transitional l-shaped dark wood floor and brown floor kitchen idea in Raleigh with an undermount sink, shaker cabinets, white cabinets, quartzite countertops, gray backsplash, marble backsplash, stainless steel appliances, an island and white countertops
Kitchen - large transitional l-shaped dark wood floor and brown floor kitchen idea in Raleigh with an undermount sink, shaker cabinets, white cabinets, quartzite countertops, gray backsplash, marble backsplash, stainless steel appliances, an island and white countertops

 User
User http://mollywinnphotography.com
Mid-sized country medium tone wood floor kitchen photo in Austin with a farmhouse sink, concrete countertops, white backsplash, subway tile backsplash, stainless steel appliances, white walls, white cabinets and open cabinets
Mid-sized country medium tone wood floor kitchen photo in Austin with a farmhouse sink, concrete countertops, white backsplash, subway tile backsplash, stainless steel appliances, white walls, white cabinets and open cabinets

 Remont Construction
Freestanding bathtub - contemporary white tile gray floor freestanding bathtub idea in Seattle with flat-panel cabinets, dark wood cabinets, white walls, an undermount sink and white countertops
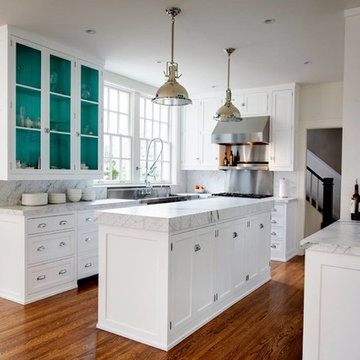
 Louisville Kitchen Works
Example of a transitional u-shaped medium tone wood floor kitchen design in Louisville with glass-front cabinets, white cabinets, stainless steel appliances and an island

 Hsu McCullough
Board formed concrete firepit at dusk. Photo by Clark Dugger
Patio - mid-sized contemporary backyard stone patio idea in Los Angeles with a fire pit and no cover
Patio - mid-sized contemporary backyard stone patio idea in Los Angeles with a fire pit and no cover


 Living Stone Design + Build
A striking rustic staircase crafted from reclaimed wood integrates seamlessly with the organic modern design of this sustainable mountain home, reflecting meticulous craftsmanship.

 Beechen & Dill Homes
A custom home builder in Chicago's western suburbs, Summit Signature Homes, ushers in a new era of residential construction. With an eye on superb design and value, industry-leading practices and superior customer service, Summit stands alone. Custom-built homes in Clarendon Hills, Hinsdale, Western Springs, and other western suburbs.

 Ann Baumgartner Design
Marco Ricca
Small transitional 3/4 beige tile and marble tile black floor and ceramic tile corner bathtub photo in Denver with open cabinets, black cabinets, a one-piece toilet, beige walls, an undermount sink, a hinged shower door and granite countertops
Small transitional 3/4 beige tile and marble tile black floor and ceramic tile corner bathtub photo in Denver with open cabinets, black cabinets, a one-piece toilet, beige walls, an undermount sink, a hinged shower door and granite countertops
3