
Search results for "Thickness" in Home Design Ideas

 Remont Construction
Freestanding bathtub - contemporary white tile gray floor freestanding bathtub idea in Seattle with flat-panel cabinets, dark wood cabinets, white walls, an undermount sink and white countertops

 Louisville Kitchen Works
Example of a transitional u-shaped medium tone wood floor kitchen design in Louisville with glass-front cabinets, white cabinets, stainless steel appliances and an island

 Hsu McCullough
Board formed concrete firepit at dusk. Photo by Clark Dugger
Patio - mid-sized contemporary backyard stone patio idea in Los Angeles with a fire pit and no cover
Patio - mid-sized contemporary backyard stone patio idea in Los Angeles with a fire pit and no cover
Find the right local pro for your project
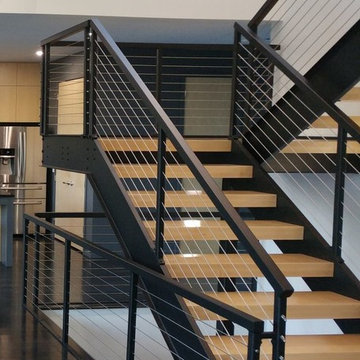


 Living Stone Design + Build
A striking rustic staircase crafted from reclaimed wood integrates seamlessly with the organic modern design of this sustainable mountain home, reflecting meticulous craftsmanship.

 Beechen & Dill Homes
A custom home builder in Chicago's western suburbs, Summit Signature Homes, ushers in a new era of residential construction. With an eye on superb design and value, industry-leading practices and superior customer service, Summit stands alone. Custom-built homes in Clarendon Hills, Hinsdale, Western Springs, and other western suburbs.

 Ann Baumgartner Design
Marco Ricca
Small transitional 3/4 beige tile and marble tile black floor and ceramic tile corner bathtub photo in Denver with open cabinets, black cabinets, a one-piece toilet, beige walls, an undermount sink, a hinged shower door and granite countertops
Small transitional 3/4 beige tile and marble tile black floor and ceramic tile corner bathtub photo in Denver with open cabinets, black cabinets, a one-piece toilet, beige walls, an undermount sink, a hinged shower door and granite countertops

 Elms Interior Design
Photography by Michael J. Lee
Example of a large transitional master marble floor and white floor freestanding bathtub design in Boston with recessed-panel cabinets, gray cabinets, a one-piece toilet, gray walls, an undermount sink, marble countertops and a hinged shower door
Example of a large transitional master marble floor and white floor freestanding bathtub design in Boston with recessed-panel cabinets, gray cabinets, a one-piece toilet, gray walls, an undermount sink, marble countertops and a hinged shower door

 Gingold Photography
Custom made white entertainment center with thick shelves.
Maple Tree Cabinetmakers
Gingold Photography
www.gphotoarch.com
Hartford Connecticut
Family room library - mid-sized modern enclosed family room library idea in Bridgeport with white walls and a wall-mounted tv
Family room library - mid-sized modern enclosed family room library idea in Bridgeport with white walls and a wall-mounted tv

 Keystone Millworks Inc
Addison Hill Photography
Study room - farmhouse freestanding desk dark wood floor study room idea in Atlanta
Study room - farmhouse freestanding desk dark wood floor study room idea in Atlanta

 CK Design Group
Inspiration for a small timeless single-wall home bar remodel in New York with no sink, shaker cabinets, white cabinets, concrete countertops and mirror backsplash

 gindesigns, llc
A residential project by gindesigns, an interior design firm in Houston, Texas.
Photography by Peter Molick
Bathroom - mid-sized contemporary gray tile and porcelain tile bathroom idea in Houston with an integrated sink and brown countertops
Bathroom - mid-sized contemporary gray tile and porcelain tile bathroom idea in Houston with an integrated sink and brown countertops

 Don Foote Contracting
Shoe Palace closet in master bedroom. Fluorescent lights come on automatically when doors open. Terrific use of eave space.
design: Marta Kruszelnicka
photo: Todd Gieg

 Marvista Design + Build
The beautiful pendants over this island provide general lighting but also add a unique element to this transitional kitchen.
Inspiration for a large transitional u-shaped dark wood floor and brown floor kitchen remodel with an undermount sink, flat-panel cabinets, white cabinets, quartz countertops, white backsplash, stone slab backsplash, stainless steel appliances, an island and white countertops
Inspiration for a large transitional u-shaped dark wood floor and brown floor kitchen remodel with an undermount sink, flat-panel cabinets, white cabinets, quartz countertops, white backsplash, stone slab backsplash, stainless steel appliances, an island and white countertops

 Morningstar Stone & Tile
Example of a classic u-shaped dark wood floor kitchen design in Portland Maine with recessed-panel cabinets, white cabinets, beige walls, an island and marble backsplash

 Noelle Interiors
Mid-sized elegant medium tone wood floor open concept kitchen photo in Los Angeles with a farmhouse sink, raised-panel cabinets, white cabinets, stainless steel appliances, blue backsplash, quartz countertops, glass tile backsplash, an island and blue countertops

 GREAT FALLS Construction
Bob Narod Photography
Large elegant u-shaped dark wood floor and brown floor eat-in kitchen photo in DC Metro with a farmhouse sink, recessed-panel cabinets, white cabinets, multicolored backsplash, stainless steel appliances, an island, multicolored countertops, marble countertops and mosaic tile backsplash
Large elegant u-shaped dark wood floor and brown floor eat-in kitchen photo in DC Metro with a farmhouse sink, recessed-panel cabinets, white cabinets, multicolored backsplash, stainless steel appliances, an island, multicolored countertops, marble countertops and mosaic tile backsplash

 Katya Grozovskaya Photography
Katya Grozovskaya
Example of a large trendy u-shaped kitchen design in Los Angeles with flat-panel cabinets, white cabinets, white backsplash, stone slab backsplash and an island
Example of a large trendy u-shaped kitchen design in Los Angeles with flat-panel cabinets, white cabinets, white backsplash, stone slab backsplash and an island

 Dwellings Design Group
Example of a mid-sized transitional l-shaped medium tone wood floor and brown floor kitchen design in Orange County with white backsplash, an island, an undermount sink, recessed-panel cabinets, white cabinets, stainless steel appliances, subway tile backsplash, quartzite countertops and white countertops
4