
Search results for "Thinking game" in Home Design Ideas

 M House Development
Inspiration for a contemporary beige two-story mixed siding house exterior remodel in Chicago with a hip roof and a shingle roof

 Peridot Interiors Inc.
Harry Taylor - Photographer
Inspiration for a timeless u-shaped open concept kitchen remodel with raised-panel cabinets, beige cabinets, beige backsplash and stainless steel appliances
Inspiration for a timeless u-shaped open concept kitchen remodel with raised-panel cabinets, beige cabinets, beige backsplash and stainless steel appliances
 KH Designs
Josh Vick Photography

Inspiration for a mid-sized craftsman detached two-car garage remodel in Atlanta
Inspiration for a mid-sized craftsman detached two-car garage remodel in Atlanta
Find the right local pro for your project

 Normandy Remodeling
This dining area is a great example of mixed finishes. The open display shelving ties the room together with each unique piece and truly makes for a personal, stand-alone space.
Photo Credit: Normandy Remodeling
 Groom Construction Co., Inc.

Example of a huge transitional open concept light wood floor and brown floor family room design in Boston with gray walls and no fireplace
 Gridley + Graves Photographers
Gridley + Graves Photographers
BeDe Design

Example of a small country hallway design in Philadelphia
Example of a small country hallway design in Philadelphia


Sponsored
Delaware, OH

Buckeye Basements, Inc.
Central Ohio's Basement Finishing ExpertsBest Of Houzz '13-'21

 Innova-Interiors

Inspiration for a mid-sized timeless enclosed carpeted and gray floor game room remodel in Orlando with gray walls, no fireplace and a wall-mounted tv
 Bennett Lee Designs

Example of a mountain style open concept medium tone wood floor family room design in Miami with beige walls

 Metro Building and Remodeling Group LLC
Photographer: Bob Narod
Basement - large transitional underground laminate floor basement idea in DC Metro with multicolored walls
Basement - large transitional underground laminate floor basement idea in DC Metro with multicolored walls

 Avalon Enterprises Inc
A refrigerated built-in wine storage cabinet makes this room great place for a party or wine tasting. Heavy plaster and two-tone faux finish creates an old world feel. LED lighting inside the wine cellar makes it easy to find what you want.

Sponsored
Sunbury, OH

J.Holderby - Renovations
Franklin County's Leading General Contractors - 2X Best of Houzz!
 Wright Design & Remodeling

Example of a mid-sized classic look-out carpeted basement design in Detroit with gray walls and no fireplace
 Gardner Homes

Light hardwood floors flow from room to room on the first level. Stained wooden beams contrast beautifully with the crisp white tongue and groove ceiling. The natural light floods this spacious living room and flows into adjoining kitchen and office/homework nook. The massive brick fireplace adds rustic charm and warmth to the crisp interior colors.
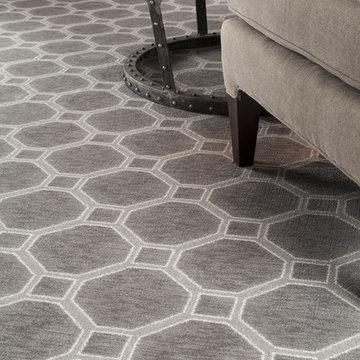
 Home Carpet One
Large scale patterned carpets have made a big comeback. This piece from Milliken adds personality to the room.
Inspiration for a contemporary living room remodel in Chicago
Inspiration for a contemporary living room remodel in Chicago


Sponsored
Delaware, OH
Buckeye Basements, Inc.
Central Ohio's Basement Finishing ExpertsBest Of Houzz '13-'21
 User
UserZach Desart

Family room - transitional family room idea in Jacksonville with a wall-mounted tv and multicolored walls
Family room - transitional family room idea in Jacksonville with a wall-mounted tv and multicolored walls
 Martha's Vineyard Interior Design
Eric Roth Photography

Inspiration for a coastal light wood floor powder room remodel in Boston with a vessel sink, white walls, wood countertops and beige countertops
Inspiration for a coastal light wood floor powder room remodel in Boston with a vessel sink, white walls, wood countertops and beige countertops

 M.J. Whelan Construction
This Milford French country home’s 2,500 sq. ft. basement transformation is just as extraordinary as it is warm and inviting. The M.J. Whelan design team, along with our clients, left no details out. This luxury basement is a beautiful blend of modern and rustic materials. A unique tray ceiling with a hardwood inset defines the space of the full bar. Brookhaven maple custom cabinets with a dark bistro finish and Cambria quartz countertops were used along with state of the art appliances. A brick backsplash and vintage pendant lights with new LED Edison bulbs add beautiful drama. The entertainment area features a custom built-in entertainment center designed specifically to our client’s wishes. It houses a large flat screen TV, lots of storage, display shelves and speakers hidden by speaker fabric. LED accent lighting was strategically installed to highlight this beautiful space. The entertaining area is open to the billiards room, featuring a another beautiful brick accent wall with a direct vent fireplace. The old ugly steel columns were beautifully disguised with raised panel moldings and were used to create and define the different spaces, even a hallway. The exercise room and game space are open to each other and features glass all around to keep it open to the rest of the lower level. Another brick accent wall was used in the game area with hardwood flooring while the exercise room has rubber flooring. The design also includes a rear foyer coming in from the back yard with cubbies and a custom barn door to separate that entry. A playroom and a dining area were also included in this fabulous luxurious family retreat. Stunning Provenza engineered hardwood in a weathered wire brushed combined with textured Fabrica carpet was used throughout most of the basement floor which is heated hydronically. Tile was used in the entry and the new bathroom. The details are endless! Our client’s selections of beautiful furnishings complete this luxurious finished basement. Photography by Jeff Garland Photography
48