
Search results for "Thinking" in Home Design Ideas
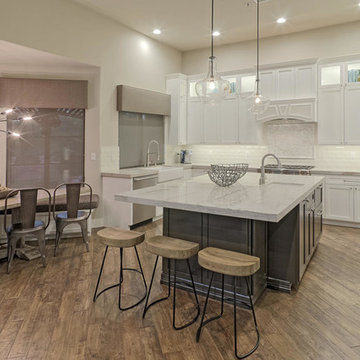
 reThink Interiors & Lifestyle LLC
Inspiration for a large transitional dark wood floor eat-in kitchen remodel in Phoenix with an undermount sink, shaker cabinets, white cabinets, white backsplash, subway tile backsplash, stainless steel appliances and an island

 THINK Architecture, Inc.
Architecture by: Think Architecture
Interior Design by: Denton House
Construction by: Magleby Construction Photos by: Alan Blakley
Large trendy guest carpeted and beige floor bedroom photo in Salt Lake City with beige walls, a standard fireplace and a stone fireplace
Large trendy guest carpeted and beige floor bedroom photo in Salt Lake City with beige walls, a standard fireplace and a stone fireplace


Find the right local pro for your project




 The Container Store Custom Closets
Our Urbio® Magnetic Modular System puts an entire wall of office supplies at your fingertips. Magnetic bins in a variety of sizes hold everything you need and can be removed from the back plates for easy access. Our Mesh Desktop Collection completes the picture.


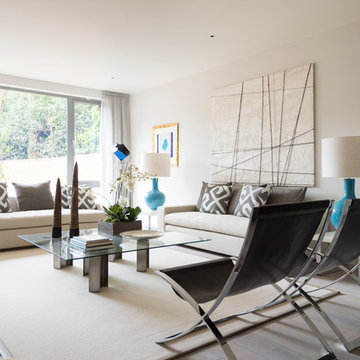
 Greenauer Design Group
Example of a trendy light wood floor living room design in London with gray walls

 Think Outside Gardens
This inner-city garden was designed to meet the needs of a young family who like to entertain but still required solutions for storage and off street parking. Key to the design was connecting the two different areas of the lower courtyard with the upper carstand area. A solution was obtained through constructing an intermediate landing with built in seating and a new gas BBQ. An open style steel balustrade allows for safety between the two areas and visually takes full advantage of the depth of the property. All-weather protection provided by retractable awnings to both upper and lower areas ensures year round enjoyment. Sliding doors in the garage help the generous storage recede into the design.
Spotted gum hardwood timber decking extends the internal areas outside and the wrap around steps further connect the spaces by providing an inviting entry to the BBQ area. A large floating timber bench seat is both practical and breaks up the large retaining wall to the upper carport.
A grey and white colour palette provides a sophisticated look whilst highlighting punctuations of playful colour and contemporary styling to link the children’s play areas with the home.

 barlow reid design
Kerri Torrey Photography
Example of a transitional gray floor dedicated laundry room design in Toronto with an undermount sink, shaker cabinets, white cabinets, gray walls, a side-by-side washer/dryer and white countertops
Example of a transitional gray floor dedicated laundry room design in Toronto with an undermount sink, shaker cabinets, white cabinets, gray walls, a side-by-side washer/dryer and white countertops
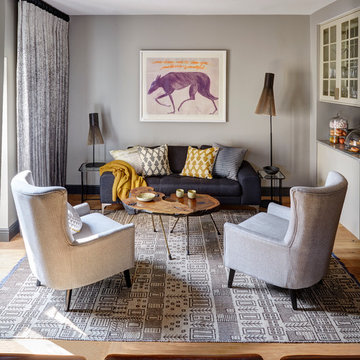


 Breeze Giannasio Interiors
Photo: Carolyn Reyes © 2017 Houzz
Inspiration for a transitional home design remodel in Los Angeles
Inspiration for a transitional home design remodel in Los Angeles

 Highgate House
Inspiration for a contemporary galley kitchen remodel in Brisbane with flat-panel cabinets, white cabinets, white backsplash, stone slab backsplash and stainless steel appliances



 Chesney's
Jake Fitzjones Photography
Example of a classic dark wood floor dining room design in London with a standard fireplace and beige walls
Example of a classic dark wood floor dining room design in London with a standard fireplace and beige walls
 Susan Fisher Photography
Susan Fisher Plotner/Susan Fisher Photography

Inspiration for a mid-century modern freestanding desk study room remodel in New York with white walls
Inspiration for a mid-century modern freestanding desk study room remodel in New York with white walls

 Nick Smith www.nsphotography.co.uk
photographer Nick Smith -
www.nsphotography.co.uk -
designer : Nigel Pierce
Living room - eclectic formal living room idea in London with a standard fireplace
Living room - eclectic formal living room idea in London with a standard fireplace

 Design Box London
Design Box London
Bedroom - transitional master light wood floor bedroom idea in London with beige walls
Bedroom - transitional master light wood floor bedroom idea in London with beige walls

Sponsored
Sunbury, OH

J.Holderby - Renovations
Franklin County's Leading General Contractors - 2X Best of Houzz!

 User
UserMarlon Hazlewood
Example of a small trendy slate floor dining room design in Toronto with gray walls
Example of a small trendy slate floor dining room design in Toronto with gray walls
9