
Search results for "Third degree burns" in Home Design Ideas


 place architecture:design
Tom Holdsworth Photography
Our clients wanted to create a room that would bring them closer to the outdoors; a room filled with natural lighting; and a venue to spotlight a modern fireplace.
Early in the design process, our clients wanted to replace their existing, outdated, and rundown screen porch, but instead decided to build an all-season sun room. The space was intended as a quiet place to read, relax, and enjoy the view.
The sunroom addition extends from the existing house and is nestled into its heavily wooded surroundings. The roof of the new structure reaches toward the sky, enabling additional light and views.
The floor-to-ceiling magnum double-hung windows with transoms, occupy the rear and side-walls. The original brick, on the fourth wall remains exposed; and provides a perfect complement to the French doors that open to the dining room and create an optimum configuration for cross-ventilation.
To continue the design philosophy for this addition place seamlessly merged natural finishes from the interior to the exterior. The Brazilian black slate, on the sunroom floor, extends to the outdoor terrace; and the stained tongue and groove, installed on the ceiling, continues through to the exterior soffit.
The room's main attraction is the suspended metal fireplace; an authentic wood-burning heat source. Its shape is a modern orb with a commanding presence. Positioned at the center of the room, toward the rear, the orb adds to the majestic interior-exterior experience.
This is the client's third project with place architecture: design. Each endeavor has been a wonderful collaboration to successfully bring this 1960s ranch-house into twenty-first century living.

 Platinum Landscape & Pools
This custom built wood burning pizza oven allows the owners to enjoy the warmth and glow of a fire while cooking a pizza in the custom built enclosure. The smoke goes around the pizza box, out through an old fashioned smoke stack. Pizza cooks at 700 degrees in 8 minutes. Family name is welded into oven
Find the right local pro for your project


 Galaxy Homes
Inspiration for a contemporary l-shaped kitchen remodel in DC Metro with flat-panel cabinets, dark wood cabinets, beige backsplash and an island

 Stafford Bensen
All photos courtesy of Havenly.
Full article here: http://blog.havenly.com/design-story-amys-600-square-feet-of-eclectic-modern-charm/

 Artisan Stone & Tile ™
Beginning marble shower patterns -
45 degree angle book matched 6" x 6" and a 3" x 6" running bond ( subway).
Bill Burns

Sponsored
Sunbury, OH

J.Holderby - Renovations
Franklin County's Leading General Contractors - 2X Best of Houzz!

 Garage Door Store, Boise
Inspiration for a mid-sized craftsman attached three-car garage remodel in Boise
 S.Flynn Design + Build
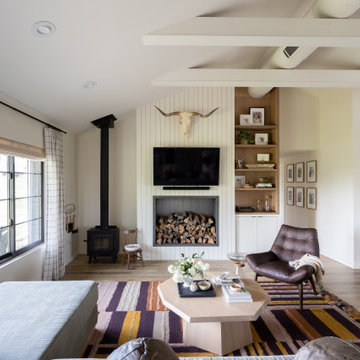
Open Living Room with Fireplace Storage, Wood Burning Stove and Book Shelf.
Small trendy formal and open concept light wood floor and vaulted ceiling living room photo in Cleveland with white walls, a wood stove, a shiplap fireplace and a wall-mounted tv
Small trendy formal and open concept light wood floor and vaulted ceiling living room photo in Cleveland with white walls, a wood stove, a shiplap fireplace and a wall-mounted tv

 NanaWall
WDA installed 90-degree, cornerless NanaWall units in two locations: the open-spaced living room/dining spaces, and the pool house. A third system was installed in the pool house bathroom.

 Abelow Sherman Architects LLC
Example of a large minimalist attached four-car garage design in New York

 Zelaya Properties LLC
We used: Custom cherry cabinetry in Arts & Crafts Shaker style by Kabinart in Boulder and Espresso stains. Liberty Hardware Venetian bronze 1-1/2" cabinet knobs. KitchenAid Architect II Series 22 CF counter-depth French door refrigerator. KitchenAid Architect Series II 27" convection single wall oven. KitchenAid 36" 6-burner dual fuel freestanding commercial-style range. KitchenAid Architect II Series 24" dishwasher. Sharp Insight Pro Series 24" built-in microwave drawer (Model #KB6524PS). Crystorama Solaris 12" wide pendant lights in English bronze. Granite countertops in Brown Fantasy. 3"x6" polished marble backsplash.
Paint colors:
Walls: Glidden Silver Cloud 30YY 63/024
Ceilings/Trims/Doors: Glidden Swan White GLC23
Robert B. Narod Photography

 Chester County Kitchen & Bath
This kitchen renovation started when the ceiling light began to flicker on and off. Realizing the age of that light fixture brought the homeowners to wonder just how long the rest of their appliances would last. The kitchen was more than fifteen years old. Remodeling the kitchen was the opportunity they needed to create the space they desperately wanted.
First on the list was an area to entertain and cook, second was that is be Kid friendly for their grandchildren, and third, they wanted the kitchen to open up to their adjacent living room. All new appliances, quality Fieldstone cabinets, and new hardwood flooring throughout the first floor brought this kitchen up to speed.
They liked the idea of extending the counter to create a large seating area. This turned out to be the best loved feature of their new kitchen. Working with the designer and the granite company, they made a unique “tear drop” extension of the counter for seating. The old “breakfast” table moved out! Bright, airy and beautiful- the homeowners are thrilled.
Sponsored
Sunbury, OH
J.Holderby - Renovations
Franklin County's Leading General Contractors - 2X Best of Houzz!


 Shelley Morris Interiors
After just completing a project for a client's second home, the house accidentally caught fire and most of the exisiting structure and furnishings was burned. This unfortunate episode allowed us an opportunity to create the dream home that our clients always wanted. After the fire, we were able to remodel an entirely new space including a wood celing with beams, venetian plaster walls, and wide plank white oak flooring. The installation although eclectic, reflects a mediterranean atmosphere filled with light and texture.

 NRC HOMES
The wood-burning stove rotates 180 degrees, allowing it to face the dining room or the living room. The white Shaker-style trim and custom cabinetry unites the entire first floor, allowing the homeowners to choose three strong paint colors for the walls without the space being too busy. The polished concrete floor is heated. Architectural design by Board & Vellum. Photo by John G. Wilbanks.

 STACKLAB
Cast ECC surround over the existing chamfered fireplace
Photography: Sean McBride
Small danish enclosed light wood floor and beige floor living room photo in Toronto with white walls, a corner fireplace, a concrete fireplace and no tv
Small danish enclosed light wood floor and beige floor living room photo in Toronto with white walls, a corner fireplace, a concrete fireplace and no tv

 Maugel DeStefano Architects
High on the cliffs overlooking the sea, this residence exudes a sense of place—seemingly originating from the ledge that supports it. Jutting forms and crashing volumes are reminiscent of the relationship between the land and the sea. An irregular footprint radiates from the entry tower. Strictly following the client's wish for minimal use of structure and maximum use of glass, the walls rise up on ball bearings and effortlessly roll away. The second and third stories of the tower feature the master bath suite. With a glass-enclosed shower on an outside wall, the openness continues. The jacuzzi tub offers a 360-degree vista of the five lighthouses adorning the coast from Maine to Cape Ann.
Photos: Michael Penney



6