
Search results for "Third gen mannequin" in Home Design Ideas
 NextGen Home Builders
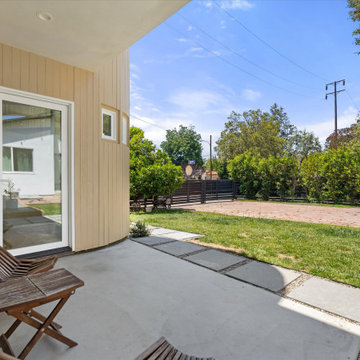
This covered entry creates a comfortable arrival experience while maintaining the home's clean modern aesthetic. Vertical board and batten siding wraps the curved exterior wall, adding warmth and texture that contrasts with the smooth stucco ceiling and crisp white entry door. The concrete landing extends to oversized stepping stones, naturally guiding visitors from the landscaped yard into the home while reinforcing the simple, architectural design.
by NextGen Home Builders
 Bennett Builders
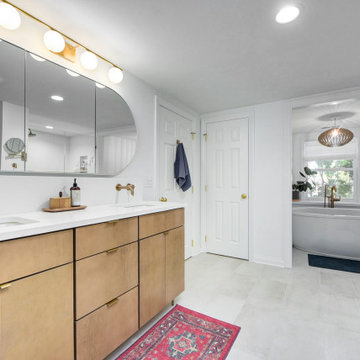
When it's tough to build out, build up! Check out this third-floor master suite addition in Rocky River!
Bathroom - transitional bathroom idea in Cleveland
Bathroom - transitional bathroom idea in Cleveland

Find the right local pro for your project
 NextGen Home Builders
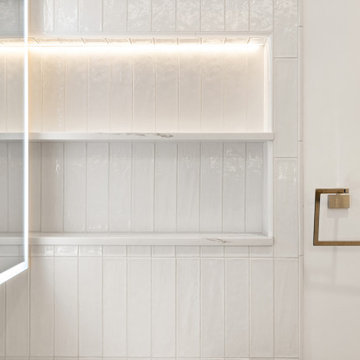
Looking toward the door. The stacked tile steps down to wainscot height on the plain wall, carrying the glaze detail across the room. A brass paper holder and floor drain cap add warm contrast to the otherwise cool palette. The original raised-panel door was kept. Remodel by NextGen Home Builders.
 NextGen Home Builders
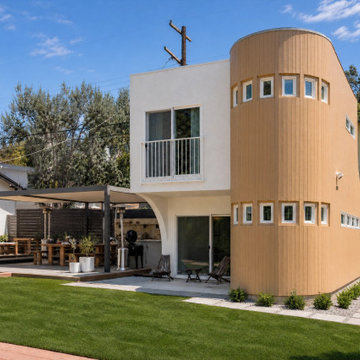
This exterior view showcases the completed two-story modern ADU with a distinctive curved façade that defines the home's architectural character. Vertical siding wraps the rounded volume, contrasting beautifully with the clean white stucco exterior, while expansive windows and a private balcony enhance natural light and indoor-outdoor living. Thoughtfully designed landscaping, a manicured lawn, and modern hardscape complete the home's refined exterior presentation.
by NextGen Home Builders
 NextGen Home Builders
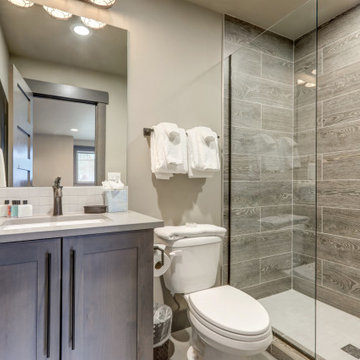
Secondary bathroom by NextGen Home Builders. The walk-in shower runs large-format wood-look plank tile floor to ceiling, paired with a dark shaker vanity, oil-rubbed bronze traditional faucet, and a small white square backsplash at the sink.
 NextGen Home Builders
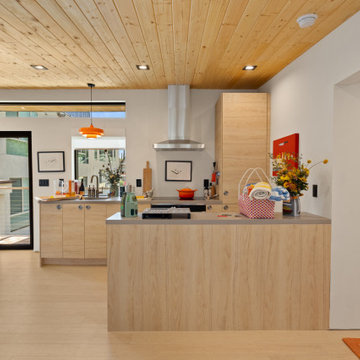
Wood tongue-and-groove ceiling runs the length of the ADU kitchen, paired with flat-front wood cabinetry and a matching tower cabinet. A stainless steel range hood sits over the island cooktop, black-framed doors open to the balcony beyond.
by NextGen Home Builders
 NextGen Home Builders
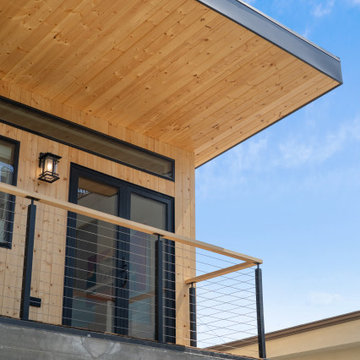
A deep cedar roof overhang shelters the second-floor balcony, framed in black cable rail over a board-formed concrete base. Black window and door frames continue the material palette down through the lower level.
Done by NextGen Home Builders
 NextGen Home Builders
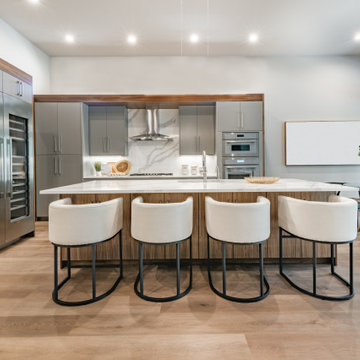
Island front with seating for four. The cooktop and stainless hood sit center on the appliance wall, double wall ovens to the right, integrated fridge and wine column to the left. Remodel by NextGen Home Builders.
 NextGen Home Builders
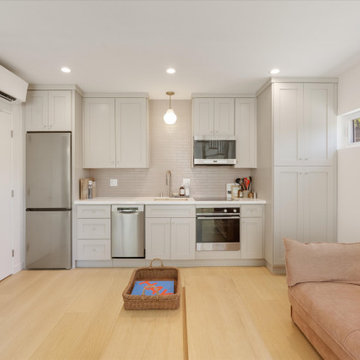
This wider view of the kitchen highlights how the single-wall layout integrates seamlessly with the adjoining living space, creating an efficient open-concept floor plan. Full-height shaker cabinetry provides generous storage while maintaining clean architectural lines, complemented by a light countertop, a soft neutral backsplash, and stainless steel appliances. The light-toned flooring continues throughout the interior, visually connecting the kitchen and living areas while enhancing the bright, modern character of the ADU.
by NextGen Home Builders
 NextGen Home Builders
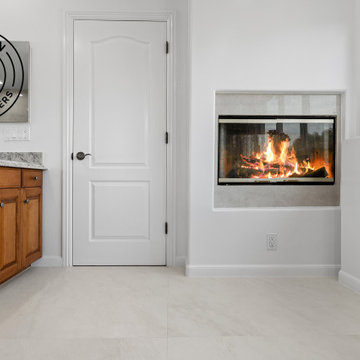
This master bath remodel is what happens when you stop compromising.
Floor-to-ceiling large-format porcelain tile in the walk-in shower. A built-in bench. A recessed niche. And a floor mosaic that quietly steals the show.
Then there's the fireplace — yes, a fireplace — recessed flush into the wall right where you want it most. Paired with a double-sink vanity in warm honey wood, granite countertops, and crisp white walls that make everything feel bigger and brighter than it actually is.
Natural light pours in from oversized windows. The soaking tub sits ready. Every fixture, every finish, every detail chosen with intention.
Clean. Warm. Completely custom.
Remodel Done by: NextGen Home Builders
 NextGen Home Builders
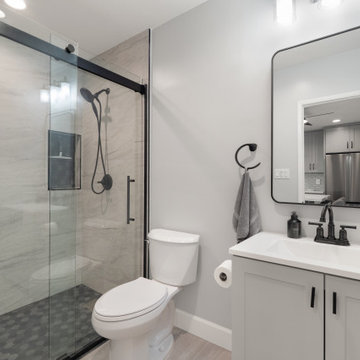
This bathroom remodel by NextGen Home Builders features a clean walk-in shower with a frameless glass enclosure, large-format tile walls, and a contrasting hex tile shower floor. A modern vanity with a sleek mirror and matte black fixtures completes the space, creating a bright and functional transitional bathroom design.
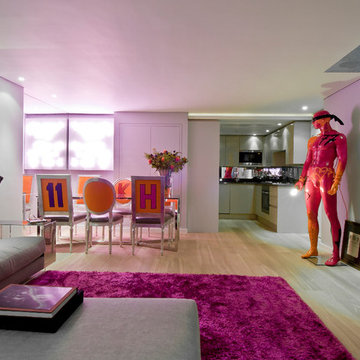
 Jimmie Martin California
Mannequin Lamp + Dining Chairs by Jimmie Martin California
www.jimmiemartincalifornia.com
Photo Credit: www.rickschultz.co.uk
Great room - contemporary light wood floor great room idea in London with gray walls
Great room - contemporary light wood floor great room idea in London with gray walls
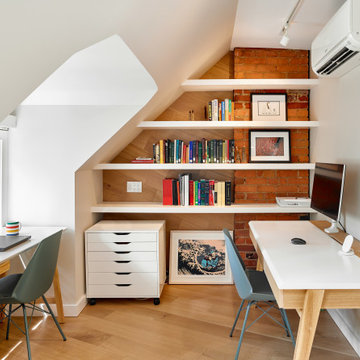
 Wanda Ely Architect Inc.
The same materials and wood-wrapped wall detail used in the bedroom are carried through to the office, which has enough room for two separate work stations. Ample shelving provides a showcase for art and books.
Photo by Scott Norsworthy
 NextGen Home Builders
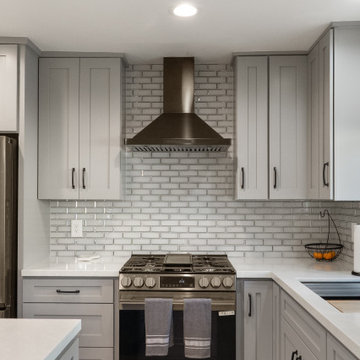
This angle highlights the open L-shaped kitchen layout with a central island that provides additional prep space and seating. The remodel by NextGen Home Builders features gray shaker cabinets, white quartz countertops, and a subway tile backsplash, complemented by stainless steel appliances and a contrasting black range hood. Recessed lighting and wood flooring complete the clean transitional kitchen design.
 NextGen Home Builders
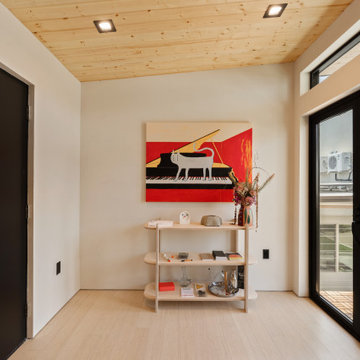
The same charcoal entry door opens onto a narrow console table, its pale wood legs holding books, a small ceramic figure, and a stack of trays on open shelves. A cat-and-piano painting in red and yellow hangs above it. Black-framed sliding glass doors lead out to the wood-tile balcony, an AC condenser visible on the neighboring rooftop beyond.
By NextGen Home Builders
 Albee Interior Design
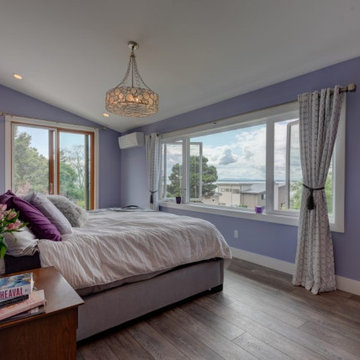
The third-floor addition improved the home's Puget Sound views and created a comfortable new master suite. The elevator links all three floors of the house.
 NextGen Home Builders
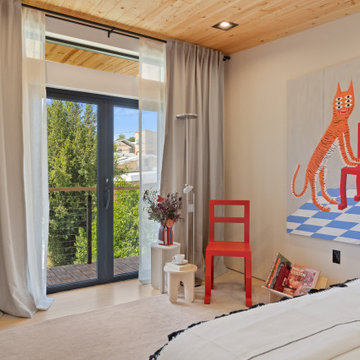
This modern ADU bedroom balances warmth and simplicity through natural materials and carefully curated details. A tongue-and-groove wood ceiling adds texture overhead, while white walls and light wood flooring create a bright, airy atmosphere. Contemporary artwork, integrated shelving, minimalist lighting, and warm wood furnishings complete the gallery-inspired retreat.
by NextGen Home Builders
 NextGen Home Builders
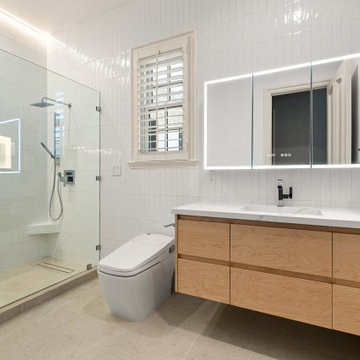
Full view of the remodeled bathroom by NextGen Home Builders. Vertical stacked tile wraps every wall, the frameless glass shower sits on a low stone curb, and the floating wood vanity carries a single veined quartz top.
 NextGen Home Builders
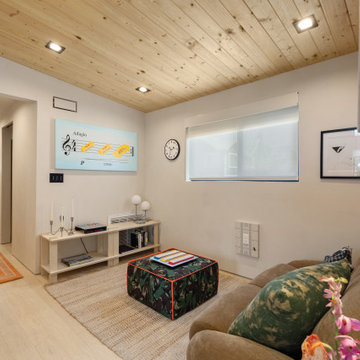
Wood tongue-and-groove ceiling continues from the kitchen into the ADU living area, with a concrete pendant light and recessed fixtures overhead. A jute rug layers over the wood floor beneath a sectional sofa, with a hallway leading to the bedroom beyond.
by NextGen Home Builders
5