
Search results for "Third get" in Home Design Ideas

 Fluidesign Studio
Building Design, Plans, and Interior Finishes by: Fluidesign Studio I Builder: Anchor Builders I Photographer: sethbennphoto.com
Mid-sized elegant master ceramic tile bathroom photo in Minneapolis with an undermount sink, shaker cabinets, gray cabinets, marble countertops and blue walls
Mid-sized elegant master ceramic tile bathroom photo in Minneapolis with an undermount sink, shaker cabinets, gray cabinets, marble countertops and blue walls

 Rasmussen / Su Architects
Halkin Mason Photography
Example of a large transitional l-shaped light wood floor kitchen design in Philadelphia with a farmhouse sink, shaker cabinets, white cabinets, marble countertops, white backsplash, ceramic backsplash, paneled appliances and an island
Example of a large transitional l-shaped light wood floor kitchen design in Philadelphia with a farmhouse sink, shaker cabinets, white cabinets, marble countertops, white backsplash, ceramic backsplash, paneled appliances and an island

 John Merrill Homes, LLC
Low Country Style home with sprawling porches. The home consists of the main house with a detached car garage with living space above with bedroom, bathroom, and living area. The high level of finish will make North Florida's discerning buyer feel right at home.
Find the right local pro for your project
 ALB Designs
Michelle Lee Willson Photography
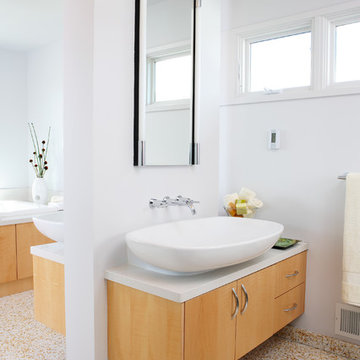
Bathroom - contemporary bathroom idea in San Francisco with a vessel sink, flat-panel cabinets and light wood cabinets
Bathroom - contemporary bathroom idea in San Francisco with a vessel sink, flat-panel cabinets and light wood cabinets
 Stark Carpet

Inspiration for a contemporary blue floor family room remodel in New York with white walls, a standard fireplace and a metal fireplace




Sponsored
Sunbury, OH

J.Holderby - Renovations
Franklin County's Leading General Contractors - 2X Best of Houzz!





 Tier 1 Custom Builders
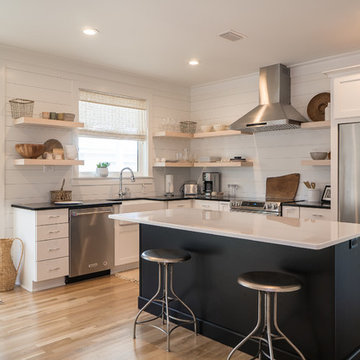
Back wall extended out 4ft, shiplap walls, new countertops and appliances with some open shelving.
Example of a cottage l-shaped medium tone wood floor and brown floor kitchen design in Other with a farmhouse sink, recessed-panel cabinets, white cabinets, stainless steel appliances, an island and white countertops
Example of a cottage l-shaped medium tone wood floor and brown floor kitchen design in Other with a farmhouse sink, recessed-panel cabinets, white cabinets, stainless steel appliances, an island and white countertops




Sponsored
Columbus, OH
Free consultation for landscape design!

Peabody Landscape Group
Columbus' Reliable Landscape Design & Contracting
 Third Coast Interiors
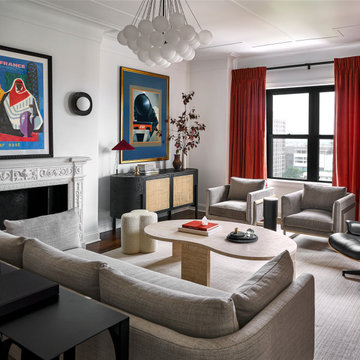
Example of a transitional dark wood floor and brown floor living room design in Chicago with white walls and a standard fireplace
 Marissa | Nicola Interiors Inc
Michael J Lee Photography

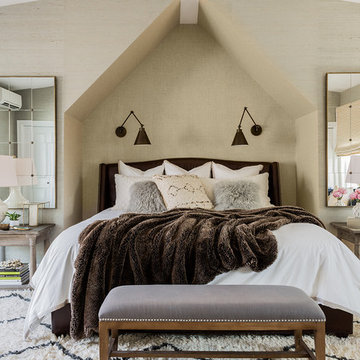
Example of a transitional light wood floor bedroom design in Boston with gray walls
Example of a transitional light wood floor bedroom design in Boston with gray walls

 Adriana Solmson
Adriana Solmson Interiors
Kitchen - large contemporary u-shaped brown floor and dark wood floor kitchen idea in New York with flat-panel cabinets, medium tone wood cabinets, quartz countertops, white backsplash, glass sheet backsplash, stainless steel appliances, an island and beige countertops
Kitchen - large contemporary u-shaped brown floor and dark wood floor kitchen idea in New York with flat-panel cabinets, medium tone wood cabinets, quartz countertops, white backsplash, glass sheet backsplash, stainless steel appliances, an island and beige countertops

 Proven Winners
Bloomerang® Dark Purple lilac (Syringa) flowers in spring like other varieties, but then blooms again in mid-summer and fall. The flowers are slightly darker than the original Bloomerang® lilac, and the plant is a little bigger Hardy to USDA Zones 3-7. Best in full sun. 4-6 feet tall and wide.
Photo by Tim Wood



 Vision Interiors
As a conceptual urban infill project, the Wexley is designed for a narrow lot in the center of a city block. The 26’x48’ floor plan is divided into thirds from front to back and from left to right. In plan, the left third is reserved for circulation spaces and is reflected in elevation by a monolithic block wall in three shades of gray. Punching through this block wall, in three distinct parts, are the main levels windows for the stair tower, bathroom, and patio. The right two-thirds of the main level are reserved for the living room, kitchen, and dining room. At 16’ long, front to back, these three rooms align perfectly with the three-part block wall façade. It’s this interplay between plan and elevation that creates cohesion between each façade, no matter where it’s viewed. Given that this project would have neighbors on either side, great care was taken in crafting desirable vistas for the living, dining, and master bedroom. Upstairs, with a view to the street, the master bedroom has a pair of closets and a skillfully planned bathroom complete with soaker tub and separate tiled shower. Main level cabinetry and built-ins serve as dividing elements between rooms and framing elements for views outside.
Architect: Visbeen Architects
Builder: J. Peterson Homes
Photographer: Ashley Avila Photography
 Stonebridge Development Group
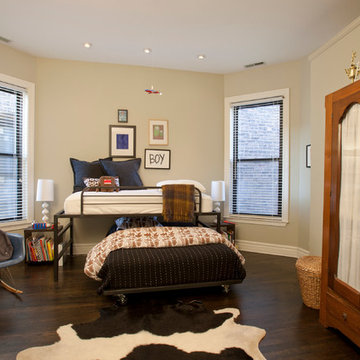
Transitional boy dark wood floor and brown floor kids' room photo in Chicago with beige walls

 Newschool Builders LLC
This custom home is nestled between Sugarbush and Mad River Glen. The project consisted of knocking down a large part of the original structure and building a new 3000sf wing and then joining the two together. A durable hand split Cedar shingle exterior combined with many architectural trim details made for a stunning and durable envelope.
The noteworthy interior details included reclaimed barn board on the walls, custom cabinetry and builtins, a locally fabricated metal staircase railing, with the clients home mountain resort (Mad River Glen) banner incorporated in the balustrade system. The home combined with the beautiful landscaping, pond, and mountain views make for an amazing sanctuary for our clients to retreat too in both the winter and summer seasons.
8