
Search results for "Third party developers" in Home Design Ideas
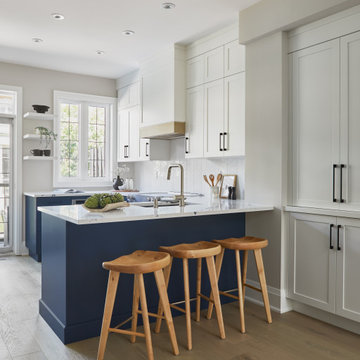
 Eurodale Developments Inc
Mid-sized transitional u-shaped light wood floor and beige floor eat-in kitchen photo in Toronto with an undermount sink, shaker cabinets, blue cabinets, quartz countertops, white backsplash, ceramic backsplash, stainless steel appliances, a peninsula and white countertops

 Root Architecture and Development, LLC
This third floor bar with a sink, wine fridge, dishwasher and high end cabinets for storage is accessed by a spiral staircase and opens to a rooftop deck.

 Anderson Canyon, LLC
This is a stunning corner townhouse with floor to ceiling windows, private driveway, spacious roof terrace, yard, and over 2600 square feet of modern luxurious living space. Enjoy the outdoors in the side yards or on the roof top terrace. Entertaining is easy with the open second floor layout. The designer finishes throughout the home are easy to admire. The third floor master suite is the perfect retreat at the end of the day with its spa like bath and oversized closet. Developed by Enterra Homes.
Find the right local pro for your project

 TimberTown
A commercial restoration with Tigerwood Decks and Cedar Siding located in Atlanta's Armour Yard district.
Developed by: Third & Urban Real Estate
Designed by: Smith Dalia Architects
Built by: Gay Construction
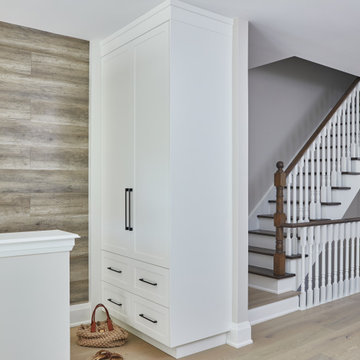 Eurodale Developments Inc
Example of a small transitional light wood floor and wood wall vestibule design in Toronto with beige walls and a white front door
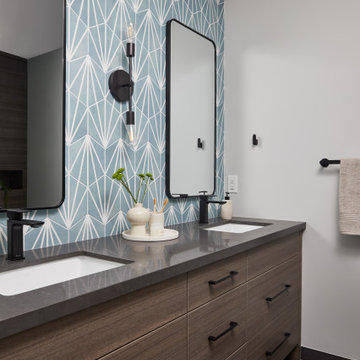 Eurodale Developments Inc
Small transitional master black tile and ceramic tile ceramic tile and double-sink bathroom photo in Toronto with flat-panel cabinets, blue cabinets, beige walls, quartz countertops, a hinged shower door and a built-in vanity
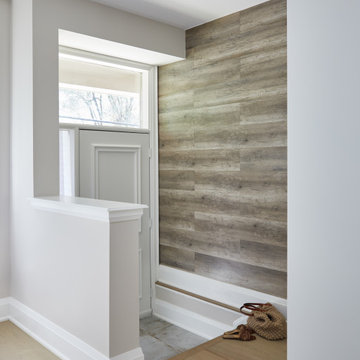 Eurodale Developments Inc
Vestibule - small transitional light wood floor and wood wall vestibule idea in Toronto with beige walls and a white front door

Sponsored
Columbus, OH
We Design, Build and Renovate

CHC & Family Developments
Industry Leading General Contractors in Franklin County, Ohio
 TimberTown
A commercial restoration with Tigerwood Decks and Cedar Siding located in Atlanta's Armour Yard district.
Developed by: Third & Urban Real Estate
Designed by: Smith Dalia Architects
Built by: Gay Construction
 TimberTown
A commercial restoration with Tigerwood Decks and Cedar Siding located in Atlanta's Armour Yard district.
Developed by: Third & Urban Real Estate
Designed by: Smith Dalia Architects
Built by: Gay Construction

 M+A Architecture Studio
Located on a typical 50’ x 100’ inner city lot, this project explores a moderate budget alternative to either the townhome prototype or the large house covering the lot. The ground floor footprint is minimized, so that it is smaller on the ground than the neighboring bungalows while maintaining a yard. The second floor is developed as the primary living floor with the third floor designed to take advantage of fantastic views of downtown Houston.
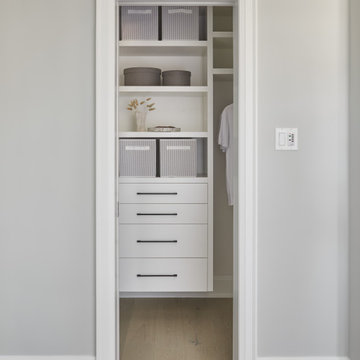 Eurodale Developments Inc
Walk-in closet - small transitional gender-neutral light wood floor and beige floor walk-in closet idea in Toronto with flat-panel cabinets and white cabinets
 TimberTown
A commercial restoration with Tigerwood Decks and Cedar Siding located in Atlanta's Armour Yard district.
Developed by: Third & Urban Real Estate
Designed by: Smith Dalia Architects
Built by: Gay Construction
 TimberTown
A commercial restoration with Tigerwood Decks and Cedar Siding located in Atlanta's Armour Yard district.
Developed by: Third & Urban Real Estate
Designed by: Smith Dalia Architects
Built by: Gay Construction

Sponsored
Columbus, OH
We Design, Build and Renovate
CHC & Family Developments
Industry Leading General Contractors in Franklin County, Ohio
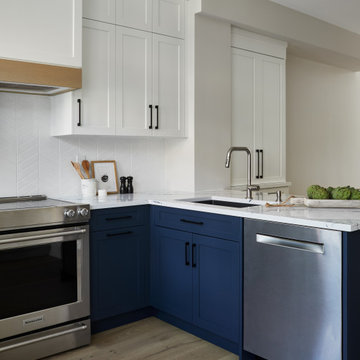 Eurodale Developments Inc
Inspiration for a mid-sized transitional u-shaped light wood floor and beige floor kitchen remodel in Toronto with an undermount sink, shaker cabinets, blue cabinets, quartz countertops, white backsplash, ceramic backsplash, stainless steel appliances, a peninsula and white countertops
 TimberTown
A commercial restoration with Tigerwood Decks and Cedar Siding located in Atlanta's Armour Yard district.
Developed by: Third & Urban Real Estate
Designed by: Smith Dalia Architects
Built by: Gay Construction

 Willix Developments Ltd.
Large entertainment patio off of the third floor bonus room.
Trendy rooftop privacy deck photo in Calgary with a pergola
Trendy rooftop privacy deck photo in Calgary with a pergola
 TimberTown
A commercial restoration with Tigerwood Decks and Cedar Siding located in Atlanta's Armour Yard district.
Developed by: Third & Urban Real Estate
Designed by: Smith Dalia Architects
Built by: Gay Construction

Sponsored
Columbus, OH
We Design, Build and Renovate
CHC & Family Developments
Industry Leading General Contractors in Franklin County, Ohio
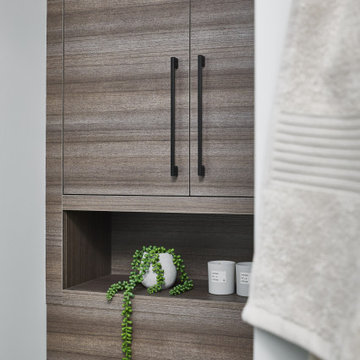 Eurodale Developments Inc
Bathroom - small transitional master black tile and ceramic tile ceramic tile and double-sink bathroom idea in Toronto with flat-panel cabinets, blue cabinets, beige walls, quartz countertops, a hinged shower door and a built-in vanity
 TimberTown
A commercial restoration with Tigerwood Decks and Cedar Siding located in Atlanta's Armour Yard district.
Developed by: Third & Urban Real Estate
Designed by: Smith Dalia Architects
Built by: Gay Construction
 Eurodale Developments Inc
Dining room set inside the original home - now ready for a fun dinner party.
Enclosed dining room - mid-sized transitional medium tone wood floor enclosed dining room idea in Toronto with blue walls and no fireplace
Enclosed dining room - mid-sized transitional medium tone wood floor enclosed dining room idea in Toronto with blue walls and no fireplace
25