
Search results for "Third party developers" in Home Design Ideas
 VOKSTUDIO
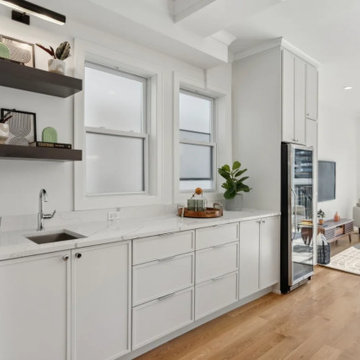
Our exceptional home flipping projects, where we worked with real estate developers to transform outdated properties into stunning, modern living spaces. Our expertise in renovation and design allows us to enhance the functionality, aesthetics, and value of each home, tailored to meet the needs and desires of prospective buyers. Each home is meticulously staged by a third-party professional.
 VOKSTUDIO
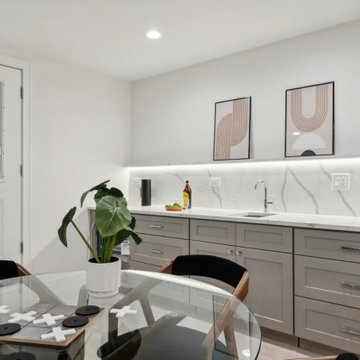
Our exceptional home flipping projects, where we worked with real estate developers to transform outdated properties into stunning, modern living spaces. Our expertise in renovation and design allows us to enhance the functionality, aesthetics, and value of each home, tailored to meet the needs and desires of prospective buyers. Each home is meticulously staged by a third-party professional.

Mid-sized beach style bathroom photo in Austin with white cabinets, multicolored walls, an undermount sink and shaker cabinets
Find the right local pro for your project
 Cascade West Development
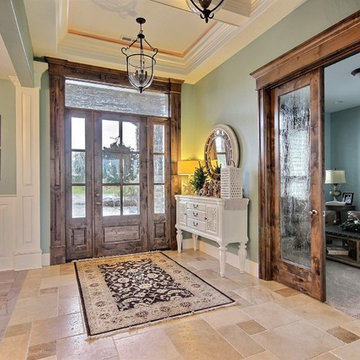
Party Palace - Custom Ranch on Acreage in Ridgefield Washington by Cascade West Development Inc.



This family is very involved with their church and hosts community events weekly; so the need to access the kitchen, seating areas, dining and entryways with 100+ guests present was imperative. This prompted us and the homeowner to create extra square footage around these amenities. The kitchen also received the double island treatment. Allowing guests to be hosted at one of the larger islands (capable of seating 5-6) while hors d'oeuvres and refreshments can be prepared on the smaller more centrally located island, helped these happy hosts to staff and plan events accordingly. Placement of these rooms relative to each other in the floor plan was also key to keeping all of the excitement happening in one place, making regular events easy to monitor, easy to maintain and relatively easy to clean-up. Some other important features that made this house a party-palace were a hidden butler's pantry, multiple wetbars and prep spaces, sectional seating inside and out, and double dining nooks (formal and informal).
Cascade West Facebook: https://goo.gl/MCD2U1
Cascade West Website: https://goo.gl/XHm7Un
These photos, like many of ours, were taken by the good people of ExposioHDR - Portland, Or
Exposio Facebook: https://goo.gl/SpSvyo
Exposio Website: https://goo.gl/Cbm8Ya
 Cascade West Development
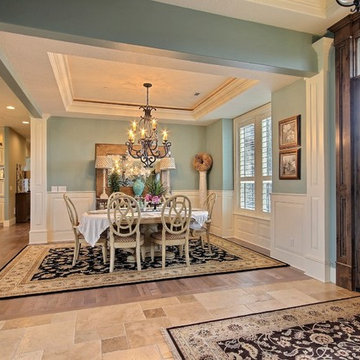
Party Palace - Custom Ranch on Acreage in Ridgefield Washington by Cascade West Development Inc.
This family is very involved with their church and hosts community events weekly; so the need to access the kitchen, seating areas, dining and entryways with 100+ guests present was imperative. This prompted us and the homeowner to create extra square footage around these amenities. The kitchen also received the double island treatment. Allowing guests to be hosted at one of the larger islands (capable of seating 5-6) while hors d'oeuvres and refreshments can be prepared on the smaller more centrally located island, helped these happy hosts to staff and plan events accordingly. Placement of these rooms relative to each other in the floor plan was also key to keeping all of the excitement happening in one place, making regular events easy to monitor, easy to maintain and relatively easy to clean-up. Some other important features that made this house a party-palace were a hidden butler's pantry, multiple wetbars and prep spaces, sectional seating inside and out, and double dining nooks (formal and informal).
Cascade West Facebook: https://goo.gl/MCD2U1
Cascade West Website: https://goo.gl/XHm7Un
These photos, like many of ours, were taken by the good people of ExposioHDR - Portland, Or
Exposio Facebook: https://goo.gl/SpSvyo
Exposio Website: https://goo.gl/Cbm8Ya

 Clopay
Clopay Avante Collection glass garage doors play a key role in the magical, translucent calm that prevails the newly completed Modern Green Barn.
Inspired by the vernacular potato barns of Long Island’s East End, this unique, energy efficient home is one of the most innovative new designs in the Hamptons. It will receive six third party ratings, including LEED for Homes and National Green Building Standard.
Large open spaces create dramatic views, and light and structure is infused into every space.
As the sun sets, the Kalwall gable ends and ridge skylights shed soft light to the outside and the pilaster lanterns and etched glass Clopay Garage Doors begin to glow.
Every room connects to the outdoors, and the transition between many of the rooms and outdoor spaces is seamless. The abundance of woods on the interior and exterior, and the finishes and warm colors, make it warm and inviting.
Project by Stott Architecture for Newmark Developers.
 Cascade West Development
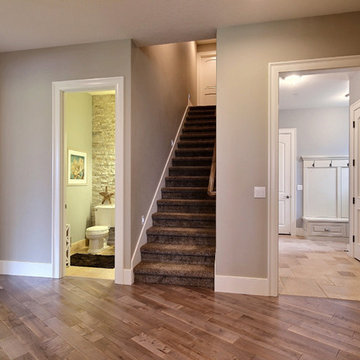
Party Palace - Custom Ranch on Acreage in Ridgefield Washington by Cascade West Development Inc.
Although family togetherness is important sometimes siblings just need a little space. This idea influenced a number of functional rooms in our concept including bedrooms, rec rooms and shared amenities. Most bedrooms became Suites (bathroom attached) and amenities were divided equally. Sisters shared a space separate from the brothers' shared space. Lastly, the eldest (teenagers) earned their own private quarters.
Cascade West Facebook: https://goo.gl/MCD2U1
Cascade West Website: https://goo.gl/XHm7Un
These photos, like many of ours, were taken by the good people of ExposioHDR - Portland, Or
Exposio Facebook: https://goo.gl/SpSvyo
Exposio Website: https://goo.gl/Cbm8Ya

Sponsored
Columbus, OH
We Design, Build and Renovate

CHC & Family Developments
Industry Leading General Contractors in Franklin County, Ohio
 Cascade West Development
Party Palace - Custom Ranch on Acreage in Ridgefield Washington by Cascade West Development Inc.

This family is very involved with their church and hosts community events weekly; so the need to access the kitchen, seating areas, dining and entryways with 100+ guests present was imperative. This prompted us and the homeowner to create extra square footage around these amenities. The kitchen also received the double island treatment. Allowing guests to be hosted at one of the larger islands (capable of seating 5-6) while hors d'oeuvres and refreshments can be prepared on the smaller more centrally located island, helped these happy hosts to staff and plan events accordingly. Placement of these rooms relative to each other in the floor plan was also key to keeping all of the excitement happening in one place, making regular events easy to monitor, easy to maintain and relatively easy to clean-up. Some other important features that made this house a party-palace were a hidden butler's pantry, multiple wetbars and prep spaces, sectional seating inside and out, and double dining nooks (formal and informal).
Cascade West Facebook: https://goo.gl/MCD2U1
Cascade West Website: https://goo.gl/XHm7Un
These photos, like many of ours, were taken by the good people of ExposioHDR - Portland, Or
Exposio Facebook: https://goo.gl/SpSvyo
Exposio Website: https://goo.gl/Cbm8Ya

 J & M Construction & Development
Louie Heredia
Example of a classic backyard concrete patio kitchen design in Los Angeles with a gazebo
Example of a classic backyard concrete patio kitchen design in Los Angeles with a gazebo
 Cascade West Development
Party Palace - Custom Ranch on Acreage in Ridgefield Washington by Cascade West Development Inc.
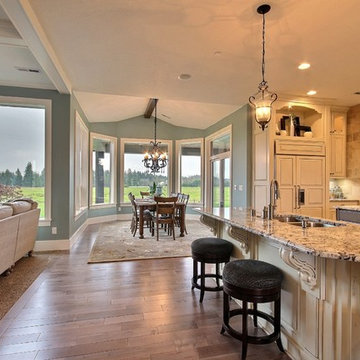
This family is very involved with their church and hosts community events weekly; so the need to access the kitchen, seating areas, dining and entryways with 100+ guests present was imperative. This prompted us and the homeowner to create extra square footage around these amenities. The kitchen also received the double island treatment. Allowing guests to be hosted at one of the larger islands (capable of seating 5-6) while hors d'oeuvres and refreshments can be prepared on the smaller more centrally located island, helped these happy hosts to staff and plan events accordingly. Placement of these rooms relative to each other in the floor plan was also key to keeping all of the excitement happening in one place, making regular events easy to monitor, easy to maintain and relatively easy to clean-up. Some other important features that made this house a party-palace were a hidden butler's pantry, multiple wetbars and prep spaces, sectional seating inside and out, and double dining nooks (formal and informal).
Cascade West Facebook: https://goo.gl/MCD2U1
Cascade West Website: https://goo.gl/XHm7Un
These photos, like many of ours, were taken by the good people of ExposioHDR - Portland, Or
Exposio Facebook: https://goo.gl/SpSvyo
Exposio Website: https://goo.gl/Cbm8Ya
 Cascade West Development
Party Palace - Custom Ranch on Acreage in Ridgefield Washington by Cascade West Development Inc.
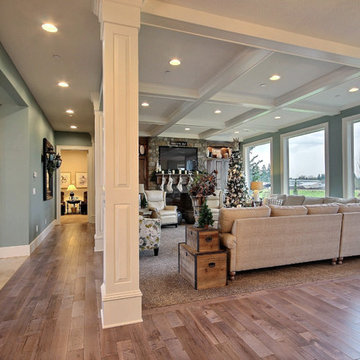
This family is very involved with their church and hosts community events weekly; so the need to access the kitchen, seating areas, dining and entryways with 100+ guests present was imperative. This prompted us and the homeowner to create extra square footage around these amenities. The kitchen also received the double island treatment. Allowing guests to be hosted at one of the larger islands (capable of seating 5-6) while hors d'oeuvres and refreshments can be prepared on the smaller more centrally located island, helped these happy hosts to staff and plan events accordingly. Placement of these rooms relative to each other in the floor plan was also key to keeping all of the excitement happening in one place, making regular events easy to monitor, easy to maintain and relatively easy to clean-up. Some other important features that made this house a party-palace were a hidden butler's pantry, multiple wetbars and prep spaces, sectional seating inside and out, and double dining nooks (formal and informal).
Cascade West Facebook: https://goo.gl/MCD2U1
Cascade West Website: https://goo.gl/XHm7Un
These photos, like many of ours, were taken by the good people of ExposioHDR - Portland, Or
Exposio Facebook: https://goo.gl/SpSvyo
Exposio Website: https://goo.gl/Cbm8Ya
 Cascade West Development
Party Palace - Custom Ranch on Acreage in Ridgefield Washington by Cascade West Development Inc.
This family is very involved with their church and hosts community events weekly; so the need to access the kitchen, seating areas, dining and entryways with 100+ guests present was imperative. This prompted us and the homeowner to create extra square footage around these amenities. The kitchen also received the double island treatment. Allowing guests to be hosted at one of the larger islands (capable of seating 5-6) while hors d'oeuvres and refreshments can be prepared on the smaller more centrally located island, helped these happy hosts to staff and plan events accordingly. Placement of these rooms relative to each other in the floor plan was also key to keeping all of the excitement happening in one place, making regular events easy to monitor, easy to maintain and relatively easy to clean-up. Some other important features that made this house a party-palace were a hidden butler's pantry, multiple wetbars and prep spaces, sectional seating inside and out, and double dining nooks (formal and informal).
Cascade West Facebook: https://goo.gl/MCD2U1
Cascade West Website: https://goo.gl/XHm7Un
These photos, like many of ours, were taken by the good people of ExposioHDR - Portland, Or
Exposio Facebook: https://goo.gl/SpSvyo
Exposio Website: https://goo.gl/Cbm8Ya
 Cascade West Development
Party Palace - Custom Ranch on Acreage in Ridgefield Washington by Cascade West Development Inc.
This family is very involved with their church and hosts community events weekly; so the need to access the kitchen, seating areas, dining and entryways with 100+ guests present was imperative. This prompted us and the homeowner to create extra square footage around these amenities. The kitchen also received the double island treatment. Allowing guests to be hosted at one of the larger islands (capable of seating 5-6) while hors d'oeuvres and refreshments can be prepared on the smaller more centrally located island, helped these happy hosts to staff and plan events accordingly. Placement of these rooms relative to each other in the floor plan was also key to keeping all of the excitement happening in one place, making regular events easy to monitor, easy to maintain and relatively easy to clean-up. Some other important features that made this house a party-palace were a hidden butler's pantry, multiple wetbars and prep spaces, sectional seating inside and out, and double dining nooks (formal and informal).
Cascade West Facebook: https://goo.gl/MCD2U1
Cascade West Website: https://goo.gl/XHm7Un
These photos, like many of ours, were taken by the good people of ExposioHDR - Portland, Or
Exposio Facebook: https://goo.gl/SpSvyo
Exposio Website: https://goo.gl/Cbm8Ya

Sponsored
Columbus, OH
We Design, Build and Renovate
CHC & Family Developments
Industry Leading General Contractors in Franklin County, Ohio

 Lands End Development - Designers & Builders
Bedroom mountain style girl medium tone wood floor kids' bedroom photo in Minneapolis with white walls
 Cascade West Development
Party Palace - Custom Ranch on Acreage in Ridgefield Washington by Cascade West Development Inc.
This family is very involved with their church and hosts community events weekly; so the need to access the kitchen, seating areas, dining and entryways with 100+ guests present was imperative. This prompted us and the homeowner to create extra square footage around these amenities. The kitchen also received the double island treatment. Allowing guests to be hosted at one of the larger islands (capable of seating 5-6) while hors d'oeuvres and refreshments can be prepared on the smaller more centrally located island, helped these happy hosts to staff and plan events accordingly. Placement of these rooms relative to each other in the floor plan was also key to keeping all of the excitement happening in one place, making regular events easy to monitor, easy to maintain and relatively easy to clean-up. Some other important features that made this house a party-palace were a hidden butler's pantry, multiple wetbars and prep spaces, sectional seating inside and out, and double dining nooks (formal and informal).
Cascade West Facebook: https://goo.gl/MCD2U1
Cascade West Website: https://goo.gl/XHm7Un
These photos, like many of ours, were taken by the good people of ExposioHDR - Portland, Or
Exposio Facebook: https://goo.gl/SpSvyo
Exposio Website: https://goo.gl/Cbm8Ya
 G3 Architecture Interiors Planning
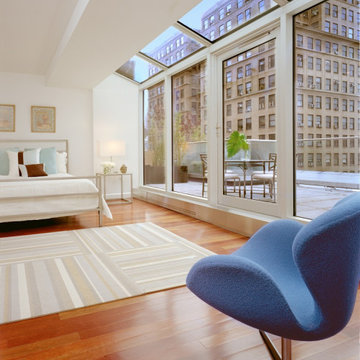
G3 provided a variety of services for the conversion of these mid-19th century landmarked loft warehouses to luxury condominiums. Our participation commenced as a third-party observer for the mezzanine lender, who assumed control of the project when the original developer went bankrupt.
Working both as architect and redevelopment manager, we led the following activities:
• Forensic analysis of construction defects
• Code analysis for egress and fire safety
• Comprehensive façade renovation, including NYC Local Law 11 filing and Landmarks approval
• Development of new metal-and glass exterior façade enclosure for two penthouse levels
• Redesign of residential units to improve marketability and to meet code
• Redesign of building lobby to improve marketability
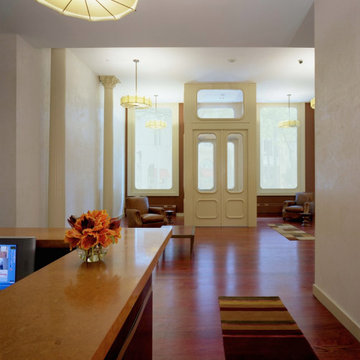 G3 Architecture Interiors Planning
G3 provided a variety of services for the conversion of these mid-19th century landmarked loft warehouses to luxury condominiums. Our participation commenced as a third-party observer for the mezzanine lender, who assumed control of the project when the original developer went bankrupt.
Working both as architect and redevelopment manager, we led the following activities:
• Forensic analysis of construction defects
• Code analysis for egress and fire safety
• Comprehensive façade renovation, including NYC Local Law 11 filing and Landmarks approval
• Development of new metal-and glass exterior façade enclosure for two penthouse levels
• Redesign of residential units to improve marketability and to meet code
• Redesign of building lobby to improve
marketability

Sponsored
Columbus, OH
We Design, Build and Renovate
CHC & Family Developments
Industry Leading General Contractors in Franklin County, Ohio
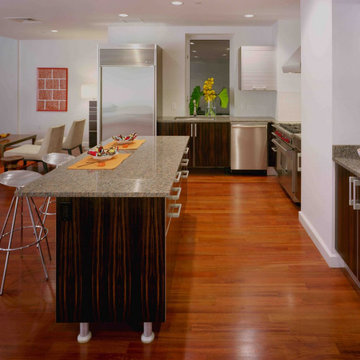 G3 Architecture Interiors Planning
G3 provided a variety of services for the conversion of these mid-19th century landmarked loft warehouses to luxury condominiums. Our participation commenced as a third-party observer for the mezzanine lender, who assumed control of the project when the original developer went bankrupt.
Working both as architect and redevelopment manager, we led the following activities:
• Forensic analysis of construction defects
• Code analysis for egress and fire safety
• Comprehensive façade renovation, including NYC Local Law 11 filing and Landmarks approval
• Development of new metal-and glass exterior façade enclosure for two penthouse levels
• Redesign of residential units to improve marketability and to meet code
• Redesign of building lobby to improve
marketability
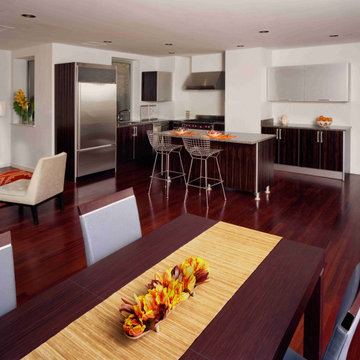 G3 Architecture Interiors Planning
G3 provided a variety of services for the conversion of these mid-19th century landmarked loft warehouses to luxury condominiums. Our participation commenced as a third-party observer for the mezzanine lender, who assumed control of the project when the original developer went bankrupt.
Working both as architect and redevelopment manager, we led the following activities:
• Forensic analysis of construction defects
• Code analysis for egress and fire safety
• Comprehensive façade renovation, including NYC Local Law 11 filing and Landmarks approval
• Development of new metal-and glass exterior façade enclosure for two penthouse levels
• Redesign of residential units to improve marketability and to meet code
• Redesign of building lobby to improve
marketability
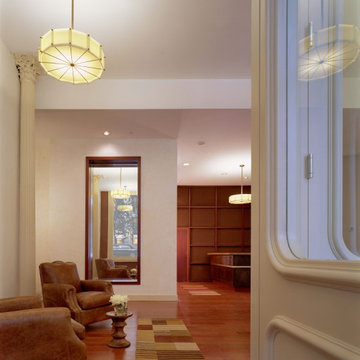 G3 Architecture Interiors Planning
G3 provided a variety of services for the conversion of these mid-19th century landmarked loft warehouses to luxury condominiums. Our participation commenced as a third-party observer for the mezzanine lender, who assumed control of the project when the original developer went bankrupt.
Working both as architect and redevelopment manager, we led the following activities:
• Forensic analysis of construction defects
• Code analysis for egress and fire safety
• Comprehensive façade renovation, including NYC Local Law 11 filing and Landmarks approval
• Development of new metal-and glass exterior façade enclosure for two penthouse levels
• Redesign of residential units to improve marketability and to meet code
• Redesign of building lobby to improve
marketability
2