
Search results for "Third party developers" in Home Design Ideas
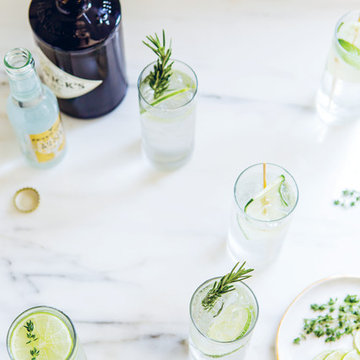
 decor8, LLC
Stylist Leslie Shewriing / Homeowner Sarah Sherman Samuel / Photographer Laure Joliet
Home design - modern home design idea in Boston
Home design - modern home design idea in Boston
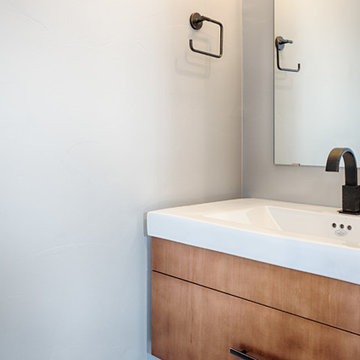
 303 Development
Small arts and crafts bathroom photo in Denver with flat-panel cabinets, medium tone wood cabinets and beige walls
Find the right local pro for your project
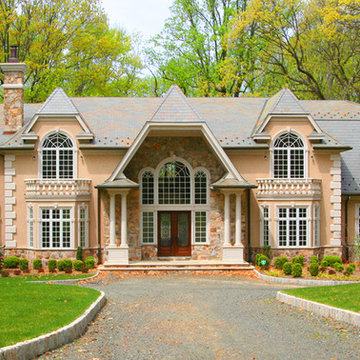
 Divak Developers
Divak Developers
Inspiration for a timeless red two-story mixed siding exterior home remodel in New York
Inspiration for a timeless red two-story mixed siding exterior home remodel in New York
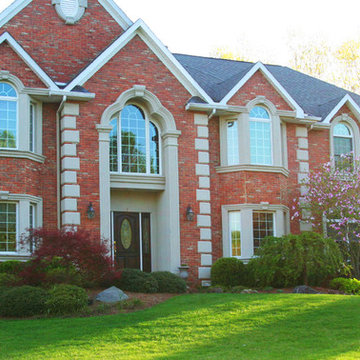 Divak Developers
Divak Developers
Example of a classic red two-story brick exterior home design in New York
Example of a classic red two-story brick exterior home design in New York
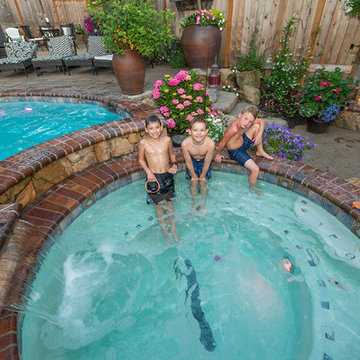
 Paradise Restored Landscaping & Exterior Design
Gazebo, exterior design, free-form pool, firepit, pool slide, water slide, underground slide, firepit w/seatwall, outdoor party, covered structure, indoor-outdoor living, outdoor bar, outdoor kitchen, outdoor cook station, outdoor living space, paver hardscaping, paver pathways, pizza oven, seat walls, water feature, wood fired oven
Be Burke Photography
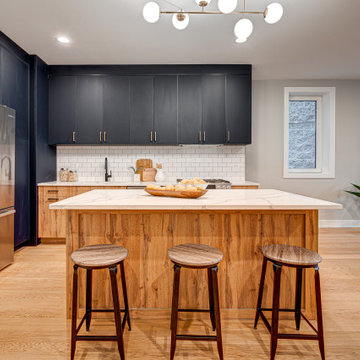
 Cabanilla Design Collective
Welcome to 2448 W Diversey, three modern residences located in this boutique building located in Avondale in Chicago IL. The design juxtaposes sleek lines with organic shapes. Using contrasting elements & warm textures to reimagine the traditional residence. Modern clean lines in this black and white palette are a timeless and classic feel, with endless possibilities from subdued to statement-making. Warm style woods, high contrast dark finishes and sleek stones to create a cozy modern & chic design aesthetic. Expansive living spaces await your splash individuality to adorn them.

Sponsored
Columbus, OH
We Design, Build and Renovate

CHC & Family Developments
Industry Leading General Contractors in Franklin County, Ohio
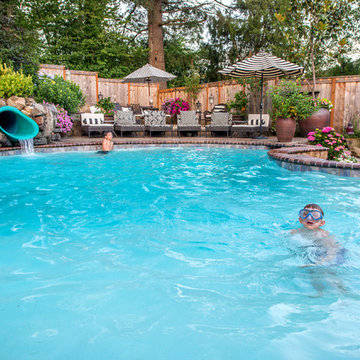 Paradise Restored Landscaping & Exterior Design
Gazebo, exterior design, free-form pool, firepit, pool slide, water slide, underground slide, firepit w/seatwall, outdoor party, covered structure, indoor-outdoor living, outdoor bar, outdoor kitchen, outdoor cook station, outdoor living space, paver hardscaping, paver pathways, pizza oven, seat walls, water feature, wood fired oven
Be Burke Photography
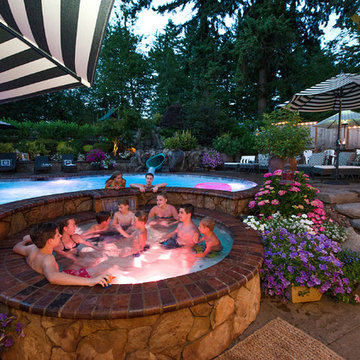 Paradise Restored Landscaping & Exterior Design
Gazebo, exterior design, free-form pool, firepit, pool slide, water slide, underground slide, firepit w/seatwall, outdoor party, covered structure, indoor-outdoor living, outdoor bar, outdoor kitchen, outdoor cook station, outdoor living space, paver hardscaping, paver pathways, pizza oven, seat walls, water feature, wood fired oven
Be Burke Photography
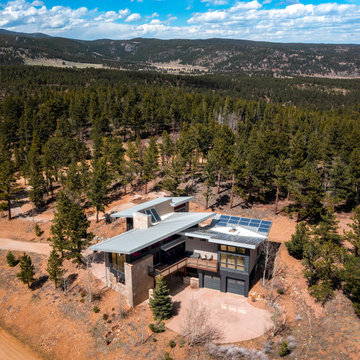
 Constructive Alternatives
BUILD GREEN. BUILD BETTER. COMPROMISE NOTHING.
We were commissioned to design, engineer and develop this 70-acre mountain sub-division northwest of Nederland, CO. The development offered platinum award-winning custom homes. When we finished the Flagship home we incorporated and installed a solar PV array and wind turbine connected to a localized battery back-up system. We also had solar thermal collectors that worked together with in-floor and domestic hot water heating systems. HRV/ERV environmental control systems kept the air moving and constantly fresh. Grey water irrigation systems, recycled content, and locally sourced products, helped us accomplish yet another net-zero homestead with stunning Colorado Rocky Mountain views. With whole home digital automation and audio systems, custom finishes, and master craftsmanship around every corner…building better and building green required no compromise in comfort or aesthetic appeal.
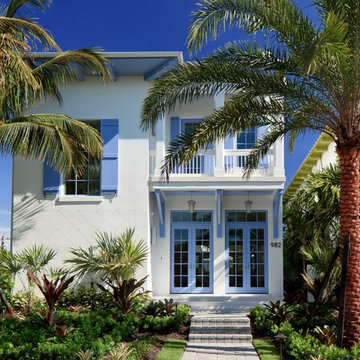
 Naples ReDevelopment, Inc.
Lori Hamilton
Example of an island style white two-story exterior home design in Miami
Example of an island style white two-story exterior home design in Miami

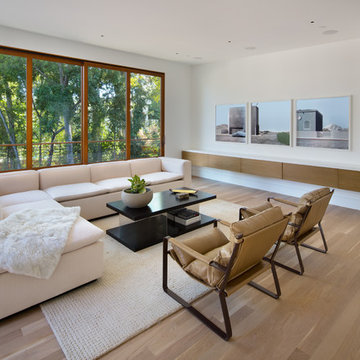
 Core Development Group, Inc.
Jim Simmons
Inspiration for a contemporary living room remodel in Los Angeles
Inspiration for a contemporary living room remodel in Los Angeles

Sponsored
Columbus, OH
We Design, Build and Renovate
CHC & Family Developments
Industry Leading General Contractors in Franklin County, Ohio
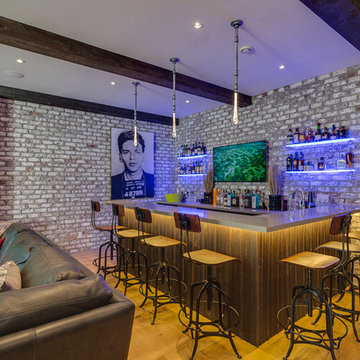
 Beyond Beige Interior Design Inc.
Beyond Beige Interior Design with Tavan Developments | www.beyondbeige.com | Ph: 604-876-3800
Home bar - mid-sized craftsman home bar idea in Vancouver
Home bar - mid-sized craftsman home bar idea in Vancouver


 ballonSTUDIO interiors & remodeling
Our San Francisco studio designed this beautiful four-story home for a young newlywed couple to create a warm, welcoming haven for entertaining family and friends. In the living spaces, we chose a beautiful neutral palette with light beige and added comfortable furnishings in soft materials. The kitchen is designed to look elegant and functional, and the breakfast nook with beautiful rust-toned chairs adds a pop of fun, breaking the neutrality of the space. In the game room, we added a gorgeous fireplace which creates a stunning focal point, and the elegant furniture provides a classy appeal. On the second floor, we went with elegant, sophisticated decor for the couple's bedroom and a charming, playful vibe in the baby's room. The third floor has a sky lounge and wine bar, where hospitality-grade, stylish furniture provides the perfect ambiance to host a fun party night with friends. In the basement, we designed a stunning wine cellar with glass walls and concealed lights which create a beautiful aura in the space. The outdoor garden got a putting green making it a fun space to share with friends.
---
Project designed by ballonSTUDIO. They discreetly tend to the interior design needs of their high-net-worth individuals in the greater Bay Area and to their second home locations.
For more about ballonSTUDIO, see here: https://www.ballonstudio.com/

Sponsored
Columbus, OH
We Design, Build and Renovate
CHC & Family Developments
Industry Leading General Contractors in Franklin County, Ohio

 Next Stage Design + Build
As the design process evolved, the idea of the Ultimate Cocktail Bar emerged and developed into an integral component of the new bright kitchen.
Wet bar - mid-sized transitional galley vinyl floor and brown floor wet bar idea in San Francisco with an undermount sink, shaker cabinets, white cabinets, quartz countertops, multicolored backsplash, mosaic tile backsplash and white countertops
Wet bar - mid-sized transitional galley vinyl floor and brown floor wet bar idea in San Francisco with an undermount sink, shaker cabinets, white cabinets, quartz countertops, multicolored backsplash, mosaic tile backsplash and white countertops
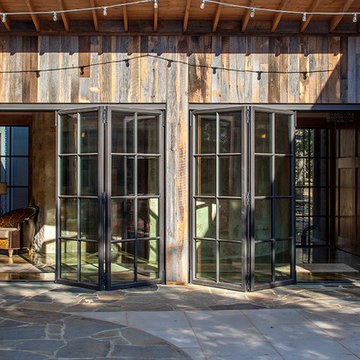
 Rehme Steel Windows & Doors
Rehme Steel Windows & Doors
Sommerfeld Construction
Thomas McConnell
Inspiration for a rustic patio remodel in Austin with a roof extension
Inspiration for a rustic patio remodel in Austin with a roof extension

67