
Search results for "Third party instagram" in Home Design Ideas
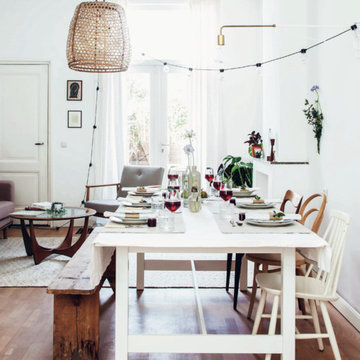
 decor8, LLC
Photographer Holly Marder, Stylists: Holly Becker, Leslie Shewring \ Homeowner: Holly Marder
Mountain style dining room photo in Boston
Mountain style dining room photo in Boston

 Lights com
Add charm to any outdoor event with a mix flameless candles and battery-operated string lighting. A great value and hazard free, our collection of lit outdoor decor can help any event come to life!
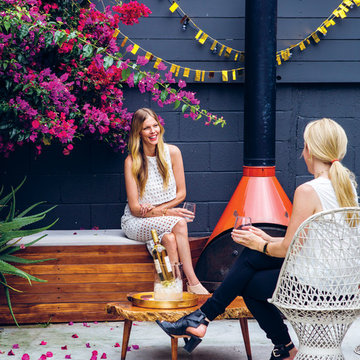 decor8, LLC
Stylist Leslie Shewring / Homeowner Sarah Sherman Samuel / Photographer Laure Joliet / Shown: Sarah Sherman Samuel (left), Leslie Shewring (right)
Mid-century modern home design photo in Boston
Mid-century modern home design photo in Boston
Find the right local pro for your project

 ballonSTUDIO interiors & remodeling
Our San Francisco studio designed this beautiful four-story home for a young newlywed couple to create a warm, welcoming haven for entertaining family and friends. In the living spaces, we chose a beautiful neutral palette with light beige and added comfortable furnishings in soft materials. The kitchen is designed to look elegant and functional, and the breakfast nook with beautiful rust-toned chairs adds a pop of fun, breaking the neutrality of the space. In the game room, we added a gorgeous fireplace which creates a stunning focal point, and the elegant furniture provides a classy appeal. On the second floor, we went with elegant, sophisticated decor for the couple's bedroom and a charming, playful vibe in the baby's room. The third floor has a sky lounge and wine bar, where hospitality-grade, stylish furniture provides the perfect ambiance to host a fun party night with friends. In the basement, we designed a stunning wine cellar with glass walls and concealed lights which create a beautiful aura in the space. The outdoor garden got a putting green making it a fun space to share with friends.
---
Project designed by ballonSTUDIO. They discreetly tend to the interior design needs of their high-net-worth individuals in the greater Bay Area and to their second home locations.
For more about ballonSTUDIO, see here: https://www.ballonstudio.com/
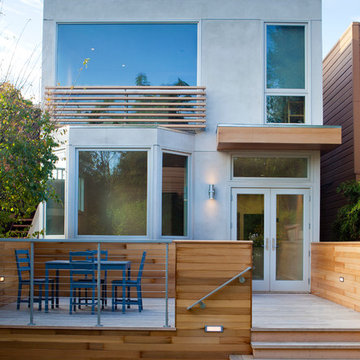
 Mark Brand Architecture
Rear Facade Photo.
"Business in the Front, Party in the Back"
This project provided Mark with the opportunity to revisit a project from the first year of his practice. Our clients were the third owners since Mark first worked on this house in 1987. The original project had consisted of a small addition to the rear of an existing single-story (over garage) house. The new owners wanted to completely remodel the house and add two floors. In addition they wanted it to be MODERN. This was a perfect fit for where the firm had evolved to over the years, but the neighbors weren't having it. The neighbors were very organized and didn’t like the idea of a large modern structure in what was a mostly traditional block. We were able to work with the neighbors to agree to a design that was Craftsman on the front and modern on the interior and rear. Because of this dichotomy, we sometimes refer to this as the "Mullet House". We were able to minimize the apparent height of the facade by hiding the top floor behind a dormered roof. Unique features of this house include a stunning roof deck with glass guardrails, a custom stair with a zigzag edge and a guardrail composed of vertical stainless steel tubes and an asymmetrical fireplace composition.
Photo by Thomas Kuoh

 Tiny Little Pads
Photo: Tiny Little Pads
Inspiration for a mid-sized coastal living room remodel in Las Vegas with white walls, a standard fireplace and a brick fireplace
Inspiration for a mid-sized coastal living room remodel in Las Vegas with white walls, a standard fireplace and a brick fireplace
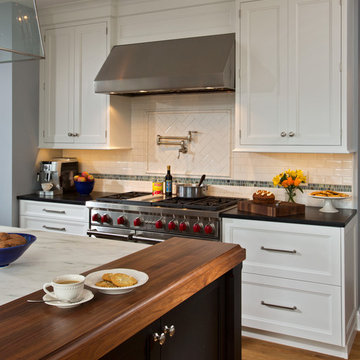
 Teakwood Builders, Inc.
Featured here in all its glory is the 48" Wolf Range, providing plenty of space for the dinner parties the clients love hosting with their friends, family, and neighbors.
Scott Bergmann Photography

 Clopay
Clopay Avante Collection glass garage doors play a key role in the magical, translucent calm that prevails the newly completed Modern Green Barn.
Inspired by the vernacular potato barns of Long Island’s East End, this unique, energy efficient home is one of the most innovative new designs in the Hamptons. It will receive six third party ratings, including LEED for Homes and National Green Building Standard.
Large open spaces create dramatic views, and light and structure is infused into every space.
As the sun sets, the Kalwall gable ends and ridge skylights shed soft light to the outside and the pilaster lanterns and etched glass Clopay Garage Doors begin to glow.
Every room connects to the outdoors, and the transition between many of the rooms and outdoor spaces is seamless. The abundance of woods on the interior and exterior, and the finishes and warm colors, make it warm and inviting.
Project by Stott Architecture for Newmark Developers. Photography by Andy Frame. 2014. All Rights Reserved.

 Albert, Righter & Tittmann Architects, Inc.
Harbor View is a modern-day interpretation of the shingled vacation houses of its seaside community. The gambrel roof, horizontal, ground-hugging emphasis, and feeling of simplicity, are all part of the character of the place.
While fitting in with local traditions, Harbor View is meant for modern living. The kitchen is a central gathering spot, open to the main combined living/dining room and to the waterside porch. One easily moves between indoors and outdoors.
The house is designed for an active family, a couple with three grown children and a growing number of grandchildren. It is zoned so that the whole family can be there together but retain privacy. Living, dining, kitchen, library, and porch occupy the center of the main floor. One-story wings on each side house two bedrooms and bathrooms apiece, and two more bedrooms and bathrooms and a study occupy the second floor of the central block. The house is mostly one room deep, allowing cross breezes and light from both sides.
The porch, a third of which is screened, is a main dining and living space, with a stone fireplace offering a cozy place to gather on summer evenings.
A barn with a loft provides storage for a car or boat off-season and serves as a big space for projects or parties in summer.
 Clopay
Clopay Avante Collection glass garage doors play a key role in the magical, translucent calm that prevails the newly completed Sagaponack, Long Island Modern Green Barn. Inspired by the vernacular potato barns of Long Island’s East End, this unique, energy efficient home is one of the most innovative new designs in the Hamptons. It will receive six third party ratings, including LEED for Homes and National Green Building Standard.
Large open spaces create dramatic views, and light and structure is infused into every space. As the sun sets, the Kalwall gable ends and ridge skylights shed soft light to the outside and the pilaster lanterns and etched glass Clopay Garage Doors begin to glow. Every room connects to the outdoors, and the transition between many of the rooms and outdoor spaces is seamless. The abundance of woods on the interior and exterior, and the finishes and warm colors, make it warm and inviting.
Project by Stott Architecture for Newmark Developers.
Photography by Andy Frame, 2014. All Rights Reserved.
 decor8, LLC
Stylist Leslie Shewring / Photographer Laure Joliet / Homeowner Sarah Sherman Samuel
1960s home design photo in Boston
1960s home design photo in Boston
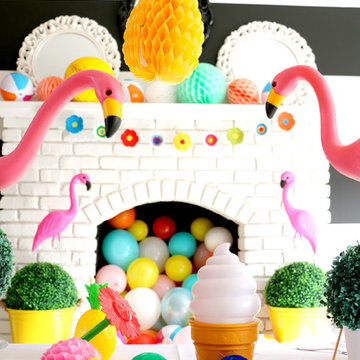 Tiny Little Pads
Photo: Tiny Little Pads
Living room - mid-sized coastal living room idea in Las Vegas with white walls, a standard fireplace and a brick fireplace
Living room - mid-sized coastal living room idea in Las Vegas with white walls, a standard fireplace and a brick fireplace

 Wood fired pizza oven Pizza Party
Pizza Party wood fired ovens excellent value for money, wholesale prices wood fired oven and excellent shipping service
With direct sales, Pizza Party, provides a substantial savings compared to other commercially available wood fired ovens
With Pizza Party you save on masonry works and you don’t need permits
What value do you give to your time? just 20 minutes to reach cooking temperature while others requires hours.
Reduced dimensions make it easy on the move wherever you want
Ships already fully built and ready to use from day one
Your health is priceless … choose to cook in wood fired ovens following the Italian tradition
Do you want to use a wood fired oven for cooking outdoors having fun with friends and relatives?
Why deprive yourself of the pleasure of a good pizza cooked in a wood-fired oven just when it rains?
Pizza Party is a great outdoor wood fired oven for garden. Weighing only 50kg making it easy to move anywhere you want.
The structure and the light weight of the wood fired ovens Pizza Party is easy to place in gardens and barnyard, on our supports easy to customize or on any surface that you have available.
With our new support for wood fired ovens you can place it wherever you want.
Use your outdoor wood fired oven in your garden is simple and fast because it does not require masonry or specific permissions so that the delivery of your outdoor wood fired oven, you can immediately bake pizzas to delight children, friends and family.

 Outdoor Lighting Perspectives of Atlanta
Angela Stansbury
Example of a classic home design design in Atlanta
Example of a classic home design design in Atlanta
 Red House Design Build
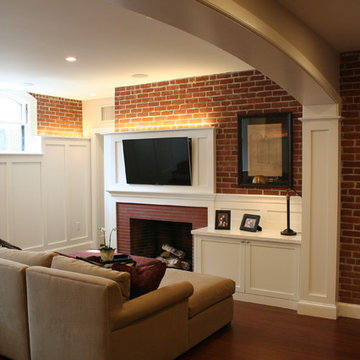
In the late 50’s, this basement was cut up into a dental office with tiny exam rooms. Red House Custom Building designed a space that could be used as a home gym & media room. Upon demolition, we uncovered an original, structural arch and a wonderful brick foundation that highlighted the home’s original detailing and substantial structure. These were reincorporated into the new design. The arched window on the left was stripped and restored to original working order. The fireplace was one of four original to the home.
Harold T. Merriman was the original owner of home, and the homeowners found some of his works on the third floor of the house. He sketched a plat of lots surrounding the property in 1899. At the completion of the project, the homeowners had it framed, and it now hangs in the room above the A/V cabinet.
High paneled wainscot in the basement perfectly mimics the late 1800’s, battered paneling found under several wall layers during demo. The LED accent lighting was installed behind the top cap of the wainscot to highlight the mixing of new and old while bringing a warm glow to the room.
Photo by Grace Lentini.
Instagram: @redhousedesignbuild
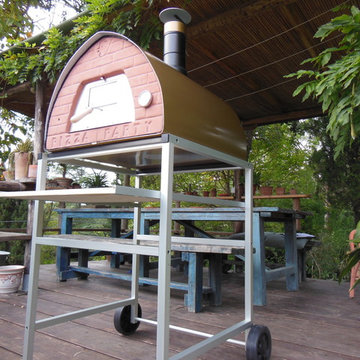 Wood fired pizza oven Pizza Party
Pizza Party wood fired ovens excellent value for money, wholesale prices wood fired oven and excellent shipping service
With direct sales, Pizza Party, provides a substantial savings compared to other commercially available wood fired ovens
With Pizza Party you save on masonry works and you don’t need permits
What value do you give to your time? just 20 minutes to reach cooking temperature while others requires hours.
Reduced dimensions make it easy on the move wherever you want
Ships already fully built and ready to use from day one
Your health is priceless … choose to cook in wood fired ovens following the Italian tradition
Do you want to use a wood fired oven for cooking outdoors having fun with friends and relatives?
Why deprive yourself of the pleasure of a good pizza cooked in a wood-fired oven just when it rains?
Pizza Party is a great outdoor wood fired oven for garden. Weighing only 50kg making it easy to move anywhere you want.
The structure and the light weight of the wood fired ovens Pizza Party is easy to place in gardens and barnyard, on our supports easy to customize or on any surface that you have available.
With our new support for wood fired ovens you can place it wherever you want.
Use your outdoor wood fired oven in your garden is simple and fast because it does not require masonry or specific permissions so that the delivery of your outdoor wood fired oven, you can immediately bake pizzas to delight children, friends and family.
 Cantoni Irvine
Designed By: Richard Bustos Photos By: Jeri Koegel

Ron and Kathy Chaisson have lived in many homes throughout Orange County, including three homes on the Balboa Peninsula and one at Pelican Crest. But when the “kind of retired” couple, as they describe their current status, decided to finally build their ultimate dream house in the flower streets of Corona del Mar, they opted not to skimp on the amenities. “We wanted this house to have the features of a resort,” says Ron. “So we designed it to have a pool on the roof, five patios, a spa, a gym, water walls in the courtyard, fire-pits and steam showers.”
To bring that five-star level of luxury to their newly constructed home, the couple enlisted Orange County’s top talent, including our very own rock star design consultant Richard Bustos, who worked alongside interior designer Trish Steel and Patterson Custom Homes as well as Brandon Architects. Together the team created a 4,500 square-foot, five-bedroom, seven-and-a-half-bathroom contemporary house where R&R get top billing in almost every room. Two stories tall and with lots of open spaces, it manages to feel spacious despite its narrow location. And from its third floor patio, it boasts panoramic ocean views.
“Overall we wanted this to be contemporary, but we also wanted it to feel warm,” says Ron. Key to creating that look was Richard, who selected the primary pieces from our extensive portfolio of top-quality furnishings. Richard also focused on clean lines and neutral colors to achieve the couple’s modern aesthetic, while allowing both the home’s gorgeous views and Kathy’s art to take center stage.
As for that mahogany-lined elevator? “It’s a requirement,” states Ron. “With three levels, and lots of entertaining, we need that elevator for keeping the bar stocked up at the cabana, and for our big barbecue parties.” He adds, “my wife wears high heels a lot of the time, so riding the elevator instead of taking the stairs makes life that much better for her.”
 Tiny Little Pads
Photo: Tiny Little Pads
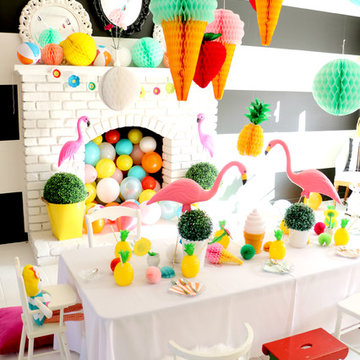
Mid-sized beach style living room photo in Las Vegas with white walls, a standard fireplace and a brick fireplace
Mid-sized beach style living room photo in Las Vegas with white walls, a standard fireplace and a brick fireplace
 Baru Decor
Visit our Instagram @barudecor or the website barudecor.com to check out our recent projects.

Please send us a message or contact us directly for custom orders ( barudecor.com/custom-order/ ) including the dimensions, wood preference, and delivery location. For reference, this table is made of solid white oak.
Looking for something that seamlessly fits your decor style? Our solid wood custom tables are timeless pieces that add minimalism and clarity to your space while complimenting it. Use these tables for your homes, offices, restaurants, bars, and more – each piece is artisanal and stands the test of time.
Our tables are made from the finest quality woods like white oak Teak, Walnut, Ash, and more. Every wood defines its individual feature and helps you extend your style.
White oak has an overall good strength and adds a contemporary look with light to medium beige tones. Walnut has good shock resistance and durability and gives a neat look when finished. Walnut wood shades are a little on the darker side ranging from pale brown to darker brown.
All our pieces are completely customizable, and the bases can be made in heavy-duty steel or wood with different finishes. We offer different edge designs and shapes for the table tops, such as square, beveled, or round.
LEG DESIGN - We offer a large selection of steel leg designs and finishes as well as wooden legs.
LEAD TIME- Our lead time varies from time to time but it is approximately 3-5 weeks plus transit. We will let you know prior to placing the order. Rush orders are available for an additional fee depending on the project.
FINISH - We work with different options for Residential and Commercial use such as Rubio Monocoat, Osmo Polix Hardwax oil and Commercial Grade Conversion Varnish. Our finish maintains the natural look and feel of the wood, all while offering protection and durability.
SHIPPING - We ship to all US via truck freight and each top is wrapped delicately and placed inside a wooden crate to ensure safe arrival. All our items are insured by our third-party shipping company.
**Handmade item - Each piece is Custom Built To Order and finishes can vary, hence your piece will have a slight variation from the item shown in the photo as every piece of wood is different.
 Edmunds Studios Photography, Inc.
Edmunds Studios Photography

Example of a farmhouse home design design in Milwaukee
Example of a farmhouse home design design in Milwaukee
6