
Search results for "Third party lab" in Home Design Ideas

 Cantoni Irvine
Designed By: Richard Bustos Photos By: Jeri Koegel
Ron and Kathy Chaisson have lived in many homes throughout Orange County, including three homes on the Balboa Peninsula and one at Pelican Crest. But when the “kind of retired” couple, as they describe their current status, decided to finally build their ultimate dream house in the flower streets of Corona del Mar, they opted not to skimp on the amenities. “We wanted this house to have the features of a resort,” says Ron. “So we designed it to have a pool on the roof, five patios, a spa, a gym, water walls in the courtyard, fire-pits and steam showers.”
To bring that five-star level of luxury to their newly constructed home, the couple enlisted Orange County’s top talent, including our very own rock star design consultant Richard Bustos, who worked alongside interior designer Trish Steel and Patterson Custom Homes as well as Brandon Architects. Together the team created a 4,500 square-foot, five-bedroom, seven-and-a-half-bathroom contemporary house where R&R get top billing in almost every room. Two stories tall and with lots of open spaces, it manages to feel spacious despite its narrow location. And from its third floor patio, it boasts panoramic ocean views.
“Overall we wanted this to be contemporary, but we also wanted it to feel warm,” says Ron. Key to creating that look was Richard, who selected the primary pieces from our extensive portfolio of top-quality furnishings. Richard also focused on clean lines and neutral colors to achieve the couple’s modern aesthetic, while allowing both the home’s gorgeous views and Kathy’s art to take center stage.
As for that mahogany-lined elevator? “It’s a requirement,” states Ron. “With three levels, and lots of entertaining, we need that elevator for keeping the bar stocked up at the cabana, and for our big barbecue parties.” He adds, “my wife wears high heels a lot of the time, so riding the elevator instead of taking the stairs makes life that much better for her.”
 Kowalske Kitchen & Bath

Creating a space to entertain was the top priority in this Mukwonago kitchen remodel. The homeowners wanted seating and counter space for hosting parties and watching sports. By opening the dining room wall, we extended the kitchen area. We added an island and custom designed furniture-style bar cabinet with retractable pocket doors. A new awning window overlooks the backyard and brings in natural light. Many in-cabinet storage features keep this kitchen neat and organized.
Bar Cabinet
The furniture-style bar cabinet has retractable pocket doors and a drop-in quartz counter. The homeowners can entertain in style, leaving the doors open during parties. Guests can grab a glass of wine or make a cocktail right in the cabinet.
Outlet Strips
Outlet strips on the island and peninsula keeps the end panels of the island and peninsula clean. The outlet strips also gives them options for plugging in appliances during parties.
Modern Farmhouse Design
The design of this kitchen is modern farmhouse. The materials, patterns, color and texture define this space. We used shades of golds and grays in the cabinetry, backsplash and hardware. The chevron backsplash and shiplap island adds visual interest.
Custom Cabinetry
This kitchen features frameless custom cabinets with light rail molding. It’s designed to hide the under cabinet lighting and angled plug molding. Putting the outlets under the cabinets keeps the backsplash uninterrupted.
Storage Features
Efficient storage and organization was important to these homeowners.
We opted for deep drawers to allow for easy access to stacks of dishes and bowls.
Under the cooktop, we used custom drawer heights to meet the homeowners’ storage needs.
A third drawer was added next to the spice drawer rollout.
Narrow pullout cabinets on either side of the cooktop for spices and oils.
The pantry rollout by the double oven rotates 90 degrees.
Other Updates
Staircase – We updated the staircase with a barn wood newel post and matte black balusters
Fireplace – We whitewashed the fireplace and added a barn wood mantel and pilasters.
 decor8, LLC

Stylist Leslie Shewring / Photographer Laure Joliet / Homeowner Sarah Sherman Samuel
1960s home design photo in Boston
1960s home design photo in Boston
Find the right local pro for your project

 Tiny Little Pads
Photo: Tiny Little Pads
Living room - mid-sized coastal living room idea in Las Vegas with white walls, a standard fireplace and a brick fireplace
Living room - mid-sized coastal living room idea in Las Vegas with white walls, a standard fireplace and a brick fireplace
 Ellsworth Ford Associates
Chi Chi Ubina
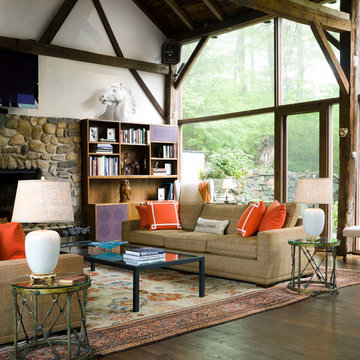
Living room - rustic dark wood floor living room idea in New York with a standard fireplace, a stone fireplace and a wall-mounted tv
Living room - rustic dark wood floor living room idea in New York with a standard fireplace, a stone fireplace and a wall-mounted tv
 decor8, LLC
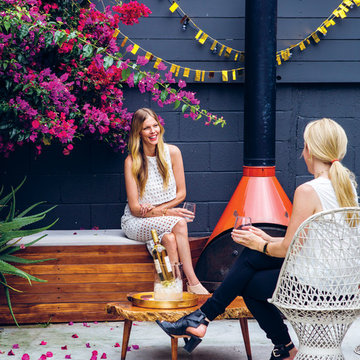
Stylist Leslie Shewring / Homeowner Sarah Sherman Samuel / Photographer Laure Joliet / Shown: Sarah Sherman Samuel (left), Leslie Shewring (right)
Mid-century modern home design photo in Boston
Mid-century modern home design photo in Boston
 StudioLAB

A young couple with three small children purchased this full floor loft in Tribeca in need of a gut renovation. The existing apartment was plagued with awkward spaces, limited natural light and an outdated décor. It was also lacking the required third child’s bedroom desperately needed for their newly expanded family. StudioLAB aimed for a fluid open-plan layout in the larger public spaces while creating smaller, tighter quarters in the rear private spaces to satisfy the family’s programmatic wishes. 3 small children’s bedrooms were carved out of the rear lower level connected by a communal playroom and a shared kid’s bathroom. Upstairs, the master bedroom and master bathroom float above the kid’s rooms on a mezzanine accessed by a newly built staircase. Ample new storage was built underneath the staircase as an extension of the open kitchen and dining areas. A custom pull out drawer containing the food and water bowls was installed for the family’s two dogs to be hidden away out of site when not in use. All wall surfaces, existing and new, were limited to a bright but warm white finish to create a seamless integration in the ceiling and wall structures allowing the spatial progression of the space and sculptural quality of the midcentury modern furniture pieces and colorful original artwork, painted by the wife’s brother, to enhance the space. The existing tin ceiling was left in the living room to maximize ceiling heights and remain a reminder of the historical details of the original construction. A new central AC system was added with an exposed cylindrical duct running along the long living room wall. A small office nook was built next to the elevator tucked away to be out of site.
 Cantoni Irvine
Designed By: Richard Bustos Photos By: Jeri Koegel

Ron and Kathy Chaisson have lived in many homes throughout Orange County, including three homes on the Balboa Peninsula and one at Pelican Crest. But when the “kind of retired” couple, as they describe their current status, decided to finally build their ultimate dream house in the flower streets of Corona del Mar, they opted not to skimp on the amenities. “We wanted this house to have the features of a resort,” says Ron. “So we designed it to have a pool on the roof, five patios, a spa, a gym, water walls in the courtyard, fire-pits and steam showers.”
To bring that five-star level of luxury to their newly constructed home, the couple enlisted Orange County’s top talent, including our very own rock star design consultant Richard Bustos, who worked alongside interior designer Trish Steel and Patterson Custom Homes as well as Brandon Architects. Together the team created a 4,500 square-foot, five-bedroom, seven-and-a-half-bathroom contemporary house where R&R get top billing in almost every room. Two stories tall and with lots of open spaces, it manages to feel spacious despite its narrow location. And from its third floor patio, it boasts panoramic ocean views.
“Overall we wanted this to be contemporary, but we also wanted it to feel warm,” says Ron. Key to creating that look was Richard, who selected the primary pieces from our extensive portfolio of top-quality furnishings. Richard also focused on clean lines and neutral colors to achieve the couple’s modern aesthetic, while allowing both the home’s gorgeous views and Kathy’s art to take center stage.
As for that mahogany-lined elevator? “It’s a requirement,” states Ron. “With three levels, and lots of entertaining, we need that elevator for keeping the bar stocked up at the cabana, and for our big barbecue parties.” He adds, “my wife wears high heels a lot of the time, so riding the elevator instead of taking the stairs makes life that much better for her.”
 Wood fired pizza oven Pizza Party
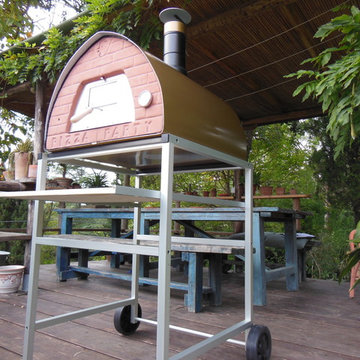
Pizza Party wood fired ovens excellent value for money, wholesale prices wood fired oven and excellent shipping service
With direct sales, Pizza Party, provides a substantial savings compared to other commercially available wood fired ovens
With Pizza Party you save on masonry works and you don’t need permits
What value do you give to your time? just 20 minutes to reach cooking temperature while others requires hours.
Reduced dimensions make it easy on the move wherever you want
Ships already fully built and ready to use from day one
Your health is priceless … choose to cook in wood fired ovens following the Italian tradition
Do you want to use a wood fired oven for cooking outdoors having fun with friends and relatives?
Why deprive yourself of the pleasure of a good pizza cooked in a wood-fired oven just when it rains?
Pizza Party is a great outdoor wood fired oven for garden. Weighing only 50kg making it easy to move anywhere you want.
The structure and the light weight of the wood fired ovens Pizza Party is easy to place in gardens and barnyard, on our supports easy to customize or on any surface that you have available.
With our new support for wood fired ovens you can place it wherever you want.
Use your outdoor wood fired oven in your garden is simple and fast because it does not require masonry or specific permissions so that the delivery of your outdoor wood fired oven, you can immediately bake pizzas to delight children, friends and family.
 Albert, Righter & Tittmann Architects, Inc.

Harbor View is a modern-day interpretation of the shingled vacation houses of its seaside community. The gambrel roof, horizontal, ground-hugging emphasis, and feeling of simplicity, are all part of the character of the place.
While fitting in with local traditions, Harbor View is meant for modern living. The kitchen is a central gathering spot, open to the main combined living/dining room and to the waterside porch. One easily moves between indoors and outdoors.
The house is designed for an active family, a couple with three grown children and a growing number of grandchildren. It is zoned so that the whole family can be there together but retain privacy. Living, dining, kitchen, library, and porch occupy the center of the main floor. One-story wings on each side house two bedrooms and bathrooms apiece, and two more bedrooms and bathrooms and a study occupy the second floor of the central block. The house is mostly one room deep, allowing cross breezes and light from both sides.
The porch, a third of which is screened, is a main dining and living space, with a stone fireplace offering a cozy place to gather on summer evenings.
A barn with a loft provides storage for a car or boat off-season and serves as a big space for projects or parties in summer.
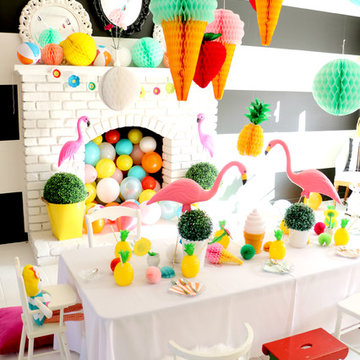 Tiny Little Pads
Photo: Tiny Little Pads
Mid-sized beach style living room photo in Las Vegas with white walls, a standard fireplace and a brick fireplace
Mid-sized beach style living room photo in Las Vegas with white walls, a standard fireplace and a brick fireplace
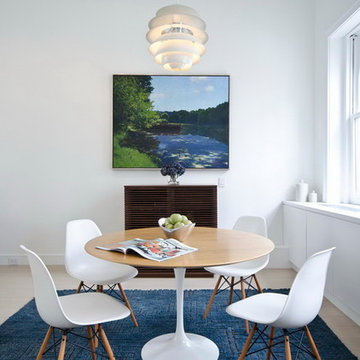 StudioLAB
A young couple with three small children purchased this full floor loft in Tribeca in need of a gut renovation. The existing apartment was plagued with awkward spaces, limited natural light and an outdated décor. It was also lacking the required third child’s bedroom desperately needed for their newly expanded family. StudioLAB aimed for a fluid open-plan layout in the larger public spaces while creating smaller, tighter quarters in the rear private spaces to satisfy the family’s programmatic wishes. 3 small children’s bedrooms were carved out of the rear lower level connected by a communal playroom and a shared kid’s bathroom. Upstairs, the master bedroom and master bathroom float above the kid’s rooms on a mezzanine accessed by a newly built staircase. Ample new storage was built underneath the staircase as an extension of the open kitchen and dining areas. A custom pull out drawer containing the food and water bowls was installed for the family’s two dogs to be hidden away out of site when not in use. All wall surfaces, existing and new, were limited to a bright but warm white finish to create a seamless integration in the ceiling and wall structures allowing the spatial progression of the space and sculptural quality of the midcentury modern furniture pieces and colorful original artwork, painted by the wife’s brother, to enhance the space. The existing tin ceiling was left in the living room to maximize ceiling heights and remain a reminder of the historical details of the original construction. A new central AC system was added with an exposed cylindrical duct running along the long living room wall. A small office nook was built next to the elevator tucked away to be out of site.
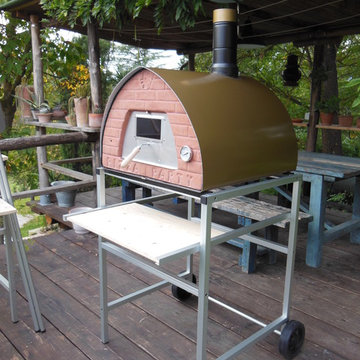 Wood fired pizza oven Pizza Party
Pizza Party wood fired ovens excellent value for money, wholesale prices wood fired oven and excellent shipping service
With direct sales, Pizza Party, provides a substantial savings compared to other commercially available wood fired ovens
With Pizza Party you save on masonry works and you don’t need permits
What value do you give to your time? just 20 minutes to reach cooking temperature while others requires hours.
Reduced dimensions make it easy on the move wherever you want
Ships already fully built and ready to use from day one
Your health is priceless … choose to cook in wood fired ovens following the Italian tradition
http://www.wood-fired-pizza-oven.us/wood-stove-garden/
Do you want to use a wood fired oven for cooking outdoors having fun with friends and relatives?
Why deprive yourself of the pleasure of a good pizza cooked in a wood-fired oven just when it rains?
Pizza Party is a great outdoor wood fired oven for garden. Weighing only 50kg making it easy to move anywhere you want.
The structure and the light weight of the wood fired ovens Pizza Party is easy to place in gardens and barnyard, on our supports easy to customize or on any surface that you have available.
With our new support for wood fired ovens you can place it wherever you want.
Use your outdoor wood fired oven in your garden is simple and fast because it does not require masonry or specific permissions so that the delivery of your outdoor wood fired oven, you can immediately bake pizzas to delight children, friends and family.
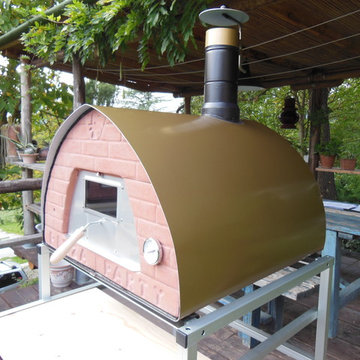 Wood fired pizza oven Pizza Party
Pizza Party wood fired ovens excellent value for money, wholesale prices wood fired oven and excellent shipping service
With direct sales, Pizza Party, provides a substantial savings compared to other commercially available wood fired ovens
With Pizza Party you save on masonry works and you don’t need permits
What value do you give to your time? just 20 minutes to reach cooking temperature while others requires hours.
Reduced dimensions make it easy on the move wherever you want
Ships already fully built and ready to use from day one
Your health is priceless … choose to cook in wood fired ovens following the Italian tradition
http://www.wood-fired-pizza-oven.us/wood-stove-garden/
Do you want to use a wood fired oven for cooking outdoors having fun with friends and relatives?
Why deprive yourself of the pleasure of a good pizza cooked in a wood-fired oven just when it rains?
Pizza Party is a great outdoor wood fired oven for garden. Weighing only 50kg making it easy to move anywhere you want.
The structure and the light weight of the wood fired ovens Pizza Party is easy to place in gardens and barnyard, on our supports easy to customize or on any surface that you have available.
With our new support for wood fired ovens you can place it wherever you want.
Use your outdoor wood fired oven in your garden is simple and fast because it does not require masonry or specific permissions so that the delivery of your outdoor wood fired oven, you can immediately bake pizzas to delight children, friends and family.

 Outdoor Lighting Perspectives of Atlanta
Angela Stansbury
Example of a classic home design design in Atlanta
Example of a classic home design design in Atlanta

 Lights com
Add lit decor pieces like battery-operated flameless candles, votives and tea light sets to a dining or banquet table for soft, ambient additions that will last all dinner long!
 Cantoni Irvine
Designed By: Richard Bustos Photos By: Jeri Koegel
Ron and Kathy Chaisson have lived in many homes throughout Orange County, including three homes on the Balboa Peninsula and one at Pelican Crest. But when the “kind of retired” couple, as they describe their current status, decided to finally build their ultimate dream house in the flower streets of Corona del Mar, they opted not to skimp on the amenities. “We wanted this house to have the features of a resort,” says Ron. “So we designed it to have a pool on the roof, five patios, a spa, a gym, water walls in the courtyard, fire-pits and steam showers.”
To bring that five-star level of luxury to their newly constructed home, the couple enlisted Orange County’s top talent, including our very own rock star design consultant Richard Bustos, who worked alongside interior designer Trish Steel and Patterson Custom Homes as well as Brandon Architects. Together the team created a 4,500 square-foot, five-bedroom, seven-and-a-half-bathroom contemporary house where R&R get top billing in almost every room. Two stories tall and with lots of open spaces, it manages to feel spacious despite its narrow location. And from its third floor patio, it boasts panoramic ocean views.
“Overall we wanted this to be contemporary, but we also wanted it to feel warm,” says Ron. Key to creating that look was Richard, who selected the primary pieces from our extensive portfolio of top-quality furnishings. Richard also focused on clean lines and neutral colors to achieve the couple’s modern aesthetic, while allowing both the home’s gorgeous views and Kathy’s art to take center stage.
As for that mahogany-lined elevator? “It’s a requirement,” states Ron. “With three levels, and lots of entertaining, we need that elevator for keeping the bar stocked up at the cabana, and for our big barbecue parties.” He adds, “my wife wears high heels a lot of the time, so riding the elevator instead of taking the stairs makes life that much better for her.”
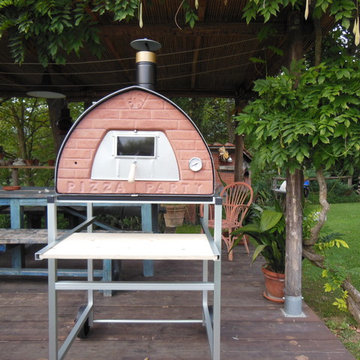 Wood fired pizza oven Pizza Party
Pizza Party wood fired ovens excellent value for money, wholesale prices wood fired oven and excellent shipping service
With direct sales, Pizza Party, provides a substantial savings compared to other commercially available wood fired ovens
With Pizza Party you save on masonry works and you don’t need permits
What value do you give to your time? just 20 minutes to reach cooking temperature while others requires hours.
Reduced dimensions make it easy on the move wherever you want
Ships already fully built and ready to use from day one
Your health is priceless … choose to cook in wood fired ovens following the Italian tradition
Do you want to use a wood fired oven for cooking outdoors having fun with friends and relatives?
Why deprive yourself of the pleasure of a good pizza cooked in a wood-fired oven just when it rains?
Pizza Party is a great outdoor wood fired oven for garden. Weighing only 50kg making it easy to move anywhere you want.
The structure and the light weight of the wood fired ovens Pizza Party is easy to place in gardens and barnyard, on our supports easy to customize or on any surface that you have available.
With our new support for wood fired ovens you can place it wherever you want.
Use your outdoor wood fired oven in your garden is simple and fast because it does not require masonry or specific permissions so that the delivery of your outdoor wood fired oven, you can immediately bake pizzas to delight children, friends and family.
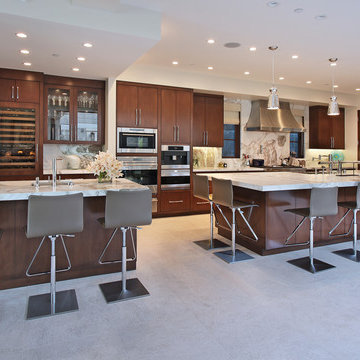 Cantoni Irvine
Designed By: Richard Bustos Photos By: Jeri Koegel
Ron and Kathy Chaisson have lived in many homes throughout Orange County, including three homes on the Balboa Peninsula and one at Pelican Crest. But when the “kind of retired” couple, as they describe their current status, decided to finally build their ultimate dream house in the flower streets of Corona del Mar, they opted not to skimp on the amenities. “We wanted this house to have the features of a resort,” says Ron. “So we designed it to have a pool on the roof, five patios, a spa, a gym, water walls in the courtyard, fire-pits and steam showers.”
To bring that five-star level of luxury to their newly constructed home, the couple enlisted Orange County’s top talent, including our very own rock star design consultant Richard Bustos, who worked alongside interior designer Trish Steel and Patterson Custom Homes as well as Brandon Architects. Together the team created a 4,500 square-foot, five-bedroom, seven-and-a-half-bathroom contemporary house where R&R get top billing in almost every room. Two stories tall and with lots of open spaces, it manages to feel spacious despite its narrow location. And from its third floor patio, it boasts panoramic ocean views.
“Overall we wanted this to be contemporary, but we also wanted it to feel warm,” says Ron. Key to creating that look was Richard, who selected the primary pieces from our extensive portfolio of top-quality furnishings. Richard also focused on clean lines and neutral colors to achieve the couple’s modern aesthetic, while allowing both the home’s gorgeous views and Kathy’s art to take center stage.
As for that mahogany-lined elevator? “It’s a requirement,” states Ron. “With three levels, and lots of entertaining, we need that elevator for keeping the bar stocked up at the cabana, and for our big barbecue parties.” He adds, “my wife wears high heels a lot of the time, so riding the elevator instead of taking the stairs makes life that much better for her.”
7