
Search results for "Third party tools" in Home Design Ideas


 Nail On The Head Home Improvements
During jacking and re-positioning, it was important to stabilize the various elements with the use of clamps, until everything was just right. With the roof weight re-applied, we were able to use fasteners to permanently attach the pieces, and then caulk all seams with silicone sealant. Gap below clamp was created to allow drainage of any water that might travel down the hollow columns from the roof structure.
© Photo by Scott Wilson
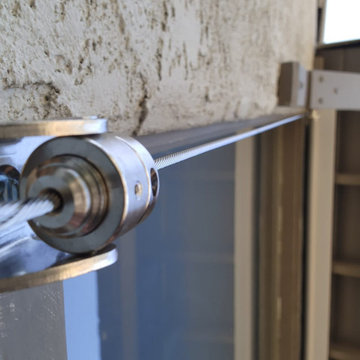
 Master Blinds
Customizable Convenience: With Somfy's motorized options, expertly installed by Master Blinds, you can effortlessly control your exterior shades with the touch of a button. Set schedules, integrate with smart home systems, and enjoy the convenience of automated shading, adding luxury and ease to your lifestyle.
Find the right local pro for your project








Sponsored
Delaware, OH

Buckeye Basements, Inc.
Central Ohio's Basement Finishing ExpertsBest Of Houzz '13-'21
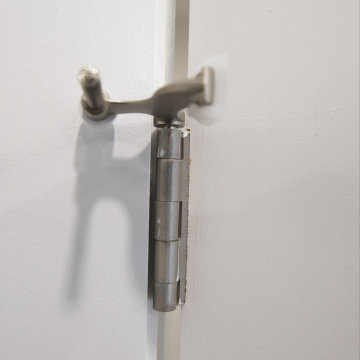
 Cedarstone Group Inc.
A close view of the French door hinge shows its compact swing limiter in this Scarborough home office renovation.
The metal limiter sits on the hinge pin above the hinge barrel, with padded contact points meeting the white door and frame. The detail focuses on the door-opening control hardware. Part of Cedarstone Group Inc.’s 2024 whole-home renovation and second-storey addition in Scarborough, Toronto.
This home office forms part of a whole-home renovation with a second-storey addition. The room combines coordinated interior doors, window detailing and wood flooring to create a flexible workspace within the renovated house. For homeowners researching a home office renovation in Scarborough or a full house remodel in Toronto, the project offers ideas for bringing workspace, daylight and consistent interior finishes into a larger renovation.
Explore this project and Cedarstone Group Inc.’s renovation work at cedarstonereno.com.






 Creative Angle Builders LLC
happinessa photography
Home design - contemporary home design idea in Denver
Home design - contemporary home design idea in Denver





 JM Kitchen & Bath Design
This gorgeous Main Bathroom starts with a sensational entryway a chandelier and black & white statement-making flooring. The soaking tub is on a raised platform below shuttered windows allowing a ton of natural light as well as privacy. The giant shower is a show stopper with a seat and walk-in entry.

 Brandner Design
This classic rail was hammered and forged from 1″ square steel bar. Each rail is tapered to 5/8″ at each end and cleanly welded to a 2″ x 2″ post. The grab rail is made from custom stained White Oak and beckons to be touched.
Available in custom sizes and finishes.
Please call 406-582-0711 for pricing and order information
or email us at sales@brandnerdesign.com


 User
Wet room in master bath with stone shower flooring, surrounding porcelain shower tile, chrome fixtures and niche.
Freestanding bathtub - large contemporary master beige tile and porcelain tile porcelain tile, beige floor and double-sink freestanding bathtub idea in Indianapolis with flat-panel cabinets, brown cabinets, a one-piece toilet, white walls, an undermount sink, marble countertops, a hinged shower door, yellow countertops, a niche and a floating vanity
Freestanding bathtub - large contemporary master beige tile and porcelain tile porcelain tile, beige floor and double-sink freestanding bathtub idea in Indianapolis with flat-panel cabinets, brown cabinets, a one-piece toilet, white walls, an undermount sink, marble countertops, a hinged shower door, yellow countertops, a niche and a floating vanity

 Positive Design Build LLC
Artemis & Aurora
Example of an ornate beige two-story exterior home design in Denver
Example of an ornate beige two-story exterior home design in Denver
93