
Search results for "Third party viewing" in Home Design Ideas
 Architect Andrew Morrall
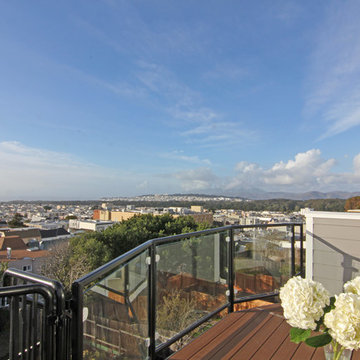
Third Story Master Bedroom Deck with Expansive Views of the Golden Gate
Deck - large transitional rooftop balcony deck idea in San Francisco with a roof extension
Deck - large transitional rooftop balcony deck idea in San Francisco with a roof extension

 JMDG Architecture | Planning + Interiors

Drive-in Theatre
Example of a mountain style green floor home theater design in Charlotte
Example of a mountain style green floor home theater design in Charlotte
Find the right local pro for your project
 CG&S Design-Build

Photography by Ryan Thayer Davis | CG&S Design-Build
Multiuse home gym - mid-sized eclectic light wood floor multiuse home gym idea in Austin with white walls
Multiuse home gym - mid-sized eclectic light wood floor multiuse home gym idea in Austin with white walls

 PT baligreenworld
Handmade bamboo roof shingles, local coffee wood for outdoor balustrades, bamboo woven walls. Project by PTbaligreenworld.com
Photo by: Linda vant Hoff

 SALA Architects
This whole-house renovation was the third perennial design iteration for the owner in three decades. The first was a modest cabin. The second added a main level bedroom suite. The third, and most recent, reimagined the entire layout of the original cabin by relocating the kitchen, living , dining and guest/away spaces to prioritize views of a nearby glacial lake with minimal expansion. A vindfang (a functional interpretation of a Norwegian entry chamber) and cantilevered window bay were the only additions to transform this former cabin into an elegant year-round home.
Photographed by Spacecrafting

Sponsored
Westerville, OH

Custom Home Works
Franklin County's Award-Winning Design, Build and Remodeling Expert
 Josh Blumer :: AB design studio, inc.
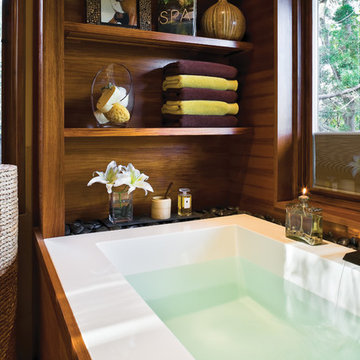
hillside enclave | spa inspired living spaces.
coy ponds | classic wood barrel soaking tub | coastal views.
natural warm materials | re-use of antique balinese wood panel.
Photography ©Ciro Coelho/ArchitecturalPhoto.com

 Sun West Custom Homes LLC
lifestyle deck to capture breathtaking view of the Las Vegas strip,
Example of a large trendy white one-story flat roof design in Las Vegas
Example of a large trendy white one-story flat roof design in Las Vegas


 Kotzen Interiors, LLP

Richard Mandelkorn
Inspiration for a large victorian white three-story wood gable roof remodel in Boston
Inspiration for a large victorian white three-story wood gable roof remodel in Boston

 Gary Keith Jackson Design Inc.
Bruce Glass Photography
Game room - mediterranean game room idea in Houston
Game room - mediterranean game room idea in Houston

Inspiration for a large contemporary ceramic tile great room remodel in Phoenix with brown walls, a two-sided fireplace and a stone fireplace

Sponsored
Columbus, OH

Wannemacher Interiors
Customized Award-Winning Interior Design Solutions in Franklin Cnty OH



 Altura Architects
Our client has a large collection of bonsai trees and wanted an exhibition space for the extensive collection and a workshop to tend to the growing plants. Together we came up with a plan for a beautiful garden with plenty of space and a water feature. The design also included a Japanese-influenced pavilion in the middle of the garden. The pavilion is comprised of three separate rooms. The first room is features a tokonoma, a small recessed space to display art. The second, and largest room, provides an open area for display. The room can be accessed by large glass folding doors and has plenty of natural light filtering through the skylights above. The third room is a workspace with tool storage.
Photography by Todd Crawford
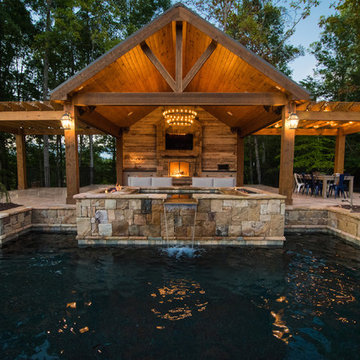
 Georgia Classic Pool
Joshua Dover Georgia Classic Pool
Example of a large mountain style backyard stone and custom-shaped pool fountain design in Atlanta
Example of a large mountain style backyard stone and custom-shaped pool fountain design in Atlanta

 Hyde Park Renovations
On this project, we were hired to build this home and outdoor space on the beautiful piece of property the home owners had previously purchased. To do this, we transformed the rugged lake view property into the Safety Harbor Oasis it is now. A few interesting components of this is having covered and uncovered outdoor lounging areas and a pool for further relaxation. Now our clients have a home, outdoor living spaces, and outdoor kitchen which fits their lifestyle perfectly and are proud to show off when hosting.
Photographer: Johan Roetz

Sponsored
Westerville, OH
Custom Home Works
Franklin County's Award-Winning Design, Build and Remodeling Expert

 Hamilton Snowber Architects
Mid-sized beach style light wood floor hallway photo in Portland Maine with white walls


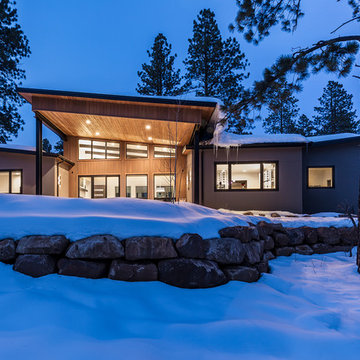
 Mantell-Hecathorn Builders
The only builder in Southwest Colorado to third-party certify all their homes to rigorous standards.
3 bedrooms and 3 baths.
Certified indoor air quality, durability, and low maintenance.
Built using inspiration from Frank Lloyd Wright as well as the clients' vision with lots of clean lines.
45