
Search results for "Third party viewing" in Home Design Ideas

 Pu'uwai Design & Construction
Infinity Pool With A View. The perfect blue infinity pool creates an illusion of the sky and pool meshing as one. The storybook location for an afternoon BBQ pool party.
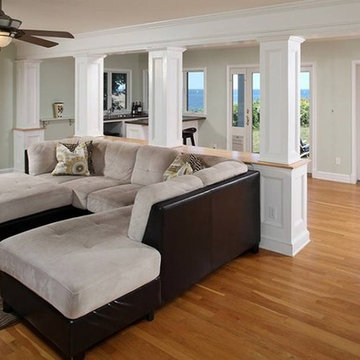
 Shoreline Builders, Inc.
Mid-sized minimalist enclosed medium tone wood floor living room photo in Boston with a bar and green walls


Find the right local pro for your project

 Sun West Custom Homes LLC
spacious kitchen which flows into great room giving a high impact modern feel with lighter monotone colors,
Trendy home bar photo in Las Vegas with stainless steel appliances and an island
Trendy home bar photo in Las Vegas with stainless steel appliances and an island
 Harold Leidner Landscape Architects

Completed in 2013, this stunning Italianate Mediterranean Villa is located in Highland Park, Texas and stands out in an already distinct architectural neighborhood. This project was designed and installed by Harold Leidner Landscape Architects. The expansive property features a lush landscaping, front motor court with travertine pavers and a luxury pool and spa. The pool area was designed to have a private resort feel to allow for entertaining. In addition to the spacious loggia and cabana spaces, the owner also wanted to have shade protection near the water, so a custom designed pavilion was built on the end of the pool to provide a shaded destination with cushion lounges that extend out into the water, flanked by fountains and adjacent to a fire bowl feature with a classic fire place surround. A truly elegant outdoor space for parties and entertaining with a sophisticated, modern flavor.

 Stump's Decks and Porches
This vinyl deck features three levels for entertaining. It also includes aluminum railing with turned spindles.
Example of a large classic backyard deck design in Philadelphia with no cover
Example of a large classic backyard deck design in Philadelphia with no cover

Sponsored
Westerville, OH

Custom Home Works
Franklin County's Award-Winning Design, Build and Remodeling Expert
 Timothy M. Giguere, AIA - TMS Architects
Architectrure by TMS Architects
Rob Karosis Photography

Great room - coastal light wood floor great room idea in Boston with gray walls
Great room - coastal light wood floor great room idea in Boston with gray walls


 Mason Martin Homes
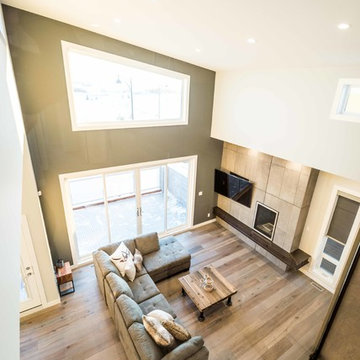
View of the family room from the third floor
Family room - large open concept medium tone wood floor family room idea in Calgary with a bar, gray walls, a standard fireplace, a tile fireplace and a wall-mounted tv
Family room - large open concept medium tone wood floor family room idea in Calgary with a bar, gray walls, a standard fireplace, a tile fireplace and a wall-mounted tv

 User
UserThis dramatic contemporary residence features extraordinary design with magnificent views of Angel Island, the Golden Gate Bridge, and the ever changing San Francisco Bay. The amazing great room has soaring 36 foot ceilings, a Carnelian granite cascading waterfall flanked by stairways on each side, and an unique patterned sky roof of redwood and cedar. The 57 foyer windows and glass double doors are specifically designed to frame the world class views. Designed by world-renowned architect Angela Danadjieva as her personal residence, this unique architectural masterpiece features intricate woodwork and innovative environmental construction standards offering an ecological sanctuary with the natural granite flooring and planters and a 10 ft. indoor waterfall. The fluctuating light filtering through the sculptured redwood ceilings creates a reflective and varying ambiance. Other features include a reinforced concrete structure, multi-layered slate roof, a natural garden with granite and stone patio leading to a lawn overlooking the San Francisco Bay. Completing the home is a spacious master suite with a granite bath, an office / second bedroom featuring a granite bath, a third guest bedroom suite and a den / 4th bedroom with bath. Other features include an electronic controlled gate with a stone driveway to the two car garage and a dumb waiter from the garage to the granite kitchen.
 CRAFT Artisan Wood Floors
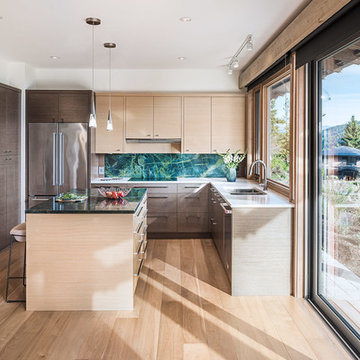
Q: Tell us about your Valencia floor.
A: Out of all our interior selections, we began with our choice of flooring. Even though the Valencia Walnut flooring is softer than most wood species, we are careful with it, and Walnut is what we wanted. Our Walnut floor feels almost cushiony underfoot compared to Oak or Hickory. We are careful not to drag furniture over it and we do not wear our outside shoes in the house.
I’ve done a lot of work with Walnut so I knew how it would perform. The feeling you get from Walnut is worth putting up with the risk of damage. I love that it’s like a piece of beautiful furniture. We lie on it and do our stretches on it. It’s super comfortable. The Walnut flooring is the significant feature for creating the luxurious, warm and cozy atmosphere for the house we were wanting.
 Starr Sanford Design
Wally Sears, Julia Starr Sanford, Mark David Major
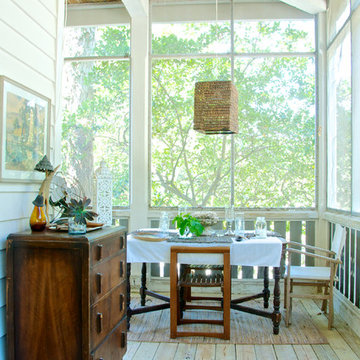
Beach style screened-in porch photo in Jacksonville with a roof extension
Beach style screened-in porch photo in Jacksonville with a roof extension

Sponsored
Westerville, OH
Custom Home Works
Franklin County's Award-Winning Design, Build and Remodeling Expert
 Emeritus

Architecture by Emeritus | Interiors by Elisa Allen | Build by Geoff Thayer
| Photos by Thomas G. Olcott
Example of a mid-sized beach style detached two-car garage design in Boston
Example of a mid-sized beach style detached two-car garage design in Boston

 Oak Hill Architects

Home office - coastal freestanding desk medium tone wood floor home office idea in Boston with white walls

 Lindye Galloway Interiors
Bedroom - mid-sized 1950s guest carpeted and gray floor bedroom idea in Los Angeles with white walls and no fireplace

Sponsored
Columbus, OH

Wannemacher Interiors
Customized Award-Winning Interior Design Solutions in Franklin Cnty OH

 Corr Contemporary Homes
Inspiration for a large modern white two-story glass flat roof remodel in Los Angeles
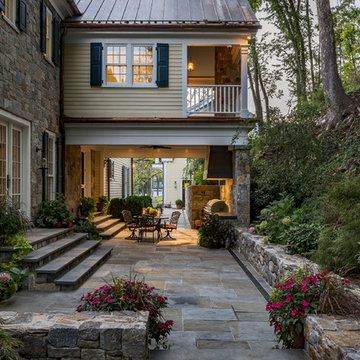
 Crisp Architects
Rob Karosis
Inspiration for a timeless stone patio remodel in New York with a roof extension
Inspiration for a timeless stone patio remodel in New York with a roof extension


44