
Search results for "Thomas" in Home Design Ideas

 Thomas Burger Architect
photography: Karyn Millet
Beach style entryway photo in Orange County with a blue front door
Beach style entryway photo in Orange County with a blue front door

 Grace Thomas Designs
David Meaux Photography
Example of a mid-sized classic gender-neutral dark wood floor and brown floor kids' room design in DC Metro with blue walls
Example of a mid-sized classic gender-neutral dark wood floor and brown floor kids' room design in DC Metro with blue walls
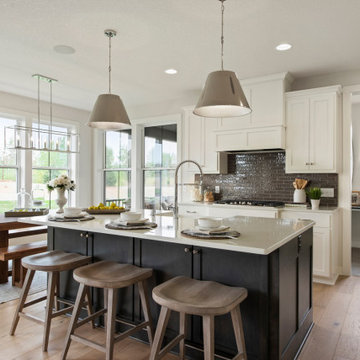
 Robert Thomas Homes
Hayward Model - Heritage Collection
Pricing, floorplans, virtual tours, community information & more at https://www.robertthomashomes.com/
Find the right local pro for your project

 CS Thomas Construction
Exposed scissor trusses, vaulted ceiling, and sitting area.
Example of a farmhouse master vaulted ceiling, exposed beam, shiplap ceiling, medium tone wood floor, brown floor and shiplap wall bedroom design in Other with black walls and no fireplace
Example of a farmhouse master vaulted ceiling, exposed beam, shiplap ceiling, medium tone wood floor, brown floor and shiplap wall bedroom design in Other with black walls and no fireplace
 Robert Thomas Homes
Spacecrafting Photography
Transitional l-shaped medium tone wood floor and brown floor eat-in kitchen photo in Minneapolis with shaker cabinets, gray cabinets, white backsplash and an island
Transitional l-shaped medium tone wood floor and brown floor eat-in kitchen photo in Minneapolis with shaker cabinets, gray cabinets, white backsplash and an island

 Catherine Renae Thomas Design Co.
Photo: Brian Barkley © 2015 Houzz
Family room - traditional multicolored floor family room idea in Other with beige walls
Family room - traditional multicolored floor family room idea in Other with beige walls
 Catherine Renae Thomas Design Co.
Photo: Brian Barkley © 2015 Houzz
Inspiration for a timeless medium tone wood floor wine cellar remodel in Other
Inspiration for a timeless medium tone wood floor wine cellar remodel in Other
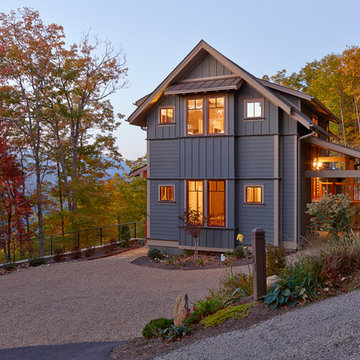
 Thomas Lawton Architect
Photo by Kevin Meechan
Example of an arts and crafts gray two-story exterior home design in Other
Example of an arts and crafts gray two-story exterior home design in Other

 Gregory Thomas, Residential Architect
Pavilion at night. At center is a wood-burning fire pit with a custom copper hood. An internal fan in the flue pulls smoke up and out of the pavilion.
Octagonal fire pit and spa are on axis with the home's octagonal dining table up the slope and inside the house.
At right is the bathroom, at left is the outdoor kitchen.
I designed this outdoor living project when at CG&S, and it was beautifully built by their team.
Photo: Paul Finkel 2012





 Thomas Architects
Large farmhouse white two-story mixed siding exterior home idea in Chicago with a mixed material roof
 Robert Thomas Homes
The Chatham (Rambler) Parade of Homes showcase model located in Lakeville, MN (Spirit of Brandtjen Farm).
Example of a transitional dark wood floor kitchen design in Minneapolis with a double-bowl sink, white cabinets, quartzite countertops, white backsplash, stone tile backsplash, stainless steel appliances and an island
Example of a transitional dark wood floor kitchen design in Minneapolis with a double-bowl sink, white cabinets, quartzite countertops, white backsplash, stone tile backsplash, stainless steel appliances and an island
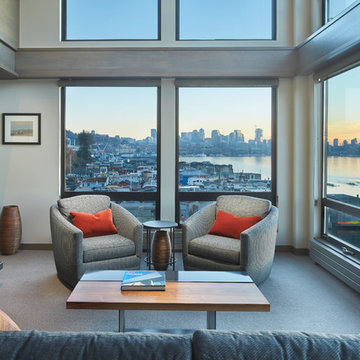
 Thomas Fragnoli Construction
Benjamin Beschneider
Living room - small contemporary formal and open concept living room idea in Seattle with a ribbon fireplace and no tv
Living room - small contemporary formal and open concept living room idea in Seattle with a ribbon fireplace and no tv

 Thomas Development + Construction
Example of a mid-sized danish formal and open concept light wood floor living room design in Dallas with white walls, no fireplace and no tv

 LIMINAL shift, LLC
Kitchen - traditional u-shaped light wood floor and beige floor kitchen idea in Portland with a farmhouse sink, shaker cabinets, green cabinets, white backsplash, subway tile backsplash, stainless steel appliances and white countertops

 Thomas Rex Hardy, AIA
Construction by Plath + Co.
Photography by Eric Rorer.
Interior Design by Jan Wasson.
Family room - large transitional enclosed dark wood floor family room idea in San Francisco with white walls and a wall-mounted tv
Family room - large transitional enclosed dark wood floor family room idea in San Francisco with white walls and a wall-mounted tv
 Catherine Renae Thomas Design Co.
Joint Venture With The Mansion
Inspiration for a timeless entryway remodel in Other with a white front door
Inspiration for a timeless entryway remodel in Other with a white front door
 Catherine Renae Thomas Design Co.
Photography: Paul Gates
Furnishings & Window Treatments: The Mansion
Mid-sized elegant galley medium tone wood floor eat-in kitchen photo in Other with a farmhouse sink, recessed-panel cabinets, white cabinets, stainless steel appliances, an island, granite countertops, white backsplash and subway tile backsplash
Mid-sized elegant galley medium tone wood floor eat-in kitchen photo in Other with a farmhouse sink, recessed-panel cabinets, white cabinets, stainless steel appliances, an island, granite countertops, white backsplash and subway tile backsplash
 Thomas Rex Hardy, AIA
Eric RorerConstruction by Plath + Co.
Photography by Eric Rorer.
Interior Design by Jan Wasson.
Example of a classic guest carpeted bedroom design in San Francisco with multicolored walls and no fireplace
Example of a classic guest carpeted bedroom design in San Francisco with multicolored walls and no fireplace
4