
Search results for "Thomasville" in Home Design Ideas

 Improve Canada
Inspiration for a transitional l-shaped dark wood floor and brown floor kitchen remodel in Toronto with a farmhouse sink, shaker cabinets, white cabinets, multicolored backsplash, stainless steel appliances, an island and black countertops

 Fresh Remodel
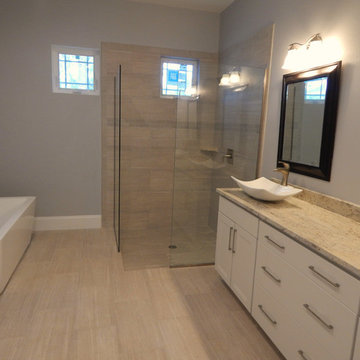
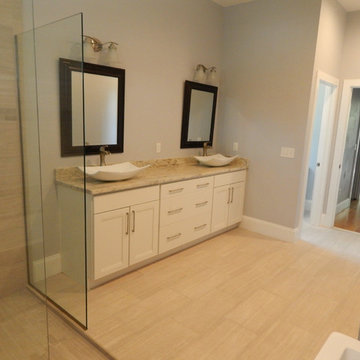
Large trendy master beige tile and porcelain tile porcelain tile and beige floor freestanding bathtub photo in Miami with flat-panel cabinets, brown cabinets, a one-piece toilet, beige walls, an undermount sink, quartz countertops and a hinged shower door

Find the right local pro for your project

 Chris and Dick's
Example of a classic u-shaped eat-in kitchen design in Salt Lake City with an undermount sink, raised-panel cabinets, green cabinets, granite countertops, beige backsplash, ceramic backsplash and stainless steel appliances

 Home Depot Dartmouth Crossing Kitchen Design Team
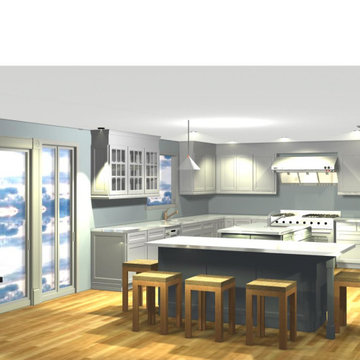
Inspiration for a large transitional l-shaped light wood floor and brown floor eat-in kitchen remodel with an undermount sink, shaker cabinets, turquoise cabinets, quartz countertops, gray backsplash, marble backsplash, stainless steel appliances, an island and black countertops
 Studio 79 Design (Bizzozero Creative)
Inspiration for a huge transitional kitchen remodel in Boston with shaker cabinets, beige cabinets, quartz countertops, an island and white countertops

 Brynne Hempel, Allied ASID
Thomasville Cabinetry: Soren Hickory doorstyle in Light.
Silestone countertop: Capri Limestone
G.E stainless appliances
Wainscott ceiling
Inspiration for a mid-sized timeless galley ceramic tile eat-in kitchen remodel in Minneapolis with an undermount sink, raised-panel cabinets, light wood cabinets, quartz countertops, stainless steel appliances and an island
Inspiration for a mid-sized timeless galley ceramic tile eat-in kitchen remodel in Minneapolis with an undermount sink, raised-panel cabinets, light wood cabinets, quartz countertops, stainless steel appliances and an island

 LB INTERIOR LLC
Totally custom room!
Custom drapery , iron drapery rod and roman shades.
Furnishing, lighting and accessory by Thomasville.
Transitional open concept ceramic tile and beige floor living room photo in Phoenix with beige walls and no tv
Transitional open concept ceramic tile and beige floor living room photo in Phoenix with beige walls and no tv
 Fresh Remodel
Large trendy master beige tile and porcelain tile porcelain tile and beige floor freestanding bathtub photo in Miami with flat-panel cabinets, brown cabinets, a one-piece toilet, beige walls, an undermount sink, quartz countertops and a hinged shower door

 Yankee Barn Homes
Post and Beam barn house kitchen.
Yankee Barn Homes
Stephanie Martin
Northpeak Design
Inspiration for a mid-sized cottage u-shaped dark wood floor eat-in kitchen remodel in Boston with an undermount sink, recessed-panel cabinets, beige cabinets, soapstone countertops, gray backsplash, stone tile backsplash, stainless steel appliances and an island
Inspiration for a mid-sized cottage u-shaped dark wood floor eat-in kitchen remodel in Boston with an undermount sink, recessed-panel cabinets, beige cabinets, soapstone countertops, gray backsplash, stone tile backsplash, stainless steel appliances and an island
 Fresh Remodel
Large trendy master beige tile and porcelain tile porcelain tile and beige floor freestanding bathtub photo in Miami with flat-panel cabinets, brown cabinets, a one-piece toilet, beige walls, an undermount sink, quartz countertops and a hinged shower door

 Dean Hammel
This kitchen works to create contrast using a careful balance of light and dark giving subtle drama to this open space.
Example of a large transitional l-shaped porcelain tile and gray floor eat-in kitchen design in New York with an undermount sink, recessed-panel cabinets, brown cabinets, quartz countertops, multicolored backsplash, mosaic tile backsplash, stainless steel appliances and an island
Example of a large transitional l-shaped porcelain tile and gray floor eat-in kitchen design in New York with an undermount sink, recessed-panel cabinets, brown cabinets, quartz countertops, multicolored backsplash, mosaic tile backsplash, stainless steel appliances and an island
 Home Depot Dartmouth Crossing Kitchen Design Team
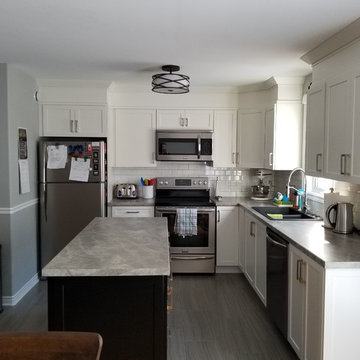
Thomasville Nouveau
Style: Anson
Material: MDF
Colour: Gypsum and Black
 Home Depot Dartmouth Crossing Kitchen Design Team
Example of a large transitional l-shaped light wood floor and brown floor eat-in kitchen design with an undermount sink, shaker cabinets, turquoise cabinets, quartz countertops, gray backsplash, marble backsplash, stainless steel appliances, an island and black countertops

 HOME DEPOT- INTERIOR DESIGNER
Inspiration for a mid-sized transitional u-shaped porcelain tile and beige floor eat-in kitchen remodel in St Louis with an undermount sink, raised-panel cabinets, dark wood cabinets, granite countertops, stainless steel appliances and no island
 Dean Hammel
This kitchen works to create contrast using a careful balance of light and dark giving subtle drama to this open space.
Eat-in kitchen - large transitional l-shaped porcelain tile and gray floor eat-in kitchen idea in New York with an undermount sink, recessed-panel cabinets, brown cabinets, quartz countertops, multicolored backsplash, mosaic tile backsplash, stainless steel appliances and an island
Eat-in kitchen - large transitional l-shaped porcelain tile and gray floor eat-in kitchen idea in New York with an undermount sink, recessed-panel cabinets, brown cabinets, quartz countertops, multicolored backsplash, mosaic tile backsplash, stainless steel appliances and an island
 Dean Hammel
This kitchen works to create contrast using a careful balance of light and dark giving subtle drama to this open space.
Large transitional l-shaped porcelain tile and gray floor eat-in kitchen photo in New York with an undermount sink, recessed-panel cabinets, brown cabinets, quartz countertops, multicolored backsplash, mosaic tile backsplash, stainless steel appliances and an island
Large transitional l-shaped porcelain tile and gray floor eat-in kitchen photo in New York with an undermount sink, recessed-panel cabinets, brown cabinets, quartz countertops, multicolored backsplash, mosaic tile backsplash, stainless steel appliances and an island
23