
Search results for "Thompson" in Home Design Ideas
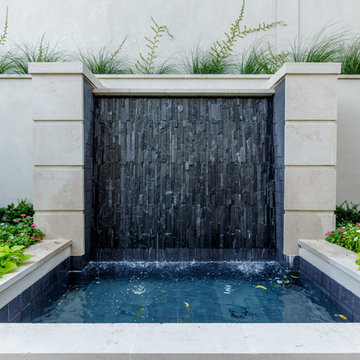

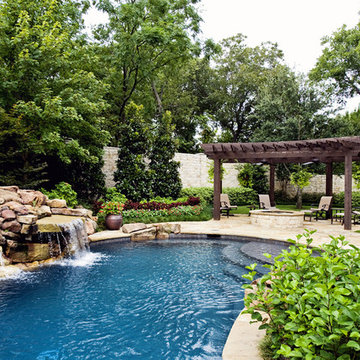
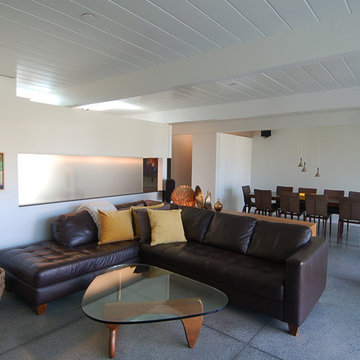
 Thompson Studio Architects
Thompson Studio Architects
Example of a mid-century modern living room design in San Francisco
Example of a mid-century modern living room design in San Francisco
Find the right local pro for your project
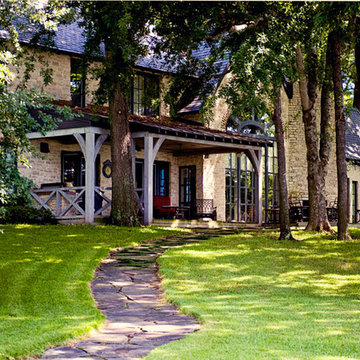
 Dana Thompson Photography
Dana Thompson Photography
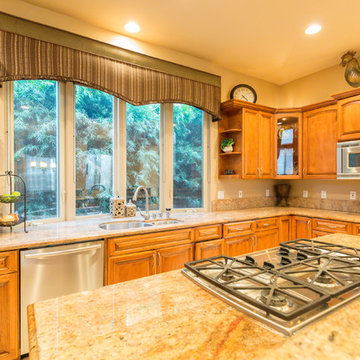
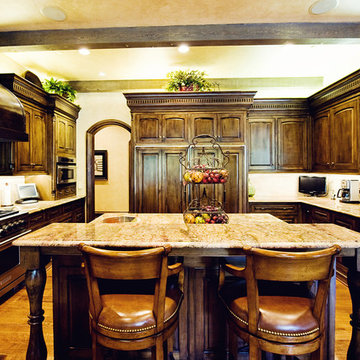
Open concept kitchen - traditional l-shaped open concept kitchen idea in Los Angeles with a double-bowl sink, recessed-panel cabinets, medium tone wood cabinets, granite countertops, beige backsplash, stone slab backsplash, stainless steel appliances and an island
Open concept kitchen - traditional l-shaped open concept kitchen idea in Los Angeles with a double-bowl sink, recessed-panel cabinets, medium tone wood cabinets, granite countertops, beige backsplash, stone slab backsplash, stainless steel appliances and an island
 Thompson Remodeling
The joining of two families is a joyous occasion! And when you have an existing home in a lovely neighborhood with space to spare, a thoughtful whole house remodel can make the space work for all eight (and one dog). Thompson Remodeling was happy to help improve the family spaces of this 4-bedroom, 3-level home and create new bedrooms and bath spaces to accommodate everyone. This whole house remodel included renovations to every level of the home, most notably on the main floor and the basement.
The big kitchen island allows for helpers in the kitchen as well as seating for five! We placed the refrigerator outside of the main cooking area for easy access by the kids. A layered light plan includes natural light from windows and French doors, overhead recessed lights, and pendant lighting for special tasks.
In the living room we converted a window seat into a small alcove to accommodate more comfortable seating for TV viewing. The new dining room fits a table and seating for eight. We also updated the mudroom to a locker room with space for each family member.
In the basement we created two new bedrooms for the oldest daughters and updated the bathroom. The new space is like a home of its own where the girls can entertain friends and hangout.
On the second level, we created a larger bathroom for the kids to share. One wall is dedicated to built-in storage cabinets to house all their towels, toiletries and laundry hampers.
 Aaron Thompson
© Aaron Thompson

Example of a large island style front yard tile and custom-shaped pool design in Miami
Example of a large island style front yard tile and custom-shaped pool design in Miami
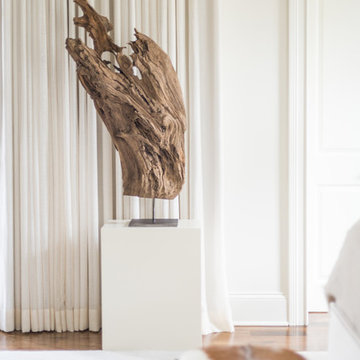

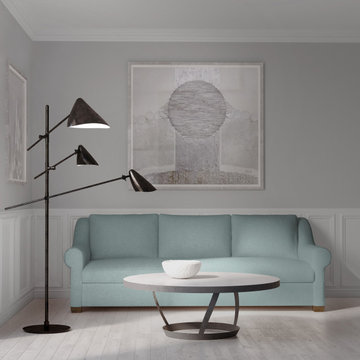
 Tandem Arbor
Find home in the Thompson Sofa. This sleek design is a new benchmark for modern home style with a traditional twist. Tactile sloped roll arms enclose the effortless comfort of its single bench seat. The neatly tapered square feet complete the look.
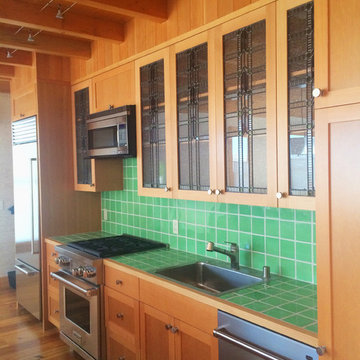 Thompson Studio Architects
Kitchen, custom cabinets by Boicelli Cabinetry and custom millwork by Trevor Ham.
Thompson Studio Architects
Home design - craftsman home design idea in San Francisco
Home design - craftsman home design idea in San Francisco
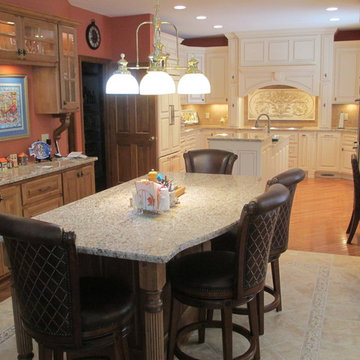
 Callier & Thompson Kitchens, Baths and Appliances
Bi-fold doors hide the clutter and paperwork in this built-in desk area.
Example of a classic eat-in kitchen design in St Louis with an undermount sink, white cabinets, granite countertops and paneled appliances
Example of a classic eat-in kitchen design in St Louis with an undermount sink, white cabinets, granite countertops and paneled appliances
 Dana Thompson Photography
Dana Thompson Photography 310-648-9576
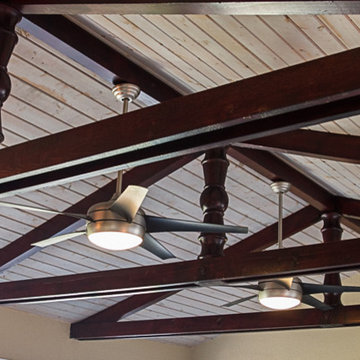
Example of a classic home design design in Los Angeles
Example of a classic home design design in Los Angeles
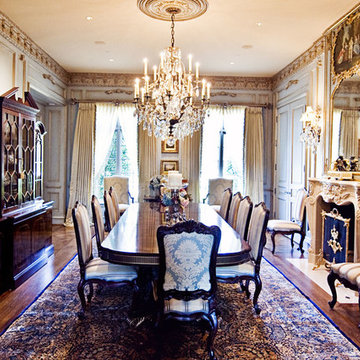
 Thompson Custom Homes
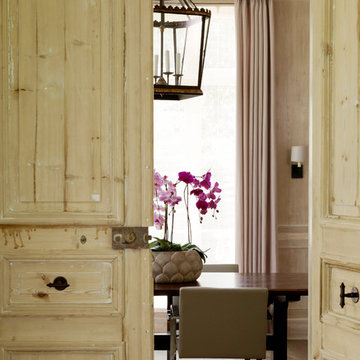
Architect: Gordon Partners, Interior Designer: CBG Interiors, Photographer: Jack Thompson
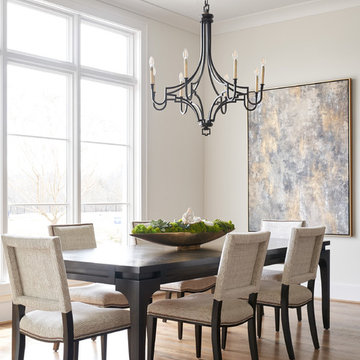
Inspiration for a dining room remodel in Houston
Inspiration for a dining room remodel in Houston
 Kaplan Thompson Architects
Kaplan Thompson Architects
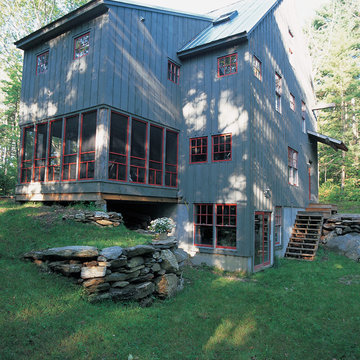
Example of a country gray two-story wood exterior home design in Portland Maine
Example of a country gray two-story wood exterior home design in Portland Maine
109