
Search results for "Thompson" in Home Design Ideas
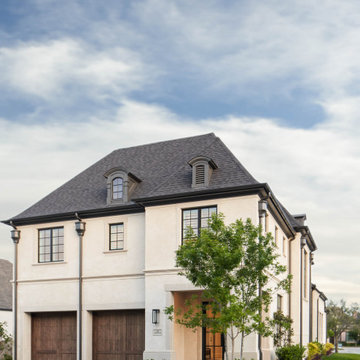

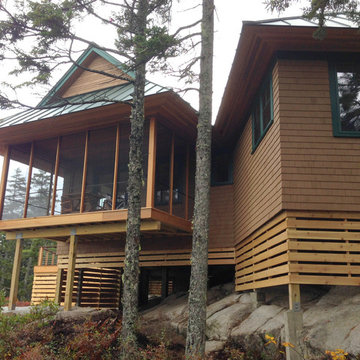
 Kaplan Thompson Architects
Kaplan Thompson Architects
Inspiration for a rustic screened-in back porch remodel in Portland Maine with decking and a roof extension
Inspiration for a rustic screened-in back porch remodel in Portland Maine with decking and a roof extension
Find the right local pro for your project
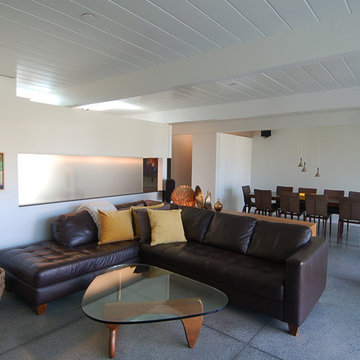
 Thompson Studio Architects
Thompson Studio Architects
Example of a mid-century modern living room design in San Francisco
Example of a mid-century modern living room design in San Francisco
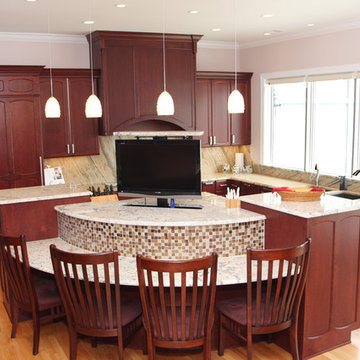
 Callier & Thompson Kitchens, Baths and Appliances
Eat-in kitchen - transitional eat-in kitchen idea in St Louis with an undermount sink, recessed-panel cabinets, dark wood cabinets, granite countertops, beige backsplash and stainless steel appliances
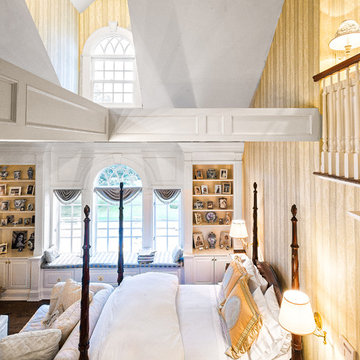
 Aaron Thompson
© Aaron Thompson
Large elegant loft-style light wood floor bedroom photo in New York with yellow walls
Large elegant loft-style light wood floor bedroom photo in New York with yellow walls
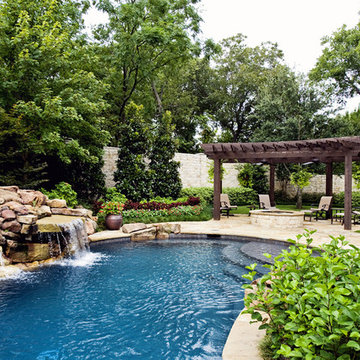
 Aaron Thompson
© Aaron Thompson
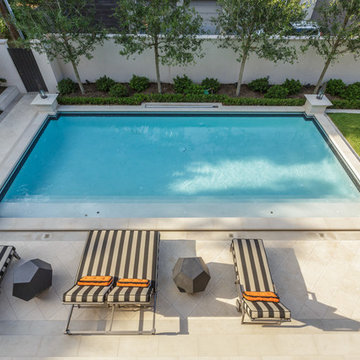
Example of a large island style front yard tile and custom-shaped pool design in Miami
Example of a large island style front yard tile and custom-shaped pool design in Miami
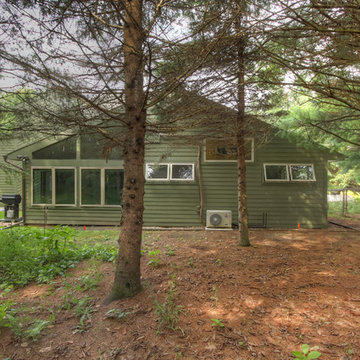
 Thompson Remodeling
Our client's wish was for her home to blend in with its natural surroundings. Thompson Remodeling completed a full exterior remodel and replaced her existing wood siding with James Hardie cement siding in Mountain Sage.
 Andrew Thompson Construction
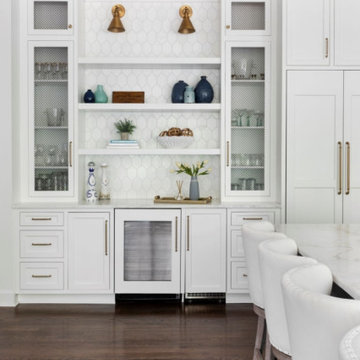
The clients wanted an open space between their existing kitchen footprint and a finished sunroom that overlooked the beautiful backyard. We opened that wall up and they are able to enjoy the increased view. We were able to get that by putting in new windows and exterior door across that old porch area. We created a dirty kitchen/laundry combo to handle overflow and to get the washer and dryer on the first floor. The clients can close that door and still enjoy the kitchen with family and friends… even if the clothes are not folded yet! We completely transformed this space for them so they can spend much-deserved quality time in this open and comfortable space. They simply love it…
Design: Anna Brown Interiors
Cabinetry: Barber Cabinet Company
Contractor: Andrew Thompson Construction
 Thompson Homes Inc.
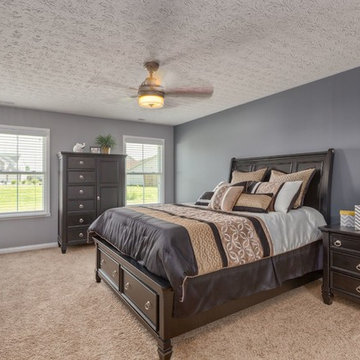
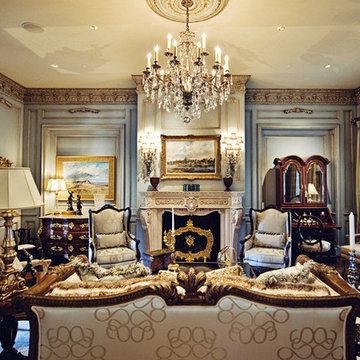
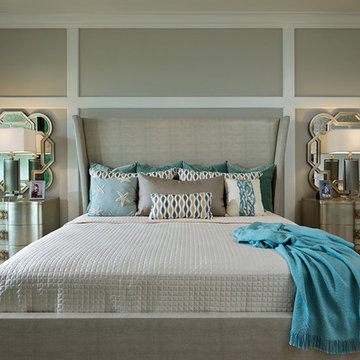
Bedroom - traditional master carpeted and beige floor bedroom idea in Other with gray walls and no fireplace
 Thompson Remodeling
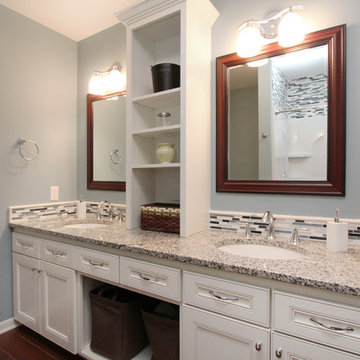
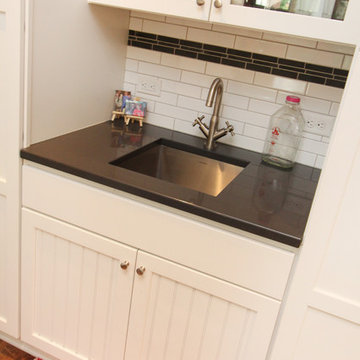
When a home only has one bathroom you need to maximize every inch of available space. Thompson Remodeling opened the center of the existing vanity to provide additional storage space and added a tower with open shelving. The vanity was painted and updated with new granite countertops. An outdated tub was replaced with a shower with a glass and stone mosaic tile surround. Existing tile was replaced with ceramic tile that looks like Brazilian Cherry hardwood.

 Thompson Remodeling
This 80 year old farm house was in need of an update. The kitchen and dining areas were cramped, dark and isolated from one another. The homeowner requested an open floor plan with more storage and space where her children could play while she was busy in the kitchen.
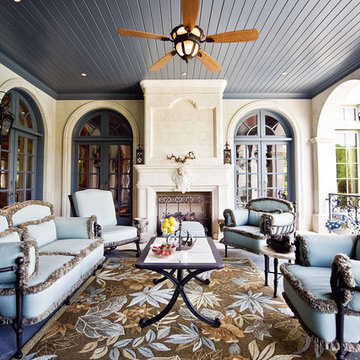
Thompson Remodeling flipped the existing positions of the dining room and kitchen and removed walls to open up the space. The new kitchen has bright white cabinets, quartz countertops and an island with a butcher block counter. A custom banquette provides seating and a spot for the kids to play and do homework while its bench doubles as hidden storage. The wet bar in the dining space has loads of pantry space.
The existing floors were very uneven, so we used a vinyl plank flooring that would allow more give for installation. It looks just like weathered pine and will offer very easy care for the busy family.
 Erik Thompson - Quatro Lighting Designs
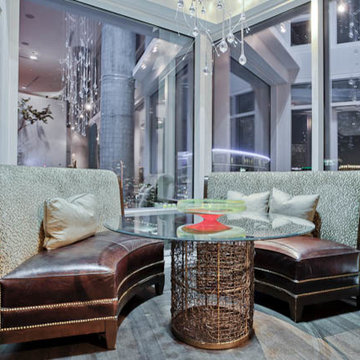
Barron Rain Chandelier by Erik Thompson
Inspiration for a large transitional open concept living room remodel in Dallas
Inspiration for a large transitional open concept living room remodel in Dallas
106