
Search results for "Thompson" in Home Design Ideas
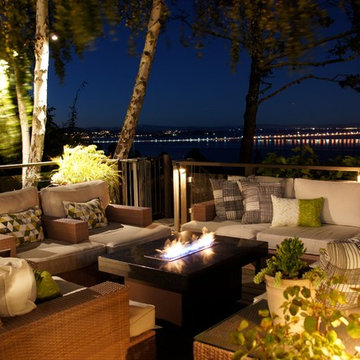

 Aaron Thompson
© Aaron Thompson
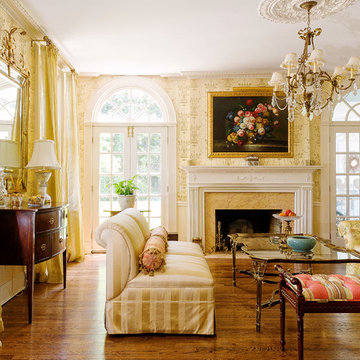
Large elegant formal and enclosed medium tone wood floor living room photo in New York with yellow walls and a standard fireplace
Large elegant formal and enclosed medium tone wood floor living room photo in New York with yellow walls and a standard fireplace
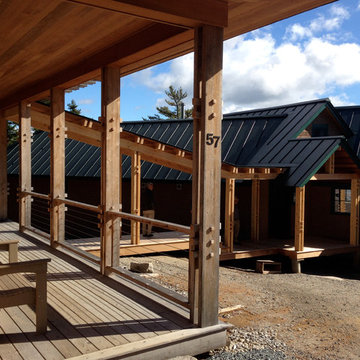
 Kaplan Thompson Architects
Kaplan Thompson Architects
Mountain style brown wood exterior home photo in Portland Maine
Mountain style brown wood exterior home photo in Portland Maine
Find the right local pro for your project

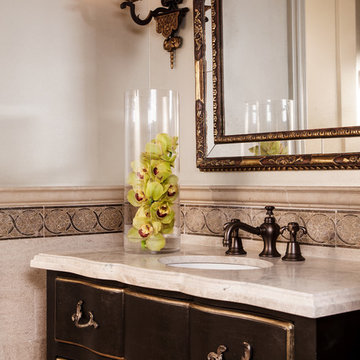
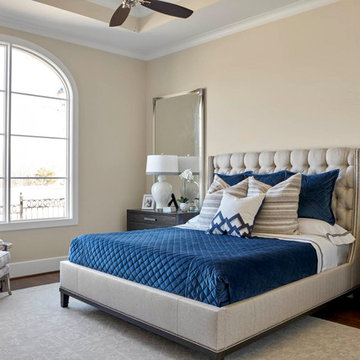


 Brighton Cabinetry
Designer: Meg O’Neil
Location: Cabinet Discounters (Annapolis)
Specie: Maple
Finish: Iceberg & Peppercorn
Overlay: FOLC
Doors: Thompson
Drawer: 5-PC Flat
 Aaron Thompson
© Aaron Thompson

Example of a large island style front yard tile and custom-shaped pool design in Miami
Example of a large island style front yard tile and custom-shaped pool design in Miami
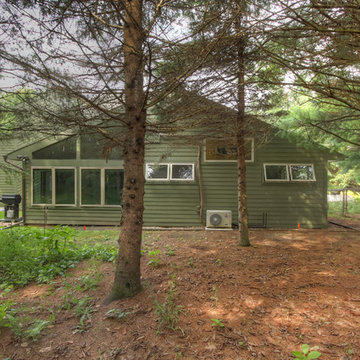
 Thompson Remodeling
Our client's wish was for her home to blend in with its natural surroundings. Thompson Remodeling completed a full exterior remodel and replaced her existing wood siding with James Hardie cement siding in Mountain Sage.
 Thompson Remodeling
This 80 year old farm house was in need of an update. The kitchen and dining areas were cramped, dark and isolated from one another. The homeowner requested an open floor plan with more storage and space where her children could play while she was busy in the kitchen.
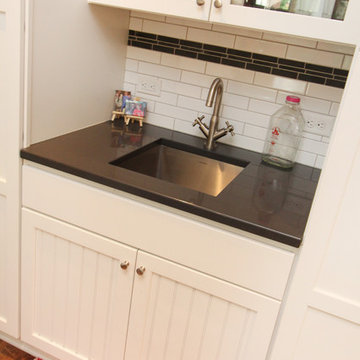
Thompson Remodeling flipped the existing positions of the dining room and kitchen and removed walls to open up the space. The new kitchen has bright white cabinets, quartz countertops and an island with a butcher block counter. A custom banquette provides seating and a spot for the kids to play and do homework while its bench doubles as hidden storage. The wet bar in the dining space has loads of pantry space.
The existing floors were very uneven, so we used a vinyl plank flooring that would allow more give for installation. It looks just like weathered pine and will offer very easy care for the busy family.

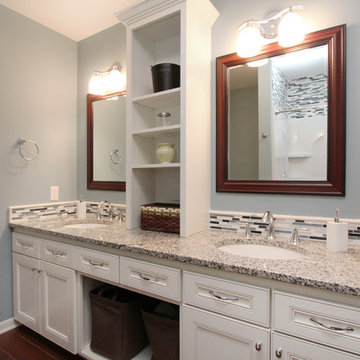 Thompson Remodeling
When a home only has one bathroom you need to maximize every inch of available space. Thompson Remodeling opened the center of the existing vanity to provide additional storage space and added a tower with open shelving. The vanity was painted and updated with new granite countertops. An outdated tub was replaced with a shower with a glass and stone mosaic tile surround. Existing tile was replaced with ceramic tile that looks like Brazilian Cherry hardwood.
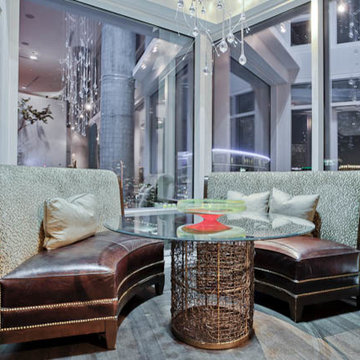
 Erik Thompson - Quatro Lighting Designs
Barron Rain Chandelier by Erik Thompson
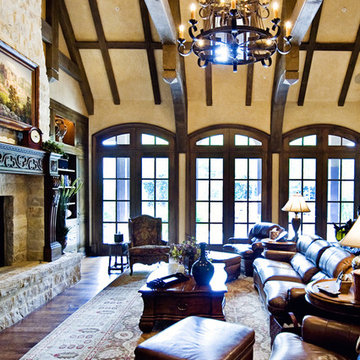
Inspiration for a large transitional open concept living room remodel in Dallas
Inspiration for a large transitional open concept living room remodel in Dallas
128