
Search results for "Thompson" in Home Design Ideas
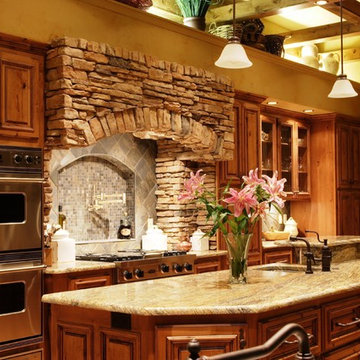
 Callier & Thompson Kitchens, Baths and Appliances
Example of a mountain style eat-in kitchen design in St Louis with an undermount sink, raised-panel cabinets, medium tone wood cabinets, granite countertops and stainless steel appliances

 Dennis Thompson Architect
Photographer - Jim Bartsch
Contractor - Allen Construction
Example of an ornate bedroom design in Santa Barbara
Example of an ornate bedroom design in Santa Barbara

 Kaplan Thompson Architects
Sandy Agrafiotis
Example of a transitional u-shaped medium tone wood floor open concept kitchen design in Portland Maine with white cabinets, green backsplash and white appliances
Example of a transitional u-shaped medium tone wood floor open concept kitchen design in Portland Maine with white cabinets, green backsplash and white appliances
Find the right local pro for your project


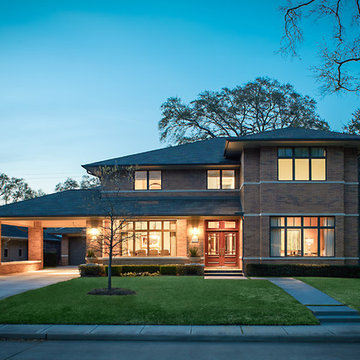
 Thompson Custom Homes
photos by Steve Chenn
Large trendy two-story brick exterior home photo in Houston with a hip roof
Large trendy two-story brick exterior home photo in Houston with a hip roof
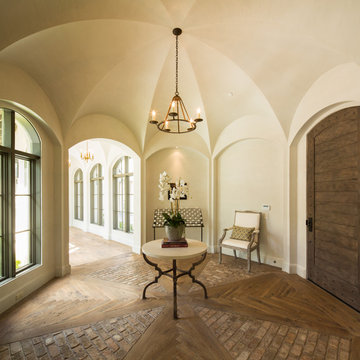 Thompson Custom Homes
Photos: Steve Chenn, Designer: Robert Dame Designs, Interior Designer: Bellacasa Design
Entryway - traditional entryway idea in Houston
Entryway - traditional entryway idea in Houston
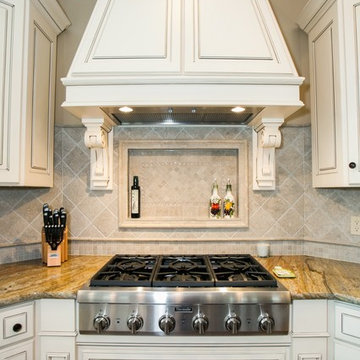 Callier & Thompson Kitchens, Baths and Appliances
A bright and stunning kitchen with antique white cabinetry, granite countertops, hardwood flooring, ceramic tile backsplash, decorative wood hood, and dramatic vaulted ceilings.
Photo by Vivian Lodderhose
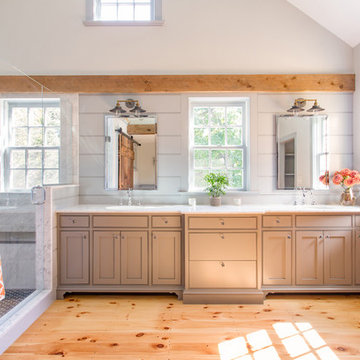
 Windhill+Co.
The Johnson-Thompson House, built c. 1750, has the distinct title as being the oldest structure in Winchester. Many alterations were made over the years to keep up with the times, but most recently it had the great fortune to get just the right family who appreciated and capitalized on its legacy. From the newly installed pine floors with cut, hand driven nails to the authentic rustic plaster walls, to the original timber frame, this 300 year old Georgian farmhouse is a masterpiece of old and new. Together with the homeowners and Cummings Architects, Windhill Builders embarked on a journey to salvage all of the best from this home and recreate what had been lost over time. To celebrate its history and the stories within, rooms and details were preserved where possible, woodwork and paint colors painstakingly matched and blended; the hall and parlor refurbished; the three run open string staircase lovingly restored; and details like an authentic front door with period hinges masterfully created. To accommodate its modern day family an addition was constructed to house a brand new, farmhouse style kitchen with an oversized island topped with reclaimed oak and a unique backsplash fashioned out of brick that was sourced from the home itself. Bathrooms were added and upgraded, including a spa-like retreat in the master bath, but include features like a claw foot tub, a niche with exposed brick and a magnificent barn door, as nods to the past. This renovation is one for the history books!
Eric Roth

 Thompson Construction
Mid-Century Modern Restoration
Inspiration for a mid-sized mid-century modern open concept white floor, exposed beam and wood wall living room remodel in Minneapolis with white walls, a corner fireplace and a brick fireplace
Inspiration for a mid-sized mid-century modern open concept white floor, exposed beam and wood wall living room remodel in Minneapolis with white walls, a corner fireplace and a brick fireplace
 Thompson Construction
Mid-Century Modern Restoration
Eat-in kitchen - mid-sized 1960s terrazzo floor, white floor and exposed beam eat-in kitchen idea in Minneapolis with an undermount sink, flat-panel cabinets, brown cabinets, quartz countertops, white backsplash, quartz backsplash, paneled appliances, an island and white countertops
Eat-in kitchen - mid-sized 1960s terrazzo floor, white floor and exposed beam eat-in kitchen idea in Minneapolis with an undermount sink, flat-panel cabinets, brown cabinets, quartz countertops, white backsplash, quartz backsplash, paneled appliances, an island and white countertops
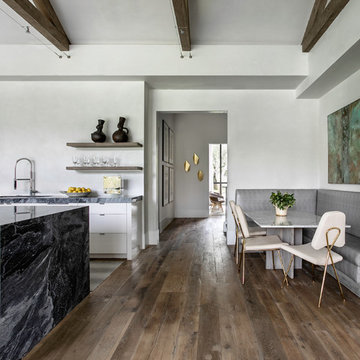
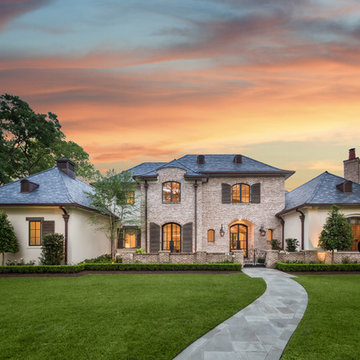 Thompson Custom Homes
Architect: Architectural Solutions, Interior Designer: Sarah West & Associates; Photographer: Steve Chenn
Traditional exterior home idea in Houston
Traditional exterior home idea in Houston
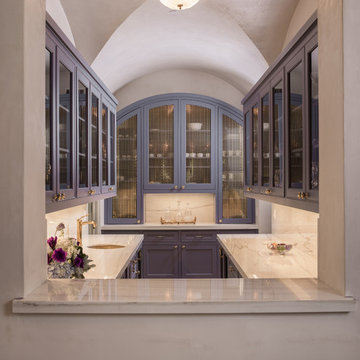 Thompson Custom Homes
Architect: Architectural Solutions, Inc.; Photographer: Steve Chenn
Inspiration for a timeless living room remodel in Houston
Inspiration for a timeless living room remodel in Houston
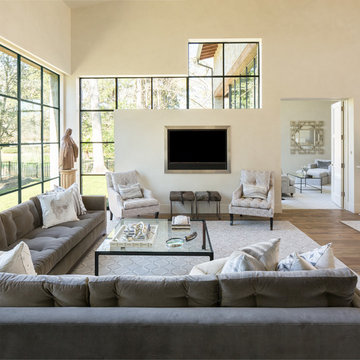 Thompson Custom Homes
Designer: Robert Dame Designs, Interior Designer: Don Connelly, Photographer: Steve Chenn
Inspiration for a contemporary family room remodel in Houston
Inspiration for a contemporary family room remodel in Houston
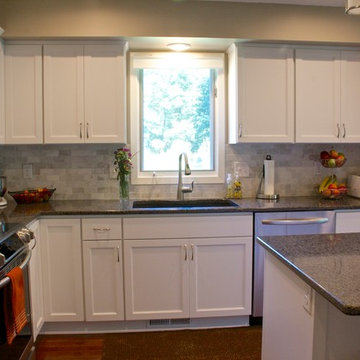
 Kitchens Made Simple
Beautiful white Starmark cabinets and Cambria counter-tops create this amazing kitchen.
Eat-in kitchen - mid-sized transitional l-shaped dark wood floor eat-in kitchen idea in Minneapolis with an undermount sink, shaker cabinets, white cabinets, quartzite countertops, gray backsplash, subway tile backsplash, stainless steel appliances and an island
Eat-in kitchen - mid-sized transitional l-shaped dark wood floor eat-in kitchen idea in Minneapolis with an undermount sink, shaker cabinets, white cabinets, quartzite countertops, gray backsplash, subway tile backsplash, stainless steel appliances and an island
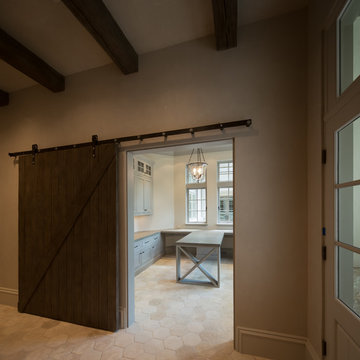 Thompson Custom Homes
Photos: Steve Chenn, Designer: Robert Dame Designs, Interior Designer: The Owen Group
Home office - home office idea in Houston
Home office - home office idea in Houston
 Power Marble & Granite LTD.
Leo Gunawan

Example of a small classic kids' black tile and porcelain tile gray floor and marble floor bathroom design in DC Metro with shaker cabinets, dark wood cabinets, granite countertops, a one-piece toilet, an undermount sink, gray walls and gray countertops
Example of a small classic kids' black tile and porcelain tile gray floor and marble floor bathroom design in DC Metro with shaker cabinets, dark wood cabinets, granite countertops, a one-piece toilet, an undermount sink, gray walls and gray countertops
 Thompson Remodeling

Our design transformed a dark, unfinished breezeway into a bright, beautiful and highly functional space for a family of five. The homeowners wanted to keep the remodel within the existing space, which seemed like a challenge given it was made up of 4 doors, including 2 large sliders and a window.
We removed by sliding doors and replaced one with a new glass front door that became the main entry from the outside of the home. The removal of these doors along with the window allowed us to place six lockers, a command center and a bench in the space. The old heavy door that used to lead from the breezeway into the house was removed and became an open doorway. The removal of this door makes the mudroom feel like part of the home and the adjacent kitchen even feels larger.
Instead of tiling the floor, it was hand-painted with a custom paisley design in a bright turquoise color and coated multiple times with a clear epoxy coat for durability.
 Thompson Custom Homes
Architect: Architectural Solutions, Inc.; Photographer: Steve Chenn
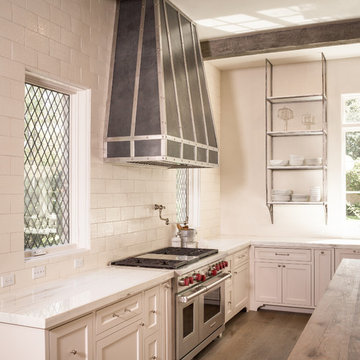
Kitchen - shabby-chic style kitchen idea in Houston
Kitchen - shabby-chic style kitchen idea in Houston
 Thompson Custom Homes
Architect: Architectural Solutions, Interior Designer: TC Interiors, Photographer: Steve Chenn
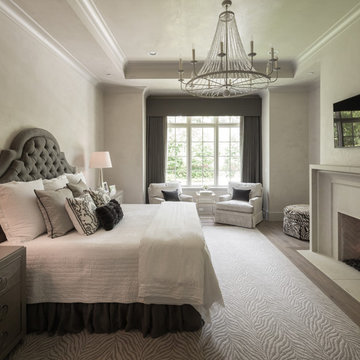
Inspiration for a transitional bedroom remodel in Houston
Inspiration for a transitional bedroom remodel in Houston
54