
Search results for "Thompson" in Home Design Ideas

 Thompson Design & Associates, LLC
Bathroom - large traditional master multicolored tile and metal tile ceramic tile bathroom idea in Denver with beaded inset cabinets, beige cabinets, granite countertops and multicolored walls

 Thompson Construction
Mid-Century Modern Restoration
Example of a mid-sized 1950s terrazzo floor, white floor and exposed beam eat-in kitchen design in Minneapolis with an undermount sink, flat-panel cabinets, brown cabinets, quartz countertops, white backsplash, quartz backsplash, paneled appliances, an island and white countertops
Example of a mid-sized 1950s terrazzo floor, white floor and exposed beam eat-in kitchen design in Minneapolis with an undermount sink, flat-panel cabinets, brown cabinets, quartz countertops, white backsplash, quartz backsplash, paneled appliances, an island and white countertops
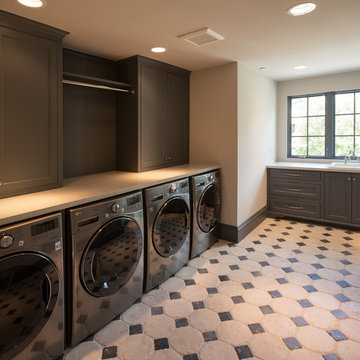
 Thompson Custom Homes
Photos: Steve Chenn, Designer: Robert Dame Designs, Interior Designer: The Owen Group
Inspiration for a laundry room remodel in Houston
Inspiration for a laundry room remodel in Houston
Find the right local pro for your project
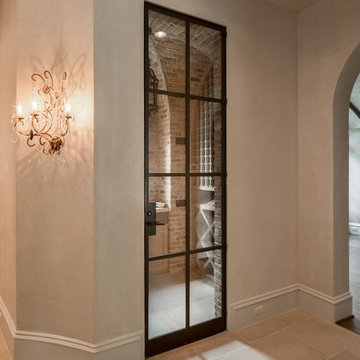 Thompson Custom Homes
Photos: Steve Chenn, Designer: Robert Dame Designs, Interior Designer: The Owen Group
Wine cellar - wine cellar idea in Houston
Wine cellar - wine cellar idea in Houston
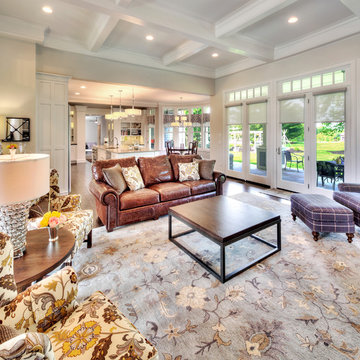
 J.L. Thompson Design Group
James Maidhoff
Example of a mid-sized beach style open concept medium tone wood floor living room design in Other with gray walls, a standard fireplace, a stone fireplace and a concealed tv
Example of a mid-sized beach style open concept medium tone wood floor living room design in Other with gray walls, a standard fireplace, a stone fireplace and a concealed tv
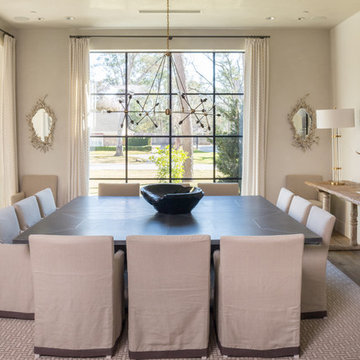 Thompson Custom Homes
Designer: Robert Dame Designs, Interior Designer: Don Connelly, Photographer: Steve Chenn
Example of a trendy dining room design in Houston
Example of a trendy dining room design in Houston
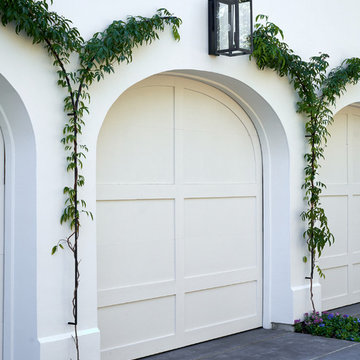
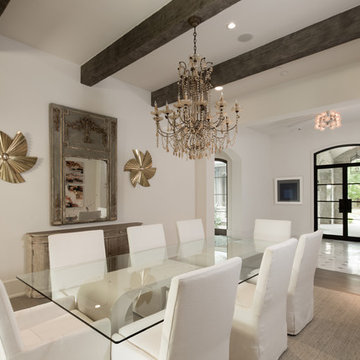 Thompson Custom Homes
Architect: Sullivan, Henry, Oggero; Interior Designer: Julie Dodson; Photographer: Steve Chenn
Dining room - transitional dining room idea in Houston
Dining room - transitional dining room idea in Houston
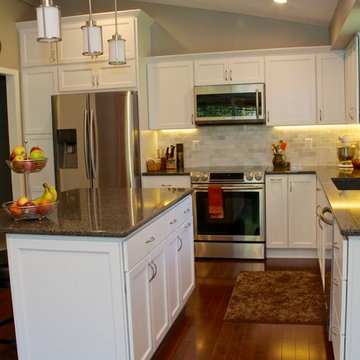
 Kitchens Made Simple
Beautiful white Starmark cabinets and Cambria counter-tops create this amazing kitchen.
Eat-in kitchen - mid-sized transitional l-shaped dark wood floor eat-in kitchen idea in Minneapolis with an undermount sink, shaker cabinets, white cabinets, quartzite countertops, gray backsplash, subway tile backsplash, stainless steel appliances and an island
Eat-in kitchen - mid-sized transitional l-shaped dark wood floor eat-in kitchen idea in Minneapolis with an undermount sink, shaker cabinets, white cabinets, quartzite countertops, gray backsplash, subway tile backsplash, stainless steel appliances and an island

 Thompson Remodeling
Condo bathroom remodel featuring white cabinetry and neutral accents provided by quartz countertops, ceramic tile floors, and tile shower surround.
We also remodeled the front entry of the condo into a home office/laundry combo. The laundry space is hidden behind triple sliding doors.
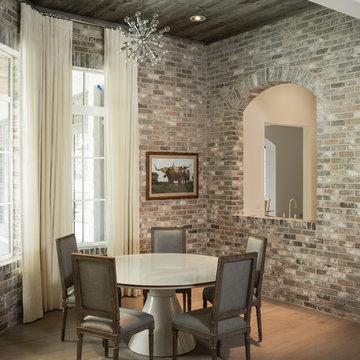 Thompson Custom Homes
Architect: Sullivan, Henry, Oggero; Interior Designer: Julie Dodson; Photographer: Steve Chenn
Dining room - transitional dining room idea in Houston
Dining room - transitional dining room idea in Houston
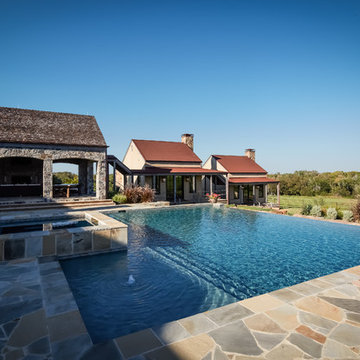
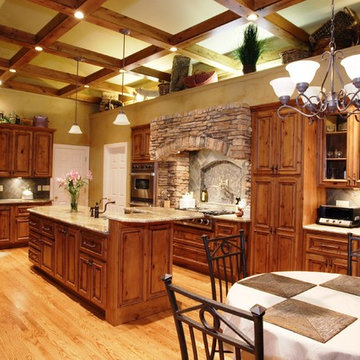
 Callier & Thompson Kitchens, Baths and Appliances
Inspiration for a rustic eat-in kitchen remodel in St Louis with an undermount sink, raised-panel cabinets, medium tone wood cabinets, granite countertops and stainless steel appliances
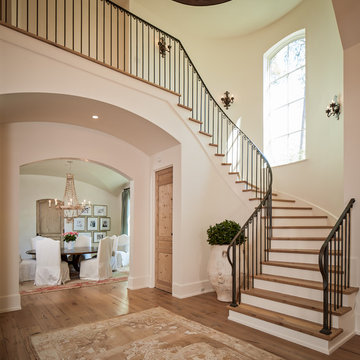
 Thompson Remodeling
The owners of this beautiful historic farmhouse had been painstakingly restoring it bit by bit. One of the last items on their list was to create a wrap-around front porch to create a more distinct and obvious entrance to the front of their home.
Aside from the functional reasons for the new porch, our client also had very specific ideas for its design. She wanted to recreate her grandmother’s porch so that she could carry on the same wonderful traditions with her own grandchildren someday.
Key requirements for this front porch remodel included:
- Creating a seamless connection to the main house.
- A floorplan with areas for dining, reading, having coffee and playing games.
- Respecting and maintaining the historic details of the home and making sure the addition felt authentic.
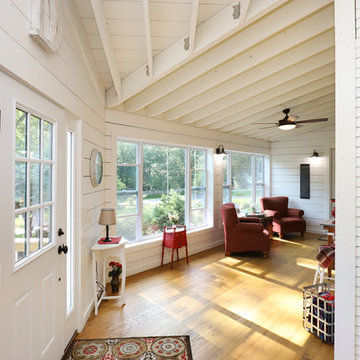
Upon entering, you will notice the authentic real pine porch decking.
Real windows were used instead of three season porch windows which also have molding around them to match the existing home’s windows.
The left wing of the porch includes a dining area and a game and craft space.
Ceiling fans provide light and additional comfort in the summer months. Iron wall sconces supply additional lighting throughout.
Exposed rafters with hidden fasteners were used in the ceiling.
Handmade shiplap graces the walls.
On the left side of the front porch, a reading area enjoys plenty of natural light from the windows.
The new porch blends perfectly with the existing home much nicer front facade. There is a clear front entrance to the home, where previously guests weren’t sure where to enter.
We successfully created a place for the client to enjoy with her future grandchildren that’s filled with nostalgic nods to the memories she made with her own grandmother.
"We have had many people who asked us what changed on the house but did not know what we did. When we told them we put the porch on, all of them made the statement that they did not notice it was a new addition and fit into the house perfectly.”
– Homeowner
 J.L. Thompson Design Group
James Maidhof Photography 913-226-6166
Inspiration for a timeless galley dark wood floor eat-in kitchen remodel in Kansas City with an undermount sink, raised-panel cabinets, beige cabinets, granite countertops, beige backsplash, stone tile backsplash and stainless steel appliances
Inspiration for a timeless galley dark wood floor eat-in kitchen remodel in Kansas City with an undermount sink, raised-panel cabinets, beige cabinets, granite countertops, beige backsplash, stone tile backsplash and stainless steel appliances
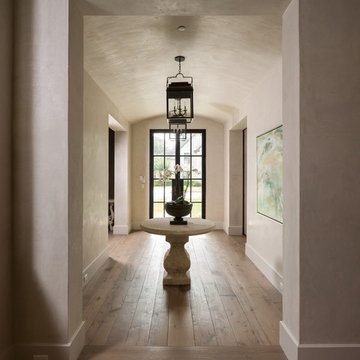 Thompson Custom Homes
Architect: Architectural Solutions, Interior Designer: TC Interiors, Photographer: Steve Chenn
Transitional entryway photo in Houston
Transitional entryway photo in Houston
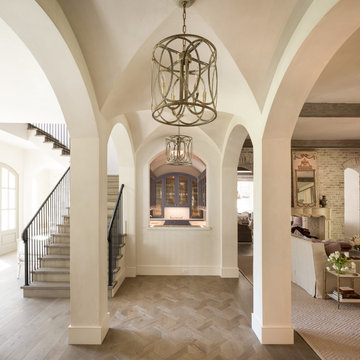 Thompson Custom Homes
Architect: Architectural Solutions, Inc.; Photographer: Steve Chenn
Example of a transitional home bar design in Houston
Example of a transitional home bar design in Houston
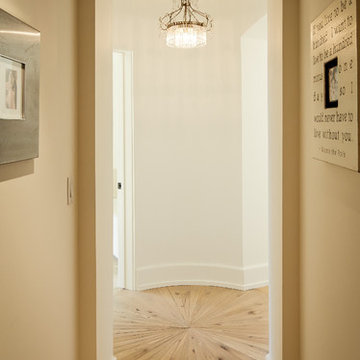
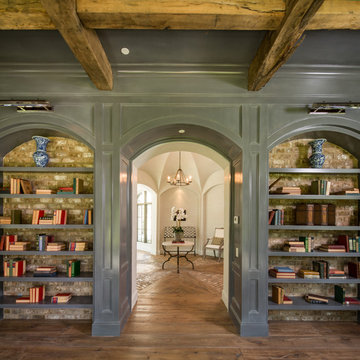 Thompson Custom Homes
Photos: Steve Chenn, Designer: Robert Dame Designs, Interior Designer: Bellacasa Design
Home office - traditional home office idea in Houston
Home office - traditional home office idea in Houston
51