
Search results for "Thompson" in Home Design Ideas
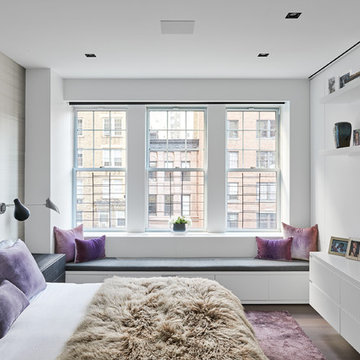
 Aaron Thompson
© Aaron Thompson
Example of a mid-sized trendy dark wood floor and brown floor bedroom design in New York with white walls
Example of a mid-sized trendy dark wood floor and brown floor bedroom design in New York with white walls

Find the right local pro for your project
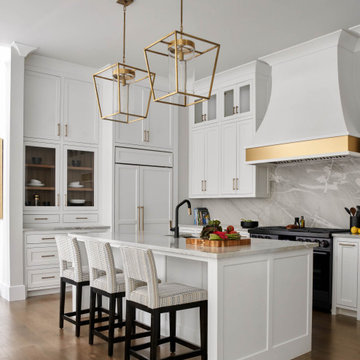
 Dennis Thompson Architect
Jim Bartsch - Photographer

Example of an eclectic outdoor patio shower design in Santa Barbara with decking
Example of an eclectic outdoor patio shower design in Santa Barbara with decking
 Thompson Custom Homes
Steve Chenn
Jane Page Design Group

Tuscan u-shaped ceramic tile dedicated laundry room photo in Houston with a drop-in sink, recessed-panel cabinets, white cabinets, a side-by-side washer/dryer and brown countertops
Tuscan u-shaped ceramic tile dedicated laundry room photo in Houston with a drop-in sink, recessed-panel cabinets, white cabinets, a side-by-side washer/dryer and brown countertops
 Thompson Custom Homes
Jack Thompson
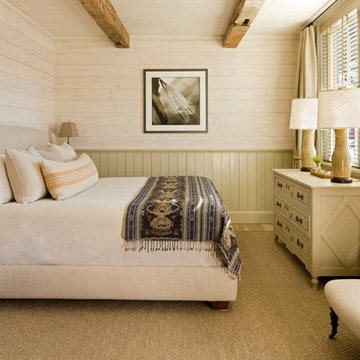

Inspiration for a shabby-chic style carpeted bedroom remodel in Houston with white walls
Inspiration for a shabby-chic style carpeted bedroom remodel in Houston with white walls
 Thompson Construction
Spacecrafting

Mid-sized transitional galley medium tone wood floor and brown floor eat-in kitchen photo in Minneapolis with an undermount sink, flat-panel cabinets, gray cabinets, quartz countertops, gray backsplash, glass tile backsplash, stainless steel appliances, a peninsula and white countertops
Mid-sized transitional galley medium tone wood floor and brown floor eat-in kitchen photo in Minneapolis with an undermount sink, flat-panel cabinets, gray cabinets, quartz countertops, gray backsplash, glass tile backsplash, stainless steel appliances, a peninsula and white countertops
 Thompson Custom Homes
Architect: Gordon Partners, Interior Designer: CBG Interiors, Photographer: Jack Thompson
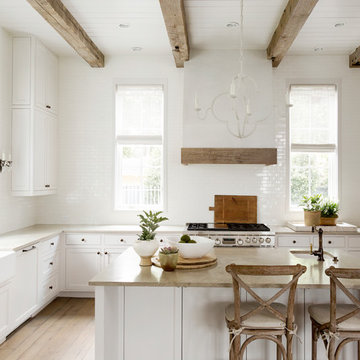
Farmhouse l-shaped light wood floor and beige floor kitchen photo in Houston with a farmhouse sink, recessed-panel cabinets, white cabinets, white backsplash, subway tile backsplash, stainless steel appliances and an island
Farmhouse l-shaped light wood floor and beige floor kitchen photo in Houston with a farmhouse sink, recessed-panel cabinets, white cabinets, white backsplash, subway tile backsplash, stainless steel appliances and an island
 Thompson Custom Homes
Jack Thompson

Inspiration for a transitional bedroom remodel in Houston with white walls
Inspiration for a transitional bedroom remodel in Houston with white walls
 Jett Thompson Antiques & Interiors
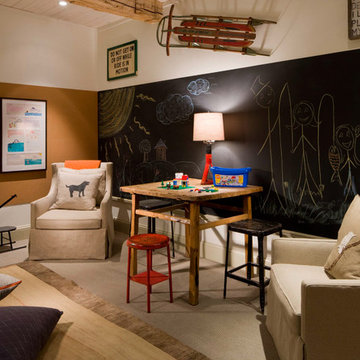
Childrens' room - rustic gender-neutral carpeted childrens' room idea in Denver with multicolored walls
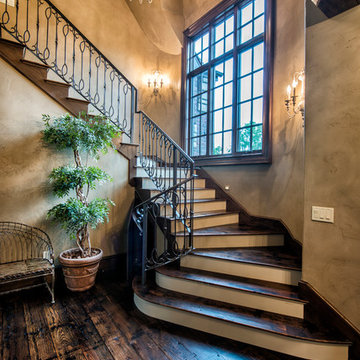
 J.L. Thompson Design Group
Inspiration for a large timeless wooden staircase remodel in Other with wooden risers
 Thompson Custom Homes
Jack Thompson
Hallway - transitional gray floor hallway idea in Houston with white walls
Hallway - transitional gray floor hallway idea in Houston with white walls
 Thompson Custom Homes
Jack Thompson
Inspiration for a transitional bedroom remodel in Houston with beige walls
Inspiration for a transitional bedroom remodel in Houston with beige walls
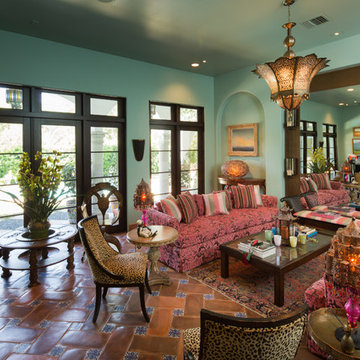 Thompson Custom Homes
Steve Chenn

Living room - large mediterranean enclosed terra-cotta tile living room idea in Houston with blue walls and no tv
Living room - large mediterranean enclosed terra-cotta tile living room idea in Houston with blue walls and no tv
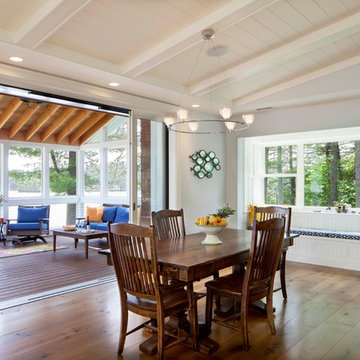
 Kaplan Thompson Architects
Sandy Agrafiotis
Example of a beach style medium tone wood floor great room design in Portland Maine with gray walls
Example of a beach style medium tone wood floor great room design in Portland Maine with gray walls
 Thompson Custom Homes
Architect: Gordon Partners, Interior Designer: CBG Interiors, Photographer: Jack Thompson

Bathroom - traditional master beige tile, white tile and subway tile gray floor bathroom idea in Houston with beige walls and a hinged shower door
Bathroom - traditional master beige tile, white tile and subway tile gray floor bathroom idea in Houston with beige walls and a hinged shower door
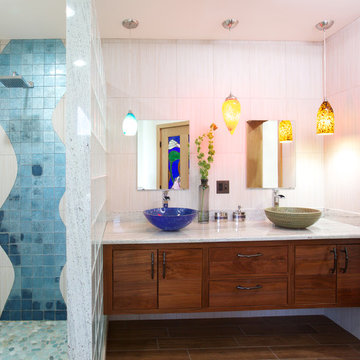 Kaplan Thompson Architects
Brett Winter Lemon Photography
Example of a trendy master blue tile alcove shower design in Portland Maine with a vessel sink, flat-panel cabinets and dark wood cabinets
Example of a trendy master blue tile alcove shower design in Portland Maine with a vessel sink, flat-panel cabinets and dark wood cabinets
 Kaplan Thompson Architects
Sandy Agrafiotis
Elegant l-shaped eat-in kitchen photo in Portland Maine with glass-front cabinets, light wood cabinets, an undermount sink, beige backsplash, stone tile backsplash, stainless steel appliances and an island
Elegant l-shaped eat-in kitchen photo in Portland Maine with glass-front cabinets, light wood cabinets, an undermount sink, beige backsplash, stone tile backsplash, stainless steel appliances and an island
7