
Search results for "Thompson" in Home Design Ideas
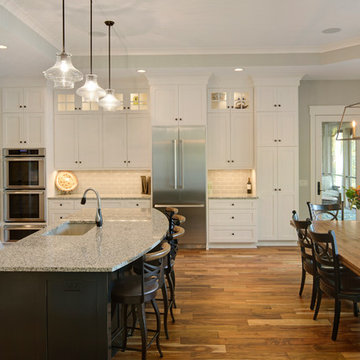
 Thompson Construction
Spacecrafting
Large transitional medium tone wood floor kitchen photo in Minneapolis with an undermount sink, recessed-panel cabinets, white cabinets, white backsplash, subway tile backsplash, stainless steel appliances and an island
Large transitional medium tone wood floor kitchen photo in Minneapolis with an undermount sink, recessed-panel cabinets, white cabinets, white backsplash, subway tile backsplash, stainless steel appliances and an island
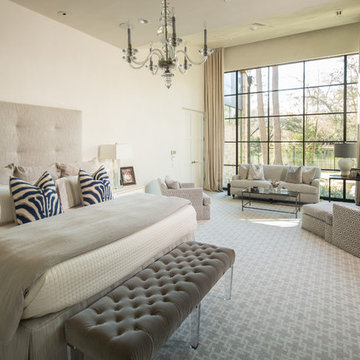
 Thompson Custom Homes
Designer: Robert Dame Designs, Interior Designer: Don Connelly, Photographer: Steve Chenn
Transitional carpeted bedroom photo in Houston with white walls
Transitional carpeted bedroom photo in Houston with white walls
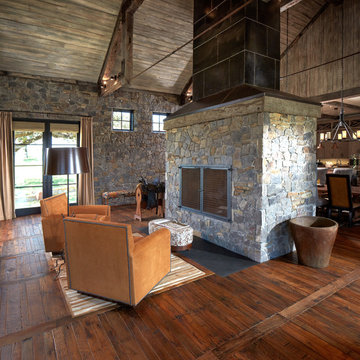 Thompson Custom Homes
photos by Steve Chenn
Family room - rustic open concept dark wood floor family room idea in Houston with a standard fireplace and a stone fireplace
Family room - rustic open concept dark wood floor family room idea in Houston with a standard fireplace and a stone fireplace
Find the right local pro for your project
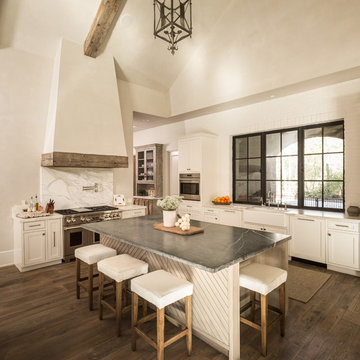 Thompson Custom Homes
Designer: Robert Dame Designs, Interior Designer: Cindy Witmer, Photographer: Steve Chenn
Kitchen - transitional kitchen idea in Houston
Kitchen - transitional kitchen idea in Houston

 Thompson Custom Homes

Kitchen - contemporary l-shaped dark wood floor and brown floor kitchen idea in Houston with an island, an undermount sink, flat-panel cabinets, white cabinets, stainless steel appliances and gray countertops
 Thompson Custom Homes
Designer: Robert Dame Designs, Interior Designer: Don Connelly, Photographer: Steve Chenn
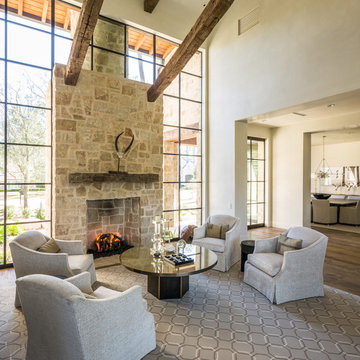
Living room - contemporary open concept medium tone wood floor living room idea in Houston with beige walls, a standard fireplace and a stone fireplace
Living room - contemporary open concept medium tone wood floor living room idea in Houston with beige walls, a standard fireplace and a stone fireplace
 Kaplan Thompson Architects

We created an almost crystalline form that reflected the push and pull of the most important factors on the site: views directly to the NNW, an approach from the ESE, and of course, sun from direct south. To keep the size modest, we peeled away the excess spaces and scaled down any rooms that desired intimacy (the bedrooms) or did not require height (the pool room).
Photographer credit: Irvin Serrano
 Thompson Custom Homes
Inspiration for a transitional ceramic tile kitchen/dining room combo remodel in Houston with white walls and a stone fireplace
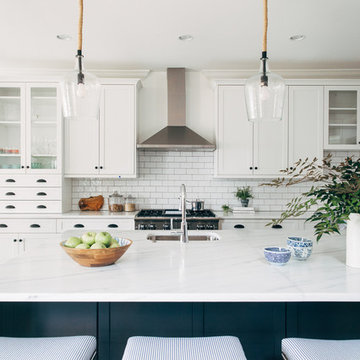
 Kate Thompson Photography
Galley kitchen photo in DC Metro with an undermount sink, shaker cabinets, white cabinets, white backsplash, subway tile backsplash, stainless steel appliances, an island and white countertops

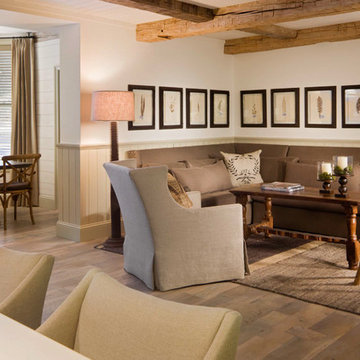
 Jett Thompson Antiques & Interiors
Example of a mountain style open concept medium tone wood floor family room design in Denver with beige walls
 Thompson Custom Homes
Inspiration for a contemporary galley dark wood floor and brown floor seated home bar remodel in Houston with gray backsplash, stone slab backsplash and gray countertops
 Thompson Construction
Example of a mid-sized transitional u-shaped medium tone wood floor and brown floor kitchen design in Minneapolis with an undermount sink, beaded inset cabinets, light wood cabinets, quartzite countertops, gray backsplash, stone slab backsplash, paneled appliances, an island and gray countertops
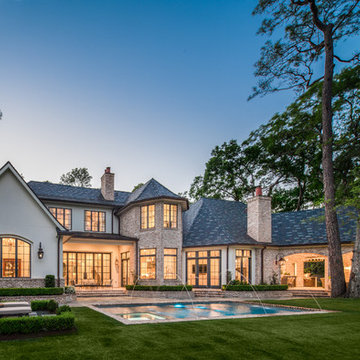 Thompson Custom Homes
Architect: Architectural Solutions, Interior Designer: Sarah West & Associates; Photographer: Steve Chenn
Inspiration for a timeless two-story brick house exterior remodel in Houston
Inspiration for a timeless two-story brick house exterior remodel in Houston
 Thompson Custom Homes
Trendy freestanding desk dark wood floor and brown floor home office photo in Houston with gray walls
 Dennis Thompson Architect
Contractor: Gordon Gibbons
Photographer: Alandro Abba
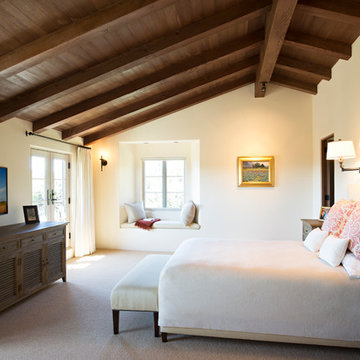
Example of a tuscan master carpeted bedroom design in Santa Barbara with white walls
Example of a tuscan master carpeted bedroom design in Santa Barbara with white walls
 Thompson Custom Homes
Steve Chenn

Tuscan terra-cotta tile entryway photo in Houston with blue walls and a dark wood front door
Tuscan terra-cotta tile entryway photo in Houston with blue walls and a dark wood front door
 Thompson Custom Homes

Transitional dark wood floor and black floor family room photo in Houston with white walls
11