
Search results for "Thompson" in Home Design Ideas


 Dana Thompson Photography
Interior Design by Eric Lehwald of DTLA Design
Wallpaper by Phillip Jeffries
Dana Thompson Photography
danatphotography.com
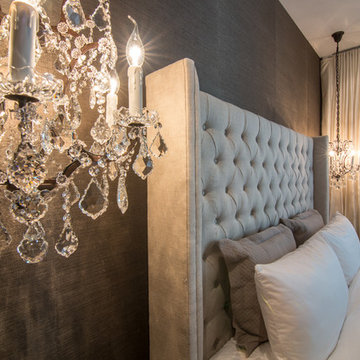
Example of a large transitional master bedroom design in Los Angeles with brown walls and no fireplace
Example of a large transitional master bedroom design in Los Angeles with brown walls and no fireplace
Find the right local pro for your project

 Thompson Remodeling
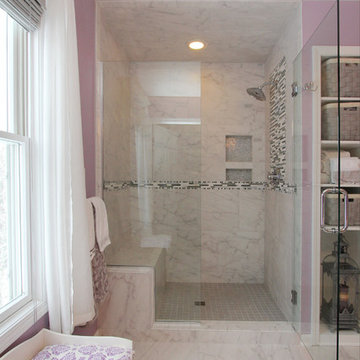
Thompson Remodeling updated this master bath by removing an existing garden tub and replacing it with a tiled, walk-in shower. The new shower features a tile accent wall and details, soap and shampoo niches, and a bench. Other updates include the new cultured marble countertop with ceramic tile backsplash and tile flooring.
 Thompson Remodeling
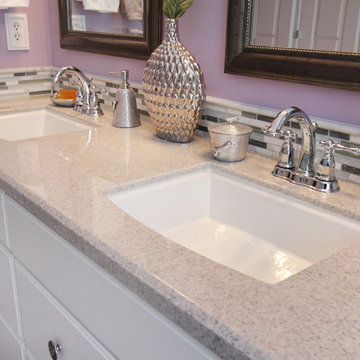
Thompson Remodeling updated this master bath by removing an existing garden tub and replacing it with a tiled, walk-in shower. The new shower features a tile accent wall and details, soap and shampoo niches, and a bench. Other updates include the new cultured marble countertop with ceramic tile backsplash and tile flooring.
 Dennis Thompson Architect
Allen Construction - Contractor,
Shannon Scott Design-Interior Designer,
Jason Rick Photography - Photographer
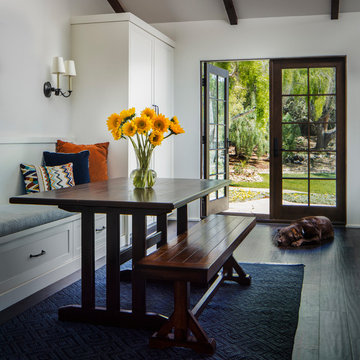
Mid-sized tuscan home design photo in Santa Barbara
Mid-sized tuscan home design photo in Santa Barbara
 Dana Thompson Photography
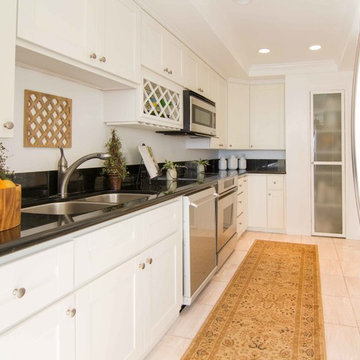
Enclosed kitchen - small coastal galley porcelain tile enclosed kitchen idea in Los Angeles with an undermount sink, recessed-panel cabinets, white cabinets, granite countertops, stainless steel appliances and no island
 Thompson Remodeling
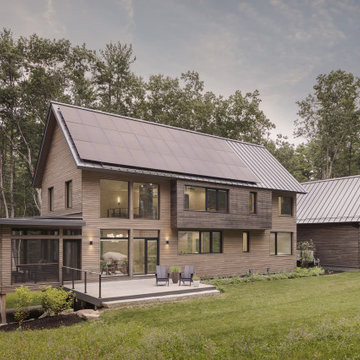
The owners of this farmhouse were tempted to sell their home and move to Florida. They decided they would stay if they could remodel to accommodate main floor living with a new master suite and an enlarged family room. A design with three additions enabled us to make all the changes they requested.
One addition created the master suite, the second was a five-foot bump out in the family room, and the third is a breezeway addition connecting the garage to the main house.
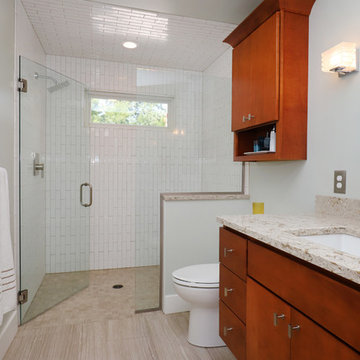
Special features include a master bath with a no-threshold shower and floating vanity. Windows are strategically placed throughout to allow views to the outdoor swimming pool.
 Kaplan Thompson Architects
James R. Salomon Photography
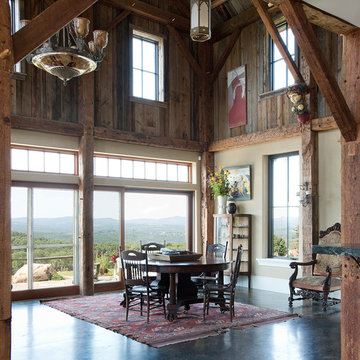
Large farmhouse concrete floor great room photo in Burlington with beige walls and no fireplace
Large farmhouse concrete floor great room photo in Burlington with beige walls and no fireplace
 Thompson Remodeling

The owners of this beautiful historic farmhouse had been painstakingly restoring it bit by bit. One of the last items on their list was to create a wrap-around front porch to create a more distinct and obvious entrance to the front of their home.
Aside from the functional reasons for the new porch, our client also had very specific ideas for its design. She wanted to recreate her grandmother’s porch so that she could carry on the same wonderful traditions with her own grandchildren someday.
Key requirements for this front porch remodel included:
- Creating a seamless connection to the main house.
- A floorplan with areas for dining, reading, having coffee and playing games.
- Respecting and maintaining the historic details of the home and making sure the addition felt authentic.
Upon entering, you will notice the authentic real pine porch decking.
Real windows were used instead of three season porch windows which also have molding around them to match the existing home’s windows.
The left wing of the porch includes a dining area and a game and craft space.
Ceiling fans provide light and additional comfort in the summer months. Iron wall sconces supply additional lighting throughout.
Exposed rafters with hidden fasteners were used in the ceiling.
Handmade shiplap graces the walls.
On the left side of the front porch, a reading area enjoys plenty of natural light from the windows.
The new porch blends perfectly with the existing home much nicer front facade. There is a clear front entrance to the home, where previously guests weren’t sure where to enter.
We successfully created a place for the client to enjoy with her future grandchildren that’s filled with nostalgic nods to the memories she made with her own grandmother.
"We have had many people who asked us what changed on the house but did not know what we did. When we told them we put the porch on, all of them made the statement that they did not notice it was a new addition and fit into the house perfectly.”
– Homeowner
 Thompson Custom Homes
Designer: Robert Dame Designs, Interior Designer: Don Connelly, Photographer: Steve Chenn
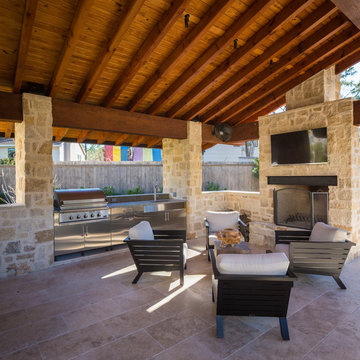
Trendy patio photo in Houston
Trendy patio photo in Houston
 Thompson Raissis Architects
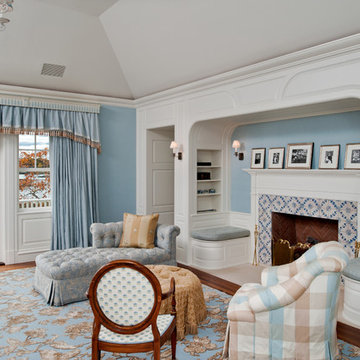
Example of a large classic formal and open concept medium tone wood floor living room design in New York with a standard fireplace, beige walls, a brick fireplace and no tv
 Thompson Raissis Architects

Living room - large traditional open concept dark wood floor living room idea in New York with gray walls, a standard fireplace, a stone fireplace and a media wall
 Thompson Remodeling
The owners of this lovely log cabin home requested an update to their existing unused and unsafe deck. Their vision was to create a "beer garden" atmosphere where they could sit and enjoy the natural views.
An old lumber deck and railings were removed and replaced with Trex composite decking and aluminum railing. A gorgeous cedar pergola brings a rustic yet refined feel to the deck.
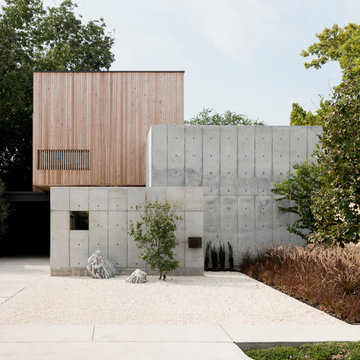

 Dana Austin Griggs | Real Estate Group
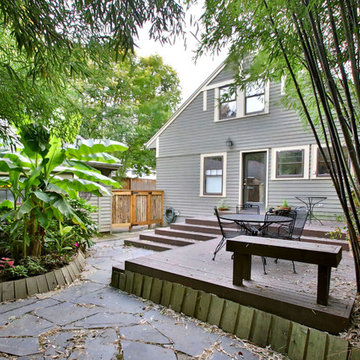
BUNGALOW WITH A MODERN TWIST
Nestled off the park on a gorgeous Irvington tree lined street sits this meticulously maintained and redesigned Bungalow. A true master suite offers all the musts: walk-in closet vaulted ceiling and spacious private bath. The modern, open kitchen overlooks the lush back yard. Recent updates completed throughout. Located in one of Portland’s top neighborhoods.
Contact us for more information about this property at info@danagriggs.com or visit our website at www.DanaGriggs.com
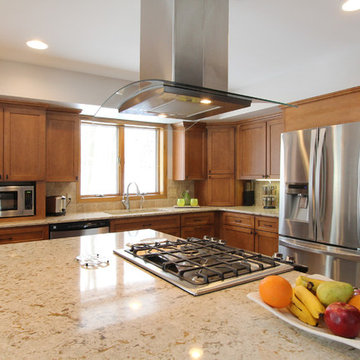 Thompson Remodeling
This open concept kitchen by Thompson Remodeling involved removing walls to allow open flow from the kitchen into the living and dining rooms. The star of this kitchen is the expansive island, anchored by gorgeous columns with features that include plenty of work space, built-in bookshelves, and seating for three. Perimeter cabinets are maple with a caramel, chocolate glaze finish and the island cabinetry is alder with chestnut finish. Other design details include quartz countertops and ceramic tile flooring and backsplash.
72