
Search results for "Thompson" in Home Design Ideas
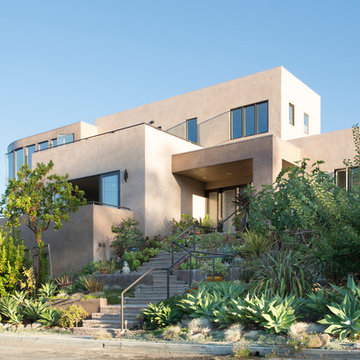
 Dennis Thompson Architect
Photographer - Ralph Barnie
Contractor - Capital Pacific Homes
Mid-sized trendy beige two-story stucco exterior home photo in Santa Barbara
Mid-sized trendy beige two-story stucco exterior home photo in Santa Barbara
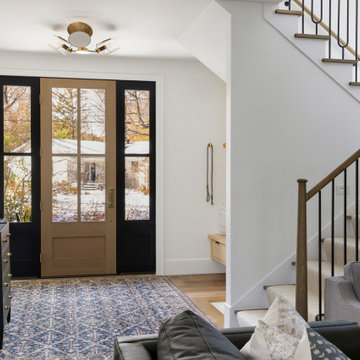
 Thompson Construction
Example of a mid-sized transitional medium tone wood floor and brown floor entryway design in Minneapolis with white walls and a light wood front door

 Power Marble & Granite LTD.
Leo Gunawan
Bathroom - small traditional kids' black tile and porcelain tile marble floor and gray floor bathroom idea in DC Metro with shaker cabinets, dark wood cabinets, granite countertops, a one-piece toilet, an undermount sink and gray walls
Bathroom - small traditional kids' black tile and porcelain tile marble floor and gray floor bathroom idea in DC Metro with shaker cabinets, dark wood cabinets, granite countertops, a one-piece toilet, an undermount sink and gray walls
Find the right local pro for your project
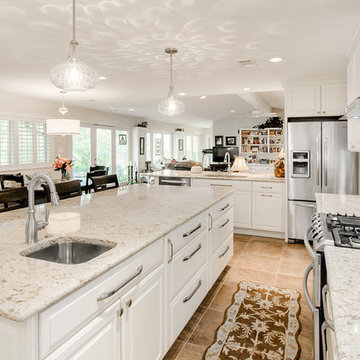
 Alair Homes Plano
Dated, closed and dark is transformed into a light and open space where our client could entertain large family gatherings. Half of the house was reconfigured in order to create this open space and take it from the 60's to today. Design by Hatfield Builders & Remodelers | Photography by Versatile Imaging
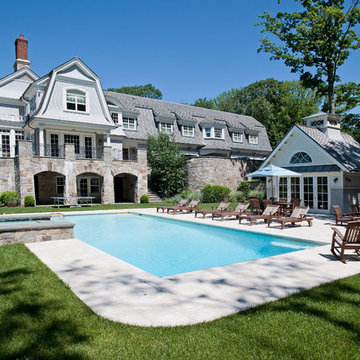
 Thompson Raissis Architects
Example of a large classic blue three-story wood exterior home design in New York with a gambrel roof
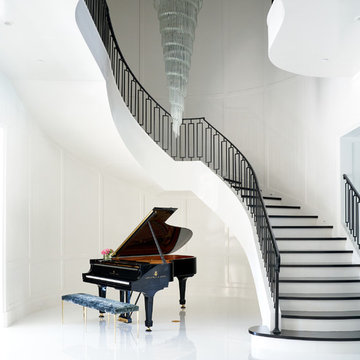
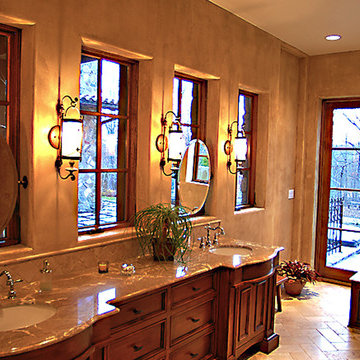
 J.L. Thompson Design Group
Drop-in bathtub - mid-sized mediterranean beige tile and stone tile drop-in bathtub idea in Other with an undermount sink, recessed-panel cabinets, dark wood cabinets, granite countertops and beige walls
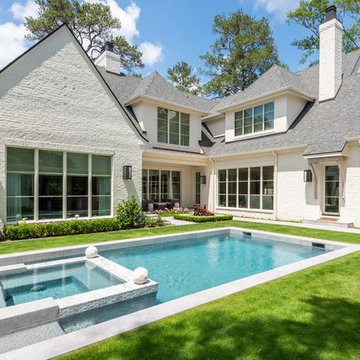
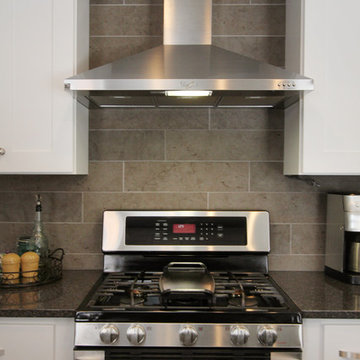
 Thompson Remodeling
Believe it or not, this kitchen remodel was completed by Thompson Remodeling in just 19 days from construction start to finish! The handsome cabinetry in this kitchen is a combination of maple with white tinted varnish and alder in a rich java stain. Other features include quartz countertops, a realistic wood tile floor, and island seating for three. To make the kitchen more accessible we removed a door that had previously blocked entry from the dining room.
 Thompson Raissis Architects
Family room - large modern open concept family room idea in New York with beige walls and a media wall
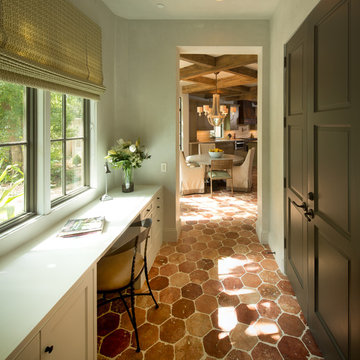
 Thompson Custom Homes
Photos: Steve Chenn, Designer: Robert Dame Designs, Interior Designer: Bellacasa Design
Home office - traditional home office idea in Houston
Home office - traditional home office idea in Houston
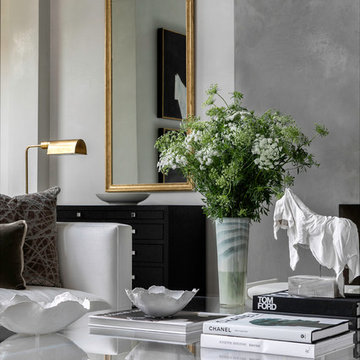
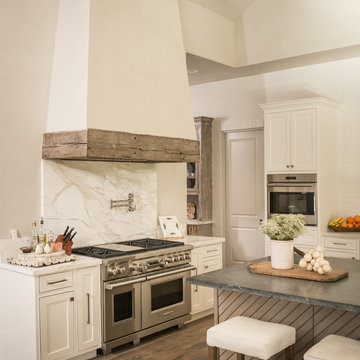 Thompson Custom Homes
Designer: Robert Dame Designs, Interior Designer: Cindy Witmer, Photographer: Steve Chenn
Kitchen photo in Houston
Kitchen photo in Houston
 Thompson Remodeling
This family’s basement had become a catch-all space and was sorely underutilized. Although it was spacious, the current layout wasn’t working. The homeowners wanted to transform this space from closed and dreary to open and inviting.
Specific requirements of the design included:
- Opening up the area to create an awesome family hang out space game room for kids and adults
- A bar and eating area
- A theater room that the parents could enjoy without disturbing the kids at night
- An industrial design aesthetic
The transformation of this basement is amazing. Walls were opened to create flow between the game room, eating space and theater rooms. One end of a staircase was closed off, enabling the soundproofing of the theater.
A light neutral palette and gorgeous lighting fixtures make you forget that you are in the basement. Unique materials such as galvanized piping, corrugated metal and cool light fixtures give the space an industrial feel.
Now, this basement functions as the great family hang out space the homeowners envisioned.
 Thompson Raissis Architects
Inspiration for a large timeless master dark wood floor bedroom remodel in New York with beige walls and a standard fireplace
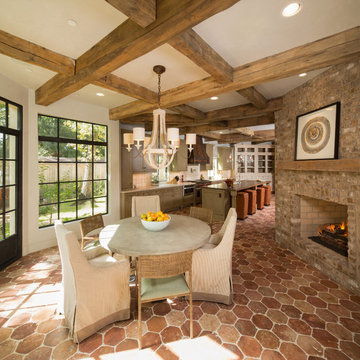 Thompson Custom Homes
Photos: Steve Chenn, Designer: Robert Dame Designs, Interior Designer: Bellacasa Design
Example of a classic kitchen design in Houston
Example of a classic kitchen design in Houston
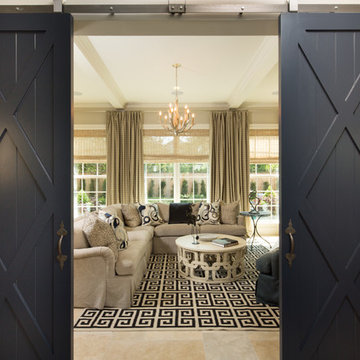 Thompson Custom Homes
Designer: Robert Dames Designs, Interior Designer: Sarah West & Cindy Witmer Designs, Photographer: Steve Chenn
Elegant family room photo in Houston
Elegant family room photo in Houston

 Kaplan Thompson Architects
Sandy Agrafiotis
Example of a beach style medium tone wood floor kitchen/dining room combo design in Portland Maine with gray walls
Example of a beach style medium tone wood floor kitchen/dining room combo design in Portland Maine with gray walls
71