
Search results for "Thor range" in Home Design Ideas
 Vaussa
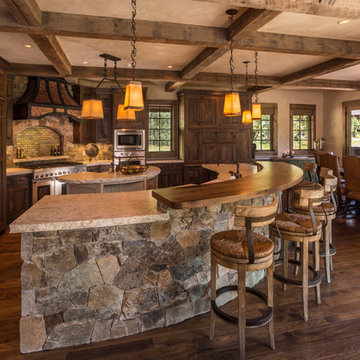
Large mountain style single-wall medium tone wood floor eat-in kitchen photo in Denver with a farmhouse sink, shaker cabinets, medium tone wood cabinets, granite countertops, multicolored backsplash, stone tile backsplash, stainless steel appliances and an island
 Marc-Michaels Interior Design
Ed Butera
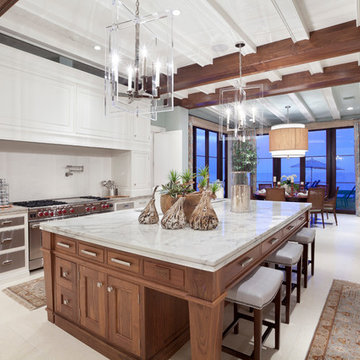
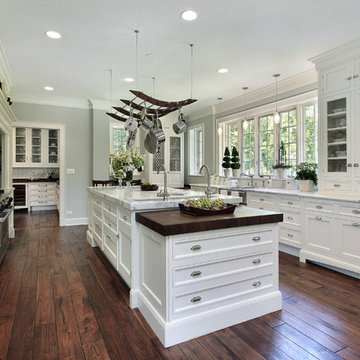
Huge transitional eat-in kitchen photo in Miami with white cabinets, marble countertops, white backsplash, stainless steel appliances and an island
Huge transitional eat-in kitchen photo in Miami with white cabinets, marble countertops, white backsplash, stainless steel appliances and an island
 Kitchen Mart
Designer: Jim Howard
Photographer: Lesliekatephotography@gmail.com
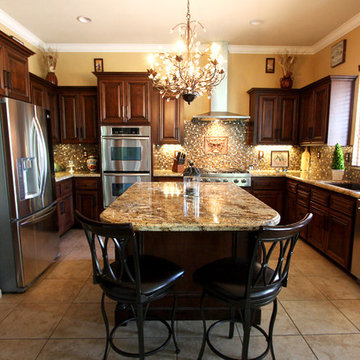
Mid-sized elegant u-shaped porcelain tile eat-in kitchen photo in Sacramento with an undermount sink, raised-panel cabinets, dark wood cabinets, multicolored backsplash, glass tile backsplash, stainless steel appliances and two islands
Mid-sized elegant u-shaped porcelain tile eat-in kitchen photo in Sacramento with an undermount sink, raised-panel cabinets, dark wood cabinets, multicolored backsplash, glass tile backsplash, stainless steel appliances and two islands
Find the right local pro for your project
 Next Stage Design + Build

Inspiration for a large industrial l-shaped laminate floor and brown floor eat-in kitchen remodel in San Francisco with an undermount sink, shaker cabinets, black cabinets, granite countertops, stone slab backsplash, stainless steel appliances, an island and black countertops
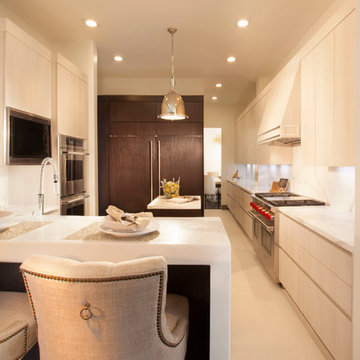
 DKOR Interiors Inc.- Interior Designers Miami, FL
Miami Interior Designers - Residential Interior Design Project in Fort Lauderdale, FL. A classic Mediterranean home turns Contemporary by DKOR Interiors.
Photo: Alexia Fodere
Interior Design by Miami and Ft. Lauderdale Interior Designers, DKOR Interiors.
www.dkorinteriors.com
 DCI Home Resource
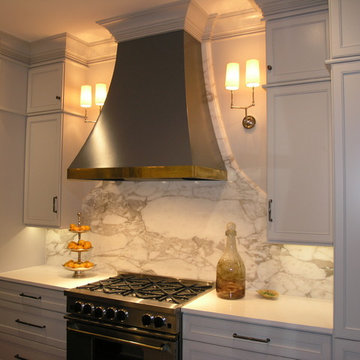
A gracious kitchen by DCI Home Resource and Dura Supreme Cabinetry.
Transitional kitchen photo in Charlotte
Transitional kitchen photo in Charlotte
 Tenhulzen Remodeling
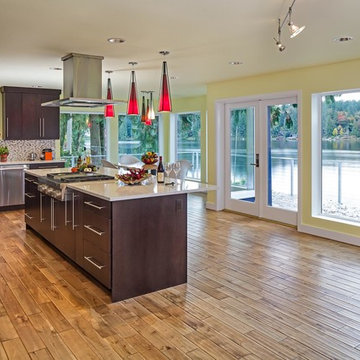
A combination of drawers and doors were configured to accommodate specific storage and task needs.
Mid-sized trendy l-shaped medium tone wood floor open concept kitchen photo in Seattle with a farmhouse sink, flat-panel cabinets, dark wood cabinets, solid surface countertops, multicolored backsplash, stone tile backsplash, stainless steel appliances and an island
Mid-sized trendy l-shaped medium tone wood floor open concept kitchen photo in Seattle with a farmhouse sink, flat-panel cabinets, dark wood cabinets, solid surface countertops, multicolored backsplash, stone tile backsplash, stainless steel appliances and an island

Sponsored
Fredericksburg, OH

High Point Cabinets
Columbus' Experienced Custom Cabinet Builder | 4x Best of Houzz Winner
 Thompson Remodeling
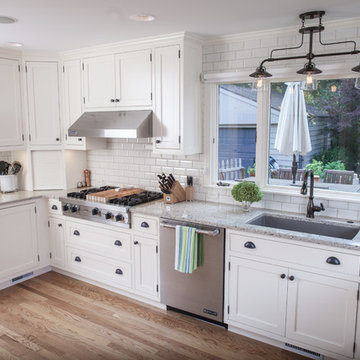
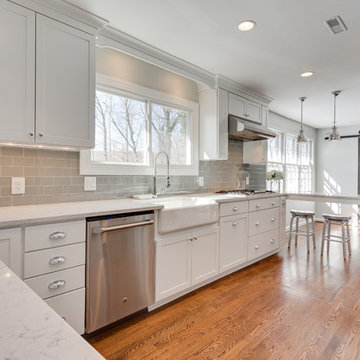
The kitchen in this 1950’s home needed a complete overhaul. It was dark, outdated and inefficient.
The homeowners wanted to give the space a modern feel without losing the 50’s vibe that is consistent throughout the rest of the home.
The homeowner’s needs included:
- Working within a fixed space, though reconfiguring or moving walls was okay
- Incorporating work space for two chefs
- Creating a mudroom
- Maintaining the existing laundry chute
- A concealed trash receptacle
The new kitchen makes use of every inch of space. To maximize counter and cabinet space, we closed in a second exit door and removed a wall between the kitchen and family room. This allowed us to create two L shaped workspaces and an eat-in bar space. A new mudroom entrance was gained by capturing space from an existing closet next to the main exit door.
The industrial lighting fixtures and wrought iron hardware bring a modern touch to this retro space. Inset doors on cabinets and beadboard details replicate details found throughout the rest of this 50’s era house.


 Creative Design Cabinet Solutions LLC
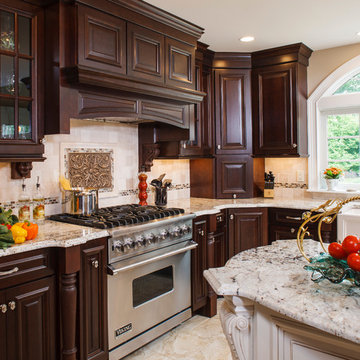
Example of a large classic l-shaped porcelain tile eat-in kitchen design in New York with a farmhouse sink, raised-panel cabinets, dark wood cabinets, granite countertops, beige backsplash, porcelain backsplash, stainless steel appliances and an island
 Allison Burke Interior Design

The custom banquette, white oak millwork, and open-grain cypress ceilings modernize the home. A large island allows for entertaining and multiple chefs to work in the kitchen. The trellis structure above the kitchen gives a structure for artificial lighting but allows for natural light from the transom windows to filter into the centrally-located kitchen.
Solid surface counters are from Caesarstone and styling is done by the talented Jennifer Laws.
Interior by Allison Burke Interior Design
Architecture by A Parallel
Paul Finkel Photography
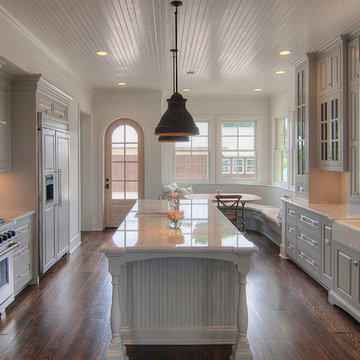
 Nathan Winchester Designs
Example of a cottage galley eat-in kitchen design in Austin with an undermount sink, raised-panel cabinets, gray cabinets, white backsplash, stainless steel appliances and subway tile backsplash


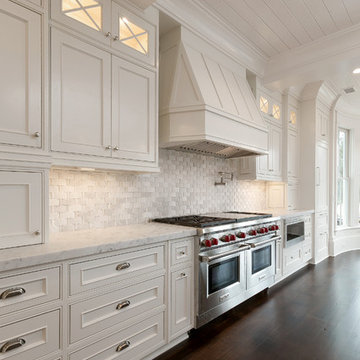
 QEI Security & Technology with TEQHoM INTERACTIVE
Photos by Patrick Brickman.
All kitchen lighting is tied to a Control4 system with multiple settings, including dining (customized dim setting), cleaning (all lights at full brightness), and morning (customized dim setting).

 Jonathan Ivy Productions
Jonathan Ivy Photography
Small country u-shaped enclosed kitchen photo in Houston with no island
Small country u-shaped enclosed kitchen photo in Houston with no island
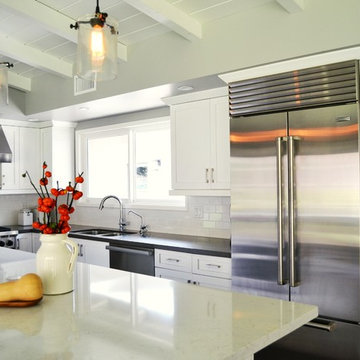
 Morey Remodeling Group
Open concept kitchen - mid-sized transitional l-shaped medium tone wood floor open concept kitchen idea in Los Angeles with an undermount sink, shaker cabinets, white cabinets, quartz countertops, white backsplash, porcelain backsplash, stainless steel appliances and an island
 Creative Touch Interiors
Photography: Julie Soefer
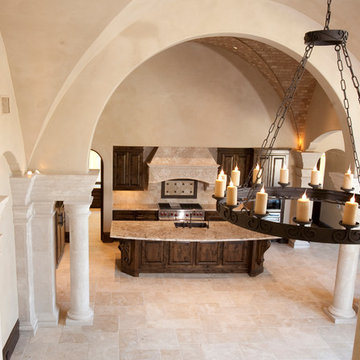
Open concept kitchen - huge mediterranean l-shaped travertine floor open concept kitchen idea in Houston with a drop-in sink, raised-panel cabinets, dark wood cabinets, marble countertops, beige backsplash, stone tile backsplash, stainless steel appliances and an island
Open concept kitchen - huge mediterranean l-shaped travertine floor open concept kitchen idea in Houston with a drop-in sink, raised-panel cabinets, dark wood cabinets, marble countertops, beige backsplash, stone tile backsplash, stainless steel appliances and an island

Sponsored
Columbus, OH

Hope Restoration & General Contracting
Columbus Design-Build, Kitchen & Bath Remodeling, Historic Renovations
 The Kingston Group - Remodeling Specialists
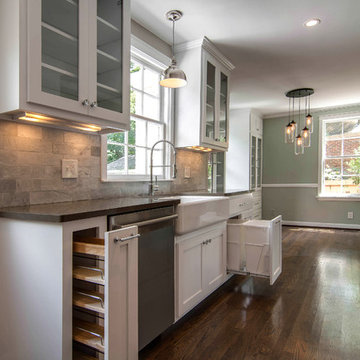
Elegant galley eat-in kitchen photo in Nashville with a farmhouse sink, flat-panel cabinets, white cabinets, quartz countertops, gray backsplash, stone tile backsplash and stainless steel appliances
 Eagle Mountain Homes
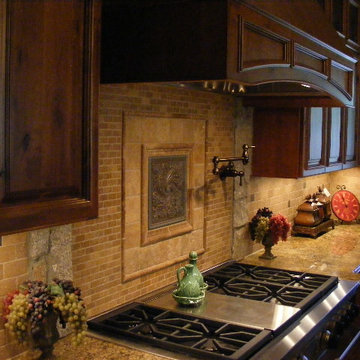
Inspiration for a large mediterranean l-shaped travertine floor eat-in kitchen remodel in Seattle with an undermount sink, raised-panel cabinets, dark wood cabinets, granite countertops, beige backsplash, stone tile backsplash and stainless steel appliances
 Kelly Brothers Home & Design Center
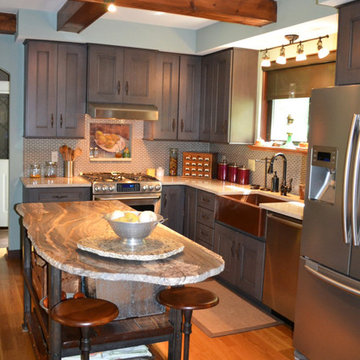
Designed and Photographed by: Ashley Ham
Dynasty - Laroche in Smokey Hills on Cherry
Zodiaq Caraway quartz countertops
**Island provided by customer**
57