
Search results for "Thor range" in Home Design Ideas

 Drury Design
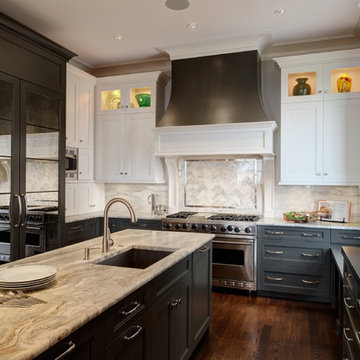
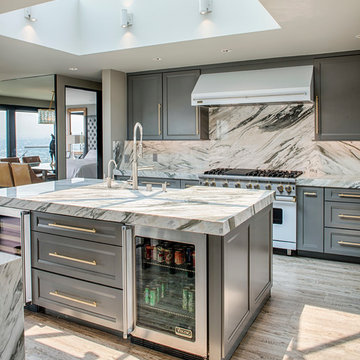
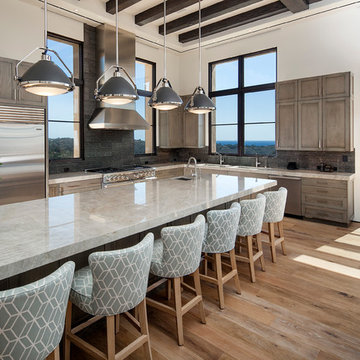
Mirror refrigerator panels allow for an interesting sense of glamour in the space and compliment the metallic hood, as well as the brushed nickel hardware, and plumbing fixtures. This aids in the light and airy feel accompanied with transitional design.
Leathered Café Quartzite countertops add visual texture throughout the horizontal planes of the kitchen. The contrasting color of these countertops against the cabinetry creates a sense of motion and energy throughout the space.

Find the right local pro for your project
 Staprans Design
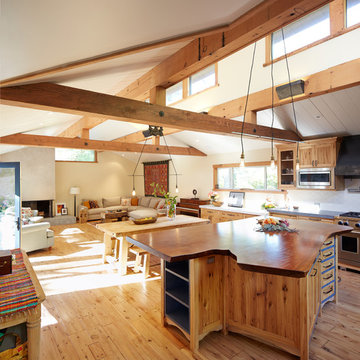
Open concept kitchen - large rustic u-shaped light wood floor open concept kitchen idea in San Francisco with a farmhouse sink, open cabinets, light wood cabinets, quartzite countertops, white backsplash, ceramic backsplash, stainless steel appliances and an island
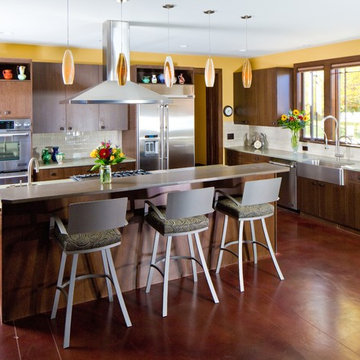
 Porchfront Homes
Porchfront Homes, Mark Quentin Photography
Example of a large arts and crafts l-shaped concrete floor eat-in kitchen design in Denver with a farmhouse sink, flat-panel cabinets, medium tone wood cabinets, marble countertops, white backsplash, ceramic backsplash, stainless steel appliances and an island
Example of a large arts and crafts l-shaped concrete floor eat-in kitchen design in Denver with a farmhouse sink, flat-panel cabinets, medium tone wood cabinets, marble countertops, white backsplash, ceramic backsplash, stainless steel appliances and an island


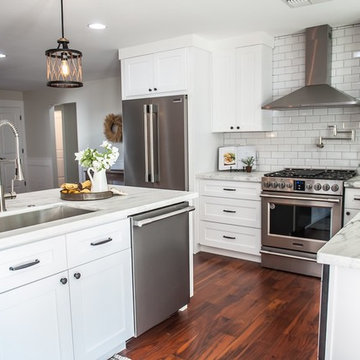
 Two Hawks Design and Development
Mid-sized arts and crafts l-shaped light wood floor open concept kitchen photo in Phoenix with a farmhouse sink, shaker cabinets, white cabinets, marble countertops, white backsplash, ceramic backsplash, stainless steel appliances and an island

Sponsored
Fredericksburg, OH

High Point Cabinets
Columbus' Experienced Custom Cabinet Builder | 4x Best of Houzz Winner
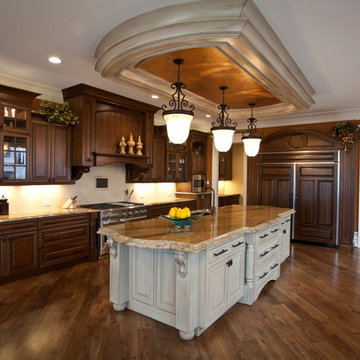
 Zicka Homes
Traditional kitchen with dark cabinets and white island.
Inspiration for a huge timeless galley dark wood floor eat-in kitchen remodel in Cincinnati with an undermount sink, raised-panel cabinets, dark wood cabinets, granite countertops, beige backsplash, stone tile backsplash, stainless steel appliances and an island
Inspiration for a huge timeless galley dark wood floor eat-in kitchen remodel in Cincinnati with an undermount sink, raised-panel cabinets, dark wood cabinets, granite countertops, beige backsplash, stone tile backsplash, stainless steel appliances and an island
 Edmunds Studios Photography, Inc.
Builder and design: www.abandk.com
Photo: Edmunds Studios
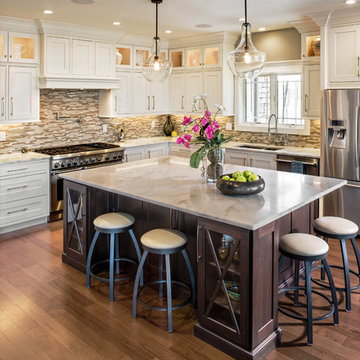
Kitchen - mid-sized traditional l-shaped medium tone wood floor kitchen idea in Milwaukee with a double-bowl sink, recessed-panel cabinets, white cabinets, granite countertops, brown backsplash, ceramic backsplash, stainless steel appliances and an island
Kitchen - mid-sized traditional l-shaped medium tone wood floor kitchen idea in Milwaukee with a double-bowl sink, recessed-panel cabinets, white cabinets, granite countertops, brown backsplash, ceramic backsplash, stainless steel appliances and an island
 Prospect 30 Eight Construction Inc.
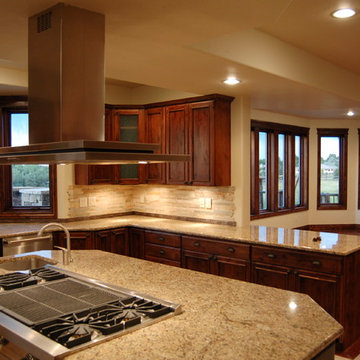
Inspiration for a craftsman u-shaped eat-in kitchen remodel in Denver with an undermount sink, shaker cabinets, medium tone wood cabinets, granite countertops, beige backsplash and stainless steel appliances
 Santa Barbara Home Design

Design Consultant Jeff Doubét is the author of Creating Spanish Style Homes: Before & After – Techniques – Designs – Insights. The 240 page “Design Consultation in a Book” is now available. Please visit SantaBarbaraHomeDesigner.com for more info.
Jeff Doubét specializes in Santa Barbara style home and landscape designs. To learn more info about the variety of custom design services I offer, please visit SantaBarbaraHomeDesigner.com
Jeff Doubét is the Founder of Santa Barbara Home Design - a design studio based in Santa Barbara, California USA.
 Terhaar Builders LLC
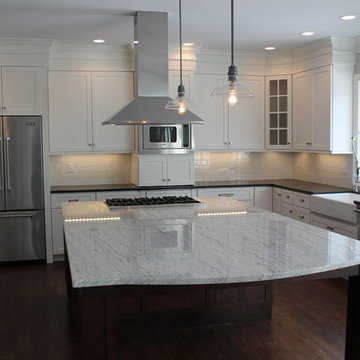
Custom kitchen in Easton, CT. Large sit-in island with white carrara marble counter top. White shaker style cabinets with brushed nickle fixtures, chef's faucet, farm sink, honed black galaxy granite counter tops, stainless steel Viking appliances and industrial lighting fixtures.

Sponsored
Fredericksburg, OH
High Point Cabinets
Columbus' Experienced Custom Cabinet Builder | 4x Best of Houzz Winner
 Maraya Interior Design
Luxurious modern take on a traditional white Italian villa. An entry with a silver domed ceiling, painted moldings in patterns on the walls and mosaic marble flooring create a luxe foyer. Into the formal living room, cool polished Crema Marfil marble tiles contrast with honed carved limestone fireplaces throughout the home, including the outdoor loggia. Ceilings are coffered with white painted
crown moldings and beams, or planked, and the dining room has a mirrored ceiling. Bathrooms are white marble tiles and counters, with dark rich wood stains or white painted. The master bath and vestibule floor is covered with a carpet of patterned mosaic marbles, and the interior doors to the large walk in master closets are made with leaded glass to let in the light. The master bedroom has dark walnut planked flooring, and a white painted fireplace surround with a white marble hearth.
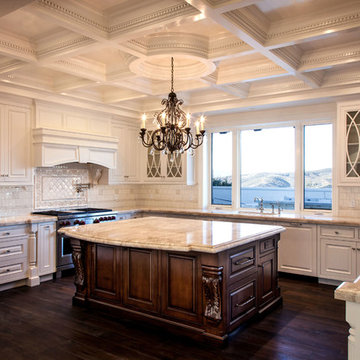
The kitchen features white marbles and white ceramic tile backsplash, white painted cabinetry and a dark stained island with carved molding legs. Next to the kitchen, the bar in the family room has terra cotta colored marble on the backsplash and counter over dark walnut cabinets. Wrought iron staircase leading to the more modern media/family room upstairs.
Project Location: North Ranch, Westlake, California. Remodel designed by Maraya Interior Design. From their beautiful resort town of Ojai, they serve clients in Montecito, Hope Ranch, Malibu, Westlake and Calabasas, across the tri-county areas of Santa Barbara, Ventura and Los Angeles, south to Hidden Hills- north through Solvang and more.
ArcDesign Architects
 Reed Design Group

Kitchen - mid-sized rustic l-shaped beige floor kitchen idea in Denver with an undermount sink, flat-panel cabinets, light wood cabinets, marble countertops, brown backsplash, stone tile backsplash, stainless steel appliances, an island and gray countertops
 Jeannette Architects
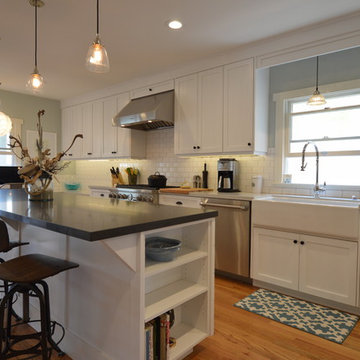
The original kitchen of this home was very small and compact. We removed a small rear den to open the kitchen to the rear yard, capturing more light and views to the newly remodeled covered outdoor patio which used to be an open air deck. The Patio is now a new outdoor living room with Fireplace, TV, Fans and Music. Architect: Jeff Jeannette, Jeannette Architects, Long Beach CA. Owner selected finishes
 Tom Meaney Architect, AIA
Jim Bartsch
Inspiration for a huge contemporary l-shaped open concept kitchen remodel in Santa Barbara with medium tone wood cabinets and an island
Inspiration for a huge contemporary l-shaped open concept kitchen remodel in Santa Barbara with medium tone wood cabinets and an island




 Terri Sears, Kitchen and Bath Designer
Designed by Terri Sears; Photographer is Steven Long
Inspiration for a large craftsman u-shaped medium tone wood floor open concept kitchen remodel in Nashville with a farmhouse sink, shaker cabinets, medium tone wood cabinets, granite countertops, green backsplash, stone tile backsplash, stainless steel appliances and an island
Inspiration for a large craftsman u-shaped medium tone wood floor open concept kitchen remodel in Nashville with a farmhouse sink, shaker cabinets, medium tone wood cabinets, granite countertops, green backsplash, stone tile backsplash, stainless steel appliances and an island
54