
Search results for "Thought provoking" in Home Design Ideas

 Beyond Beige Interior Design Inc.
Beyond Beige Interior Design | www.beyondbeige.com | Ph: 604-876-3800 | Photography By Provoke Studios | Furniture Purchased From The Living Lab Furniture Co
 Legal Eagle Contractors
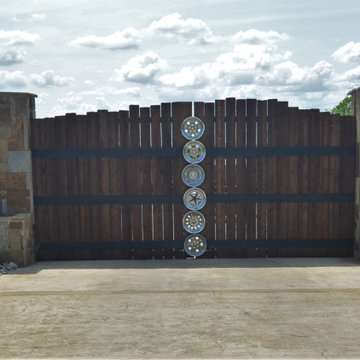
The rustic, rim-repurposed entry gate to the property is eye-catching and thought-provoking. A curiosity of what is to come behind such foreshadowing doors...

 Roomscapes Cabinetry and Design Center
Dan Cutrona Photography; Designed by Jessica Snyder-Betts
Large transitional l-shaped dark wood floor eat-in kitchen photo in Boston with white cabinets, white backsplash, stainless steel appliances, white walls, an undermount sink, recessed-panel cabinets, mosaic tile backsplash and an island
Large transitional l-shaped dark wood floor eat-in kitchen photo in Boston with white cabinets, white backsplash, stainless steel appliances, white walls, an undermount sink, recessed-panel cabinets, mosaic tile backsplash and an island
Find the right local pro for your project

 Omar Gandhi Architect Inc.
Inspiration for a modern light wood floor bedroom remodel with white walls and no fireplace

 Standale Home Studio
Staircase - mid-sized transitional carpeted straight wood railing staircase idea in Grand Rapids with carpeted risers

 Phi Builders + Architects
Example of a large classic dark wood floor enclosed dining room design in Portland Maine with white walls and no fireplace

 FineLine Kitchens, Inc.
Our designer has achieved a stylish look by combining dark cabinets and light-colored marbles.



 Entwine Interiors/Norma S. Zeiger, ASID
Large open shower with frameless glass doors
Inspiration for a contemporary blue tile and matchstick tile alcove shower remodel in Chicago with flat-panel cabinets, dark wood cabinets and a one-piece toilet
Inspiration for a contemporary blue tile and matchstick tile alcove shower remodel in Chicago with flat-panel cabinets, dark wood cabinets and a one-piece toilet

 Andrea Schumacher Interiors
Emily Redfield
Transitional powder room photo in Denver with a vessel sink and blue walls
Transitional powder room photo in Denver with a vessel sink and blue walls
 Mayflower Construction Group
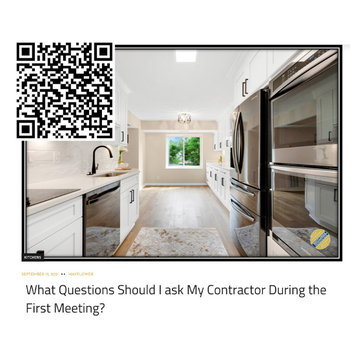
As one of the design consultants with Mayflower Construction, I’m usually the first person a new client meets. I show up at their house, view the bathroom or kitchen in question, talk through their ideas, and give my presentation on what it’s like to work with my team. I’m always surprised by how little questions people ask me. To help you on your quest to find the perfect contractor, I’ve thought of basic and thought-provoking questions you should ask your contractor during your first meeting.
Use the QR code or link to check out the blog on some basic questions to ask home improvement contractor’s: https://mayflowerva.com/what-questions-should-i-ask-my-contractor-during-the-first-meeting/

 Bel Arbor Builders, Inc.
Foyer designed by Bridget Beari for the 2014 Richmond Symphony Designer House, "The Hampton Manor," built by Bel Arbor Builders.
Photography by Bryan Chavez

Sponsored
Plain City, OH

The Creative Kitchen Company
Columbus Area Kitchen Remodeling and Refacing Professional

 Kitchen Encounters
Craig Kozun-Young/f8images
Inspiration for a timeless l-shaped light wood floor kitchen remodel in Baltimore with an undermount sink, raised-panel cabinets, white cabinets, white backsplash, stainless steel appliances and an island
Inspiration for a timeless l-shaped light wood floor kitchen remodel in Baltimore with an undermount sink, raised-panel cabinets, white cabinets, white backsplash, stainless steel appliances and an island

 Custom Design & Construction
Our homeowner approached us first in order to remodel her master suite. Her shower was leaking and she wanted to turn 2 separate closets into one enviable walk in closet. This homeowners projects have been completed in multiple phases. The second phase was focused on the kitchen, laundry room and converting the dining room to an office. View before and after images of the project here:
http://www.houzz.com/discussions/4412085/m=23/dining-room-turned-office-in-los-angeles-ca
https://www.houzz.com/discussions/4425079/m=23/laundry-room-refresh-in-la
https://www.houzz.com/discussions/4440223/m=23/banquette-driven-kitchen-remodel-in-la
We feel fortunate that she has such great taste and furnished her home so well!
Dining Room turned Office: There is a white washed oak barn door separating the new office from the living room. The blue accent wall is the perfect backdrop for the mirror. This room features both recessed lighting and a stunning pendant chandelier. It also has both a pocket door and barn door. The view to the backyard was a part of this remodel and makes it a lovely office for the homeowner.
 sk7 design studios, inc.
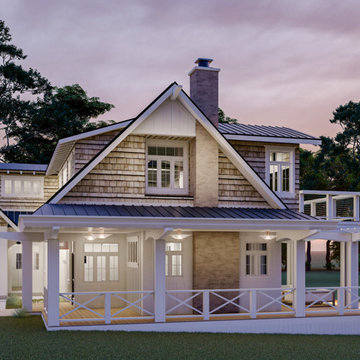
This brand new two-story custom home encapsulates what custom home architecture is all about. Attention to the details, unique custom architectural features, thought-provoking design, and intelligently laid out floor plans. Everything about this home screams exceptional.


 JAUREGUI Architecture Interiors Construction
Photography: Piston Design
Inspiration for a mediterranean enclosed dining room remodel in Austin
Inspiration for a mediterranean enclosed dining room remodel in Austin

 b. blanton design
Master bedroom with metal wall art.
Example of a mid-sized mountain style master medium tone wood floor and brown floor bedroom design in Nashville with white walls
Example of a mid-sized mountain style master medium tone wood floor and brown floor bedroom design in Nashville with white walls
 Asha Maía Design
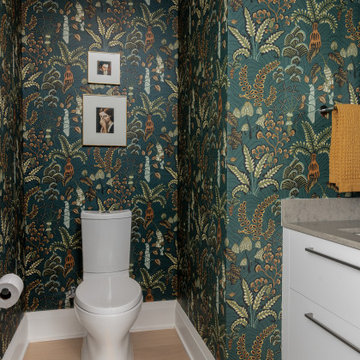
This stunning powder room is a whimsical yet sophisticated retreat, featuring bold floral wallpaper in lush shades of green and gold that infuses the space with vibrant energy. The cheeky framed artwork, with its playful and thought-provoking expressions, adds an unexpected element of charm and humor to the design. The intricate details of the wallpaper are perfectly complemented by the clean lines of the contemporary vanity and the soft glow of metallic accents, creating a harmonious balance of texture and personality. This lively and artful space invites guests to pause, smile, and appreciate its creative flair.
2