
Search results for "Thought" in Home Design Ideas
 Century Stair Company
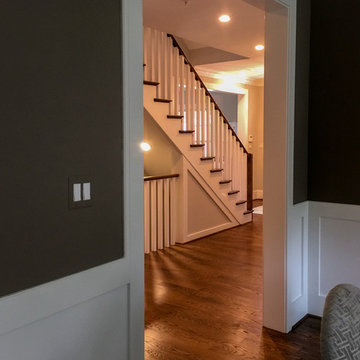
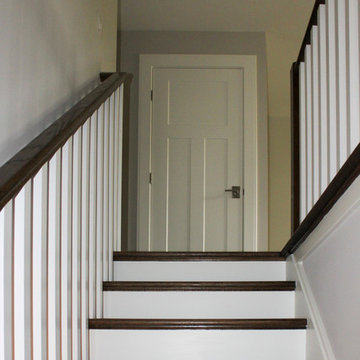
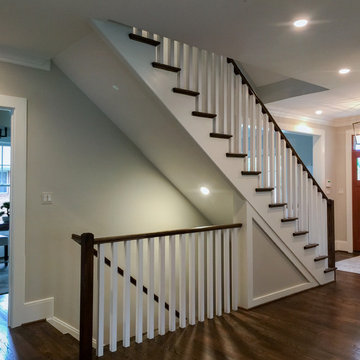
This custom staircase demonstrates how thoughtful design can elevate a home. The open balustrade system floods all four levels with natural light while meeting the structural demands of the space. Clean lines and carefully selected wood components create a seamless connection between floors, complementing the home's beautifully designed interiors with understated elegance.
1976-2025 © Century Stair Company

 Century Stair Company
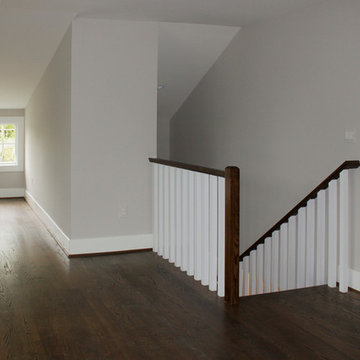
This custom staircase demonstrates how thoughtful design can elevate a home. The open balustrade system floods all four levels with natural light while meeting the structural demands of the space. Clean lines and carefully selected wood components create a seamless connection between floors, complementing the home's beautifully designed interiors with understated elegance.
1976-2025 © Century Stair Company
Find the right local pro for your project
 Messi Thoughts Creative
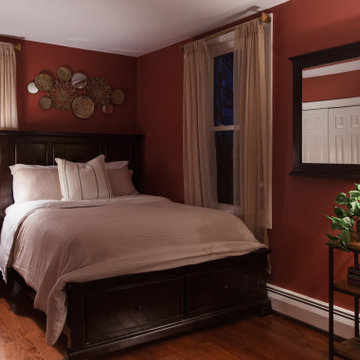
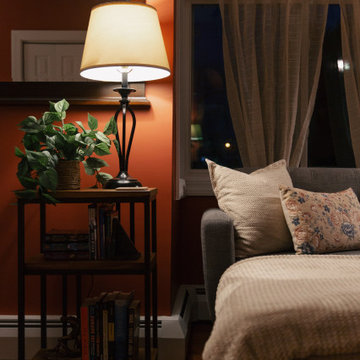
A rich yet grounded primary bedroom that balances warmth with coastal refinement. Terracotta walls evoke New England autumn tones, softened by neutral bedding, woven textures, and linen drapery. The space layers earthy materials with modern accents—creating a cozy, elevated retreat for guests to unwind.
 April Myn Design, LLC
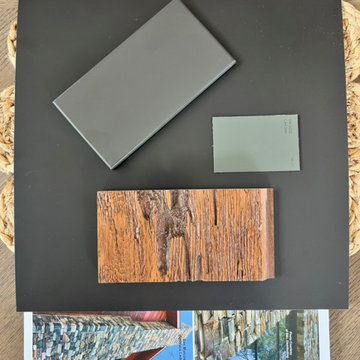
Here’s a glimpse of some of the carefully selected samples I used in creating this home’s exterior. From the rich texture of Pecky Cypress for the garage doors to the perfect paint and trim colors, every detail was thoughtfully chosen. Natural stone, a sleek metal roof, and complementary finishes come together to create a cohesive and stunning exterior.




 Century Stair Company
This custom staircase demonstrates how thoughtful design can elevate a home. The open balustrade system floods all four levels with natural light while meeting the structural demands of the space. Clean lines and carefully selected wood components create a seamless connection between floors, complementing the home's beautifully designed interiors with understated elegance.
1976-2025 © Century Stair Company
 Messi Thoughts Creative
A rich yet grounded primary bedroom that balances warmth with coastal refinement. Terracotta walls evoke New England autumn tones, softened by neutral bedding, woven textures, and linen drapery. The space layers earthy materials with modern accents—creating a cozy, elevated retreat for guests to unwind.

 Messi Thoughts Creative
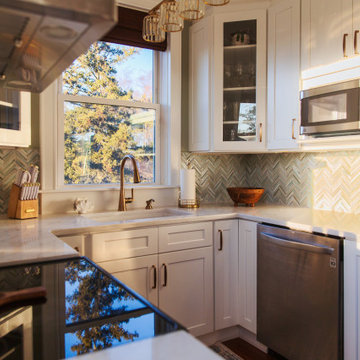
Inspiration for a mid-sized transitional u-shaped medium tone wood floor and brown floor enclosed kitchen remodel in Providence with an undermount sink, shaker cabinets, white cabinets, quartzite countertops, green backsplash, glass tile backsplash, paneled appliances, no island and white countertops
 Messi Thoughts Creative
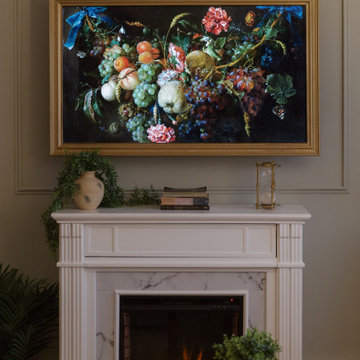
This cozy living room balances refined design with relaxed comfort. Sage green walls and brass sconces create a soft, elegant backdrop, while a marble fireplace and gold-framed art anchor the space with timeless sophistication. Plush velvet swivel chairs in terracotta, a linen sectional, and layered natural textures bring warmth and contrast. Perfectly composed yet welcoming, it’s a space designed for slow mornings, intimate gatherings, and restful evenings by the fire.

 Story Homes
Jacuzzis were popular when this two-story 4-bedroom home was built in 1983. The owner was an architect who helped design this handicapped-accessible home with beautiful backyard views. But it was time for a master bath update. There were already beautiful skylights and big windows, but the shower was cramped and the Jacuzzi with its raised floor just wasn’t working.
The project began with the removal of the Jacuzzi, the raised floor, and all the associated plumbing. Next, the old shower, vanity, and everything else was stripped right down to the studs.

The before-during-after photos show how a deep built-in cabinet was created by “borrowing” some space from the master bedroom. A wide glass pocket door is installed in the adjacent wall.
Without the Jacuzzi this space has become a large, bright, warm place for long baths. Tall ceilings and skylights make this room big and bright. The floor features 12” x 24” stone tile and in-floor heating, with complimentary 2” X 2” tiles for the shower.
The white free-standing tub looks great with polished chrome floor-mounted tub filler and hand shower. With several live plants, this room is often used as a comfortable space for relaxing soaks on cold winter days. (Photos taken on Dec. 22)
On the other side of the room is a large walk-in shower. Additional shower space was gained by removing a built-in cabinet and relocating the plumbing. Glass doors and panels enclose the new shower, and white subway wall tile is the perfect choice.
But the bath’s centerpiece could arguably be the beautifully crafted vanity. Solid walnut doors and drawers are constructed so that the grain matches and flows, like a work of art or piece of furniture.
The vanity is finished with a white quartz countertop and two under-mounted sinks with polished chrome fixtures. Two big mirrors with three tall warm-colored lights make this both a functional and beautiful room.
The result is amazing. A great combination of good ideas and thoughtful construction.
 Century Stair Company
This custom staircase demonstrates how thoughtful design can elevate a home. The open balustrade system floods all four levels with natural light while meeting the structural demands of the space. Clean lines and carefully selected wood components create a seamless connection between floors, complementing the home's beautifully designed interiors with understated elegance.
1976-2025 © Century Stair Company
59