
Search results for "Thoughtfully chosen" in Home Design Ideas
 Lifestyle KB
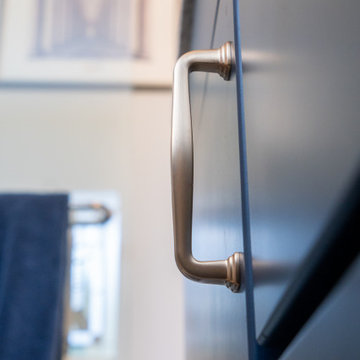
This custom bathroom vanity showcases a refined balance of bold color and modern detailing. The deep navy cabinetry introduces a rich, sophisticated tone that anchors the space, while the clean, flat-panel design keeps the overall look sleek and contemporary.
Paired with a bright quartz countertop, the vanity creates a striking contrast that enhances both the depth of the cabinetry and the lightness of the surrounding finishes. The thoughtfully selected brushed brass hardware adds warmth and a subtle touch of luxury, elevating the design with its soft metallic sheen.
Square knobs and streamlined pulls were chosen to complement the geometric lines of the cabinetry, creating a cohesive and tailored appearance. In addition to its visual appeal, the vanity offers practical storage solutions with well-proportioned drawers and cabinets designed for everyday functionality.
 Lifestyle KB
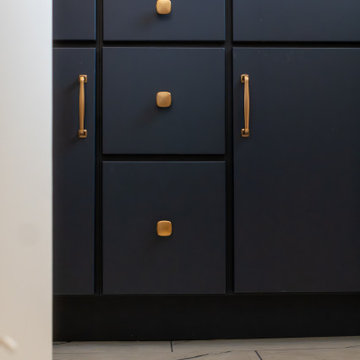
This custom bathroom vanity showcases a refined balance of bold color and modern detailing. The deep navy cabinetry introduces a rich, sophisticated tone that anchors the space, while the clean, flat-panel design keeps the overall look sleek and contemporary.
Paired with a bright quartz countertop, the vanity creates a striking contrast that enhances both the depth of the cabinetry and the lightness of the surrounding finishes. The thoughtfully selected brushed brass hardware adds warmth and a subtle touch of luxury, elevating the design with its soft metallic sheen.
Square knobs and streamlined pulls were chosen to complement the geometric lines of the cabinetry, creating a cohesive and tailored appearance. In addition to its visual appeal, the vanity offers practical storage solutions with well-proportioned drawers and cabinets designed for everyday functionality.
 MUISMO Studio
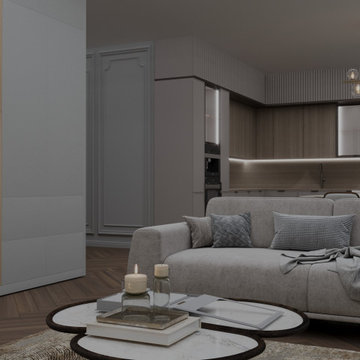
This meticulously crafted space embodies the essence of contemporary living, offering a versatile environment where form meets function. With clean lines, sleek finishes, and thoughtful layouts, it provides a sophisticated backdrop for both everyday living and entertaining.
The open concept layout promotes fluidity and connectivity, allowing for effortless transitions between cooking, dining, and socializing. This design maximizes space efficiency while creating a sense of openness and airiness—a hallmark of modern living.
From state-of-the-art appliances to designer fixtures and finishes, every element is chosen with precision to elevate both aesthetics and performance. The result is a modern culinary haven that inspires creativity, fosters connection and sets the stage for memorable moments.
Find the right local pro for your project

 Rochelle Cote Interior Design
This 1,450+ sq. ft. residence captures a globally inspired, modern aesthetic rich in color and personality. The design combines bold yet harmonious tones with natural textures and deep wood accents to create a space that feels both vibrant and grounded. The exterior’s contemporary palette seamlessly transitions into an interior layered with thoughtful details and curated décor, offering a collected and cultured ambience. Every element—from the lighting selections to the furniture placement—was chosen to balance style and function, creating a home that feels inviting, expressive, and livable.
 Lifestyle KB
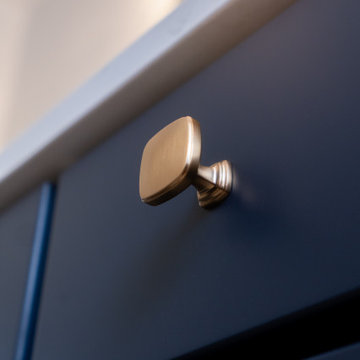
This custom bathroom vanity showcases a refined balance of bold color and modern detailing. The deep navy cabinetry introduces a rich, sophisticated tone that anchors the space, while the clean, flat-panel design keeps the overall look sleek and contemporary.
Paired with a bright quartz countertop, the vanity creates a striking contrast that enhances both the depth of the cabinetry and the lightness of the surrounding finishes. The thoughtfully selected brushed brass hardware adds warmth and a subtle touch of luxury, elevating the design with its soft metallic sheen.
Square knobs and streamlined pulls were chosen to complement the geometric lines of the cabinetry, creating a cohesive and tailored appearance. In addition to its visual appeal, the vanity offers practical storage solutions with well-proportioned drawers and cabinets designed for everyday functionality.
 The Decorating Therapist
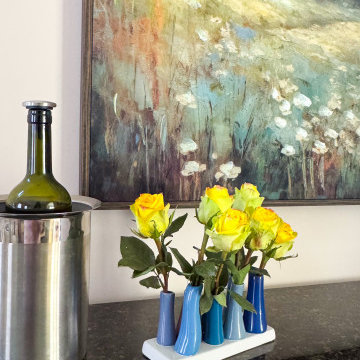
A cluster of vibrant yellow roses displayed in a whimsical designer vase brings a cheerful burst of color and personality to the living room bar. This thoughtfully curated floral arrangement softens the surrounding finishes while introducing a fresh, seasonal element that enlivens the space. The joyful pop of yellow creates a welcoming focal point, balancing the bar's refined materials with an effortless sense of warmth and hospitality.
More than a decorative accent, the fresh flowers exemplify the art of luxury styling—where carefully chosen accessories, natural elements, and meaningful details transform a functional home bar into an elegant destination for entertaining. The result is a living space that feels polished, inviting, and beautifully curated for both everyday enjoyment and special occasions.
 The Decorating Therapist
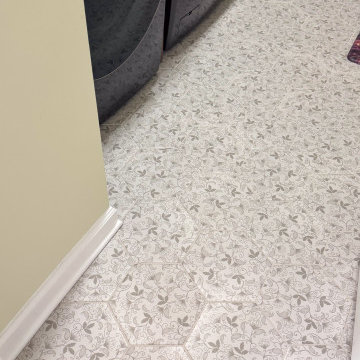
The octagonal porcelain floor tile was selected for both its timeless aesthetic and exceptional everyday performance. Its classic geometric shape and subtle vine-inspired pattern introduce visual texture and gentle movement, helping to camouflage dirt, moisture, and debris commonly tracked in from the garage and outdoors. This thoughtful material selection allows the laundry and mudroom to maintain a polished appearance between cleanings while withstanding the demands of daily use.
By combining durability with elegant design, the porcelain flooring enhances the room's role as a hardworking transition space without sacrificing the refined character of the home. It exemplifies the principles of luxury functional design, where premium materials are chosen not only for their beauty but also for their resilience, ease of maintenance, and long-term performance.

Sponsored
Plain City, OH

The Creative Kitchen Company
Columbus Area Kitchen Remodeling and Refacing Professional

 Cabinets 4U, Inc.
We all have to spend time doing laundry, so why not create an enjoyable space? This laundry room combines gorgeous cabinetry with thoughtful functionality.
Storage will never be an issue in this laundry room! The tall storage cabinet is large enough to accommodate a variety of essentials and the wall and base cabinets keep items right at hand. An integrated hanging rod and loads of counter space make laundry time easy.
The Wolf Saginaw door style was chosen for a traditional look, in keeping with the rest of the home. A rich Crimson stain gives the laundry room a warm, furniture feeling. The look is elevated with the lovely display area and crown molding. The grays and creams and touches of burgundy in the Cashmere White granite beautifully tie all the elements together. Sleek touches are added with the Moen Arbor faucet, and the versatile Amerock Revitalize pulls.
 BRIO Construction
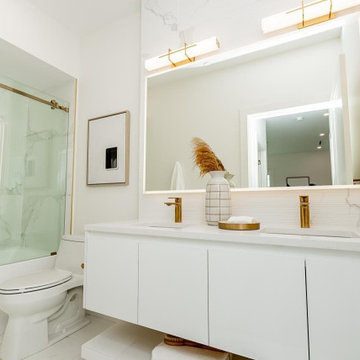
Step into this elegant BRIO-designed bathroom, where luxury meets modern minimalism. A floating white vanity with gold fixtures creates a sleek and sophisticated aesthetic, complemented by an illuminated mirror that enhances the space with soft ambient lighting. The glass-enclosed shower, featuring gold hardware and marble-patterned tile, exudes contemporary elegance while maintaining functionality. Thoughtfully chosen decor accents, such as the textured vase and warm gold lighting, add a touch of refinement, making this bathroom a perfect blend of style and practicality.
 Herbert H. Construction LLC.
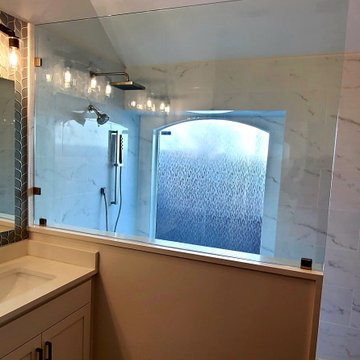
This exquisite master bath is a sanctuary of comfort and style, boasting a spacious, open-concept shower complete with a large, inviting window and a thoughtfully integrated built-in shower bench, perfect for relaxation. The design revolves around custom-crafted, all-wood cabinetry, meticulously chosen to complement the luxurious quartz countertops and the elegant undermount sinks, creating a seamless and harmonious aesthetic. The flooring, featuring beautifully realistic wood-designed porcelain tile, not only adds a touch of warmth and natural charm but also enhances the overall sophisticated ambiance of this revitalized master bathroom, making it a true oasis of calm and luxury.
 MUISMO Studio
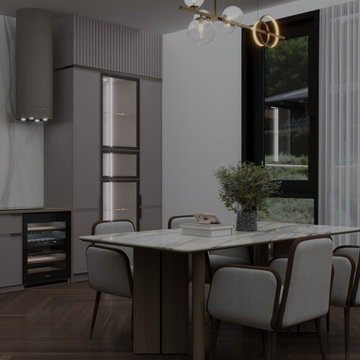
This meticulously crafted space embodies the essence of contemporary living, offering a versatile environment where form meets function. With clean lines, sleek finishes, and thoughtful layouts, it provides a sophisticated backdrop for both everyday living and entertaining.
The open concept layout promotes fluidity and connectivity, allowing for effortless transitions between cooking, dining, and socializing. This design maximizes space efficiency while creating a sense of openness and airiness—a hallmark of modern living.
From state-of-the-art appliances to designer fixtures and finishes, every element is chosen with precision to elevate both aesthetics and performance. The result is a modern culinary haven that inspires creativity, fosters connection and sets the stage for memorable moments.
 Rochelle Cote Interior Design
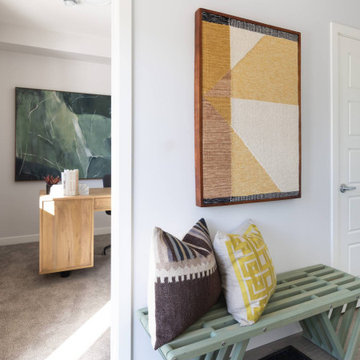
This 1,450+ sq. ft. residence captures a globally inspired, modern aesthetic rich in color and personality. The design combines bold yet harmonious tones with natural textures and deep wood accents to create a space that feels both vibrant and grounded. The exterior’s contemporary palette seamlessly transitions into an interior layered with thoughtful details and curated décor, offering a collected and cultured ambience. Every element—from the lighting selections to the furniture placement—was chosen to balance style and function, creating a home that feels inviting, expressive, and livable.
 Custom Slab Works LLC
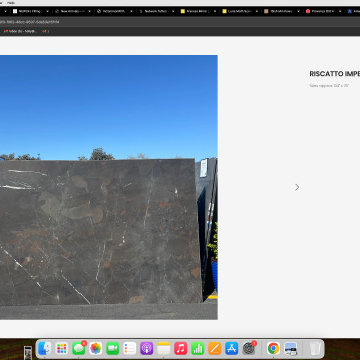
Riscotta Leathered Stone Selection
Riscotta Leathered was selected for this project for its warm, organic character and refined surface texture. The leathered finish enhances the natural movement of the stone, offering subtle depth and a soft, tactile feel that adds visual interest without excessive shine.
Its neutral tones and gentle variation make Riscotta Leathered highly versatile, allowing it to complement both modern and transitional design styles. The textured finish also helps minimize the appearance of fingerprints and everyday wear, making it a practical choice for frequently used surfaces.
Beyond aesthetics, Riscotta Leathered offers durability and long term performance, maintaining its appearance while aging gracefully over time. The result is a surface that feels natural, grounded, and thoughtfully chosen to support both form and function.


 Stockhomed
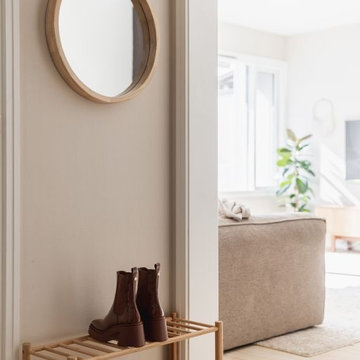
Step inside and be captivated by the allure of Berry alloc floors, gracing the entire apartment with the timeless Karl Johan series. As you enter through the spacious hallway, you'll find our meticulously chosen Bali furniture and cabinet series from Bohus, providing optimal storage space while infusing the area with a sustainable and chic appeal through thoughtfully sourced second-hand furnishings.
 Cabinets 4U, Inc.
We all have to spend time doing laundry, so why not create an enjoyable space? This laundry room combines gorgeous cabinetry with thoughtful functionality.
Storage will never be an issue in this laundry room! The tall storage cabinet is large enough to accommodate a variety of essentials and the wall and base cabinets keep items right at hand. An integrated hanging rod and loads of counter space make laundry time easy.
The Wolf Saginaw door style was chosen for a traditional look, in keeping with the rest of the home. A rich Crimson stain gives the laundry room a warm, furniture feeling. The look is elevated with the lovely display area and crown molding. The grays and creams and touches of burgundy in the Cashmere White granite beautifully tie all the elements together. Sleek touches are added with the Moen Arbor faucet, and the versatile Amerock Revitalize pulls.
 Jennifer Gardner Design
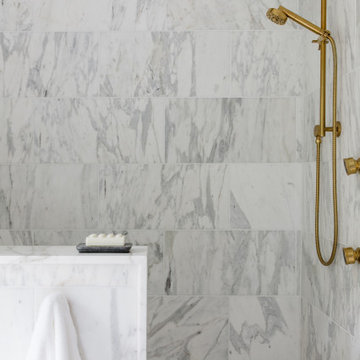
This luxury primary suite was designed for two hard-working parents seeking a tranquil sanctuary to recharge after a long day. The bathroom’s finishes were chosen to evoke a sense of serene beauty, while a new oversized casement window invites abundant natural light and offers a soothing view of the lush, private backyard. Thoughtful touches like a heated towel rail, amenity niches, dimmable light fixtures, and automated window shades elevate the suite's spa-like atmosphere.
Design by: Jennifer Gardner Design
Photography by: Emily Keeney
 White Meadow Interiors
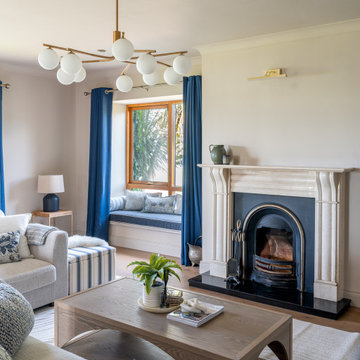
A bright, coastal‑inspired living room designed with generous space for gathering, hosting, and easy movement. Soft neutrals, layered textures, and gentle coastal tones create a calm, uplifting atmosphere that reflects the home’s proximity to the water. The palette is intentionally light and airy, allowing natural daylight to shape the mood of the room throughout the day.
The layout prioritises comfort and connection — ample seating, thoughtful circulation, and flexible zones that work beautifully for visiting family and larger groups. Every piece was chosen to feel welcoming yet refined, blending relaxed coastal character with Emma Butler’s signature warmth and precision. Subtle detailing, curated accessories, and a balanced mix of materials give the room a lived‑in elegance without compromising its spacious, open feel.
This living room is designed for togetherness: a coastal retreat that’s as beautiful as it is practical for hosting guests.
 Rochelle Cote Interior Design
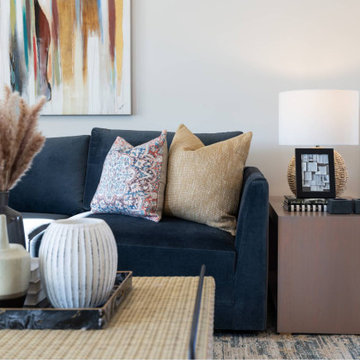
This 1,450+ sq. ft. residence captures a globally inspired, modern aesthetic rich in color and personality. The design combines bold yet harmonious tones with natural textures and deep wood accents to create a space that feels both vibrant and grounded. The exterior’s contemporary palette seamlessly transitions into an interior layered with thoughtful details and curated décor, offering a collected and cultured ambience. Every element—from the lighting selections to the furniture placement—was chosen to balance style and function, creating a home that feels inviting, expressive, and livable.
 Rochelle Cote Interior Design
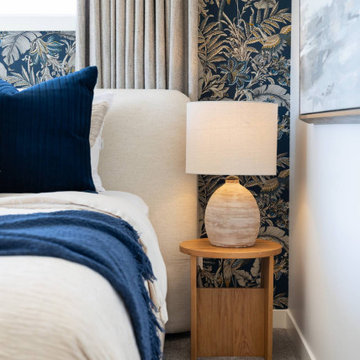
This 1,450+ sq. ft. residence captures a globally inspired, modern aesthetic rich in color and personality. The design combines bold yet harmonious tones with natural textures and deep wood accents to create a space that feels both vibrant and grounded. The exterior’s contemporary palette seamlessly transitions into an interior layered with thoughtful details and curated décor, offering a collected and cultured ambience. Every element—from the lighting selections to the furniture placement—was chosen to balance style and function, creating a home that feels inviting, expressive, and livable. Perfectly suited for a modern young family, this home supports a lifestyle centered around connection and community.
 The Decorating Therapist
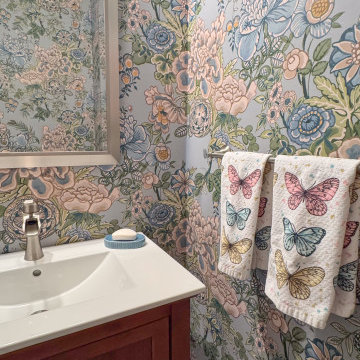
A vibrant, large-scale floral wallpaper in rich shades of blue and green transforms the powder room into a captivating jewel box, enveloping the space with color, movement, and botanical elegance. The bold pattern creates an immersive backdrop while introducing a sense of joy and personality, proving that a small powder room can make one of the home's most memorable design statements.
The homeowner's butterfly motif hand towels provide a thoughtful finishing touch, echoing the garden-inspired theme and adding a personalized layer of charm. These carefully chosen accessories complement the wallpaper beautifully, reinforcing the room's cohesive design while demonstrating how curated details elevate a luxury interior. Together, the expressive wallcovering and meaningful décor create a powder room that is sophisticated, welcoming, and unforgettable.
25