
Search results for "Thoughtfully chosen" in Home Design Ideas

 Capitol District Supply
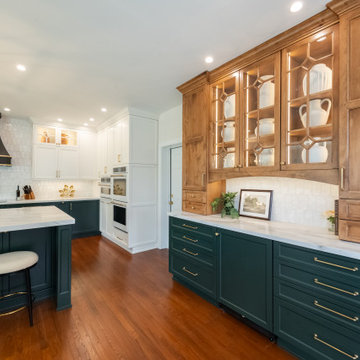
For this beautiful two-toned Saratoga Springs kitchen, the clients had already started the kitchen remodel before they contacted Capitol designer Lacey to help out. “When I got involved, their kitchen was already torn out, they were without a contractor, and not sure what to do next,” explains Lacey.
The homeowners thought they were ready to order kitchen cabinets and keep their project moving quickly. However, once they sat down for the initial design consultation, Lacey realized that they had not fully thought through how they would use the space. The cabinets they chose did not have a reasonable amount of drawers, and the kitchen did not provide enough storage for a busy family.
The layout didn’t drastically change from what the clients had originally planned, but the initial chosen style was much more of a rustic farmhouse look, which didn’t fit with the rest of the home. Using walnut cabinets on the island helped to complement the other wood tones used in the home without overpowering the space and still have a bit of the farmhouse look that the homeowner wanted.

 MAKHNO studio
This serene bedroom space marries the elegance of muted tones with the organic touch of indoor plants. A modern aesthetic meets natural elements, creating a restful haven perfect for relaxation. The carefully chosen decor and fixtures reflect a contemporary style while exuding warmth and tranquility.

 Kristy Rice
Bella Cera Hardwood Floors
Enclosed kitchen - large transitional l-shaped light wood floor enclosed kitchen idea in Indianapolis with raised-panel cabinets, white cabinets, gray backsplash, stainless steel appliances, an island, granite countertops and stone tile backsplash
Enclosed kitchen - large transitional l-shaped light wood floor enclosed kitchen idea in Indianapolis with raised-panel cabinets, white cabinets, gray backsplash, stainless steel appliances, an island, granite countertops and stone tile backsplash
Find the right local pro for your project
 Lotus Restore + Remodel
This recently completed project embodies modern residential elegance with a focus on both design and functionality. The new kitchen and addition have been meticulously crafted to offer a harmonious blend of sophisticated aesthetics and smart storage solutions.
The space boasts clean lines, high-quality finishes, and contemporary materials that create an inviting atmosphere. Every detail—from the sleek countertops to the carefully chosen fixtures—has been selected to elevate the overall ambiance.
Thoughtfully integrated cabinetry and custom storage options maximize space efficiency without compromising on style. These smart design choices ensure that the kitchen remains clutter-free and highly functional, catering to the dynamic needs of modern living.
The new space was designed to blend seamlessly with the existing home, enhancing both the interior layout and classic esthetic.
This project stands as a testament to how well-executed design and functionality can transform a home. It's an ideal showcase for those who value both the beauty of a thoughtfully designed space and the practicality of efficient storage solutions.


 Spacejoy
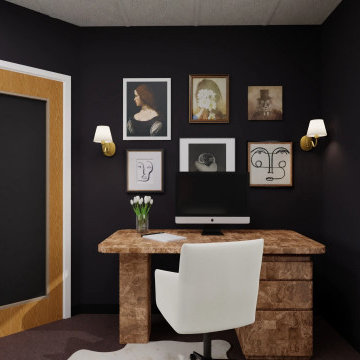
Hi Lindsay, I’m excited to share my vision for your office space. My goal was to create a moody, trendy, and classy space that aligns with your style and needs. The color palette in this design features a neutral base as the foundation, with black walls and accents of brown, cream, rust, and gold for depth and character. Key furniture pieces include the burlwood desk with a chunky base to help hide cords, and a modern black bookcase chosen for it’s style and functionality. Lighting will balance ambiance and practicality, with funky brass wall sconces and a small shelf lamp on the bookcase. To complete the look, I’ve selected chairs that are funky and modern and that can be shopped in person, as well as a gallery wall of portraits per your request. The layout and thoughtfully chosen furniture pieces ensure clear flow and maximized functionality in your small office space. I also wanted to acknowledge your comments about possibly adding decorative molding. Yes, peel and stick molding does exist however, will all the other pieces you requested, you can see that the room filled up fast and it doesn’t feel like anything is lacking. However, if you still want to see what molding will look like, I’d be happy to add that for you in the revision process!
 Spacejoy
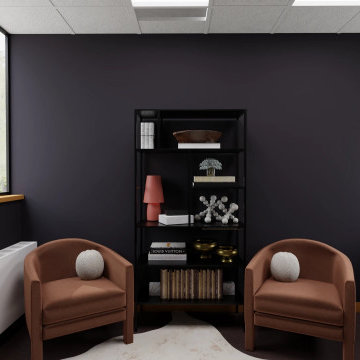
Hi Lindsay, I’m excited to share my vision for your office space. My goal was to create a moody, trendy, and classy space that aligns with your style and needs. The color palette in this design features a neutral base as the foundation, with black walls and accents of brown, cream, rust, and gold for depth and character. Key furniture pieces include the burlwood desk with a chunky base to help hide cords, and a modern black bookcase chosen for it’s style and functionality. Lighting will balance ambiance and practicality, with funky brass wall sconces and a small shelf lamp on the bookcase. To complete the look, I’ve selected chairs that are funky and modern and that can be shopped in person, as well as a gallery wall of portraits per your request. The layout and thoughtfully chosen furniture pieces ensure clear flow and maximized functionality in your small office space. I also wanted to acknowledge your comments about possibly adding decorative molding. Yes, peel and stick molding does exist however, will all the other pieces you requested, you can see that the room filled up fast and it doesn’t feel like anything is lacking. However, if you still want to see what molding will look like, I’d be happy to add that for you in the revision process!

Sponsored
Plain City, OH

The Creative Kitchen Company
Columbus Area Kitchen Remodeling and Refacing Professional
 MAKHNO studio
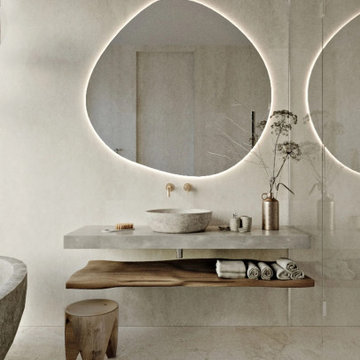
Channeling a harmonious blend of minimalism and luxury, this bathroom boasts a captivating circular mirror that radiates soft illumination, creating a soothing ambiance. The stone basin paired with the floating wooden shelf evokes a sense of nature, while delicate decorative elements elevate the space's elegance. Neutral tones and thoughtfully chosen materials make this restroom a testament to contemporary design and comfort.
 Rooted By Design
Throughout the home, each bathroom was reimagined with a mix of warm wood tones, modern fixtures, and timeless tile selections. Soft lighting, custom vanities, and thoughtful layouts create calm, practical spaces that support daily routines while still feeling elevated. Every finish was chosen to be both beautiful and long-lasting for this busy, hosting-focused family.
 Marvin
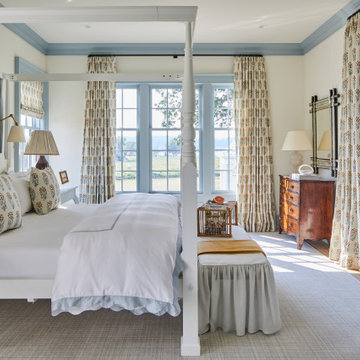
The 2021 Southern Living Idea House is inspiring on multiple levels—from the stunning location in Louisville, Kentucky overlooking the Ohio river, to the design-driven home that marries European countryside vibes with a timeless aesthetic. Dubbed the “forever home,” the concept was to design for all stages of life, with thoughtful spaces that meet the ever-evolving needs of families today.
The 5,545-square-foot, Colonial Greek Revival Cottage-style home is located in The Breakers at Prospect community and is the collective effort of many. While it may have formerly been a trend to embrace open layout living spaces, following the pandemic families are seeking spaces in the home that feel separated, to allow for privacy. Rooms with clear intentions allow more options for areas in which to spend time, depending on your mood, and this home perfectly balances livable and lively ideas.
Marvin products were chosen for this project to maximize the use of natural light, allow airflow from outdoors to indoors, and provide expansive views that overlook the Ohio River.
MARVIN PRODUCTS USED:
Marvin Awaken Skylight
Marvin Ultimate Casement Window
Marvin Ultimate Double Hung G2 Window
Marvin Ultimate Picture Window
Marvin Ultimate Direct Glaze Round Top Window
Marvin Ultimate Swinging French Door G2
BUILDER: Jason Black and Jimmy King of Artisan Signature Homes
ARCHITECT: Brandon Ingram of C. Brandon Ingram Design
INTERIOR DESIGNER: Sarah Bartholomew, Sarah Bartholomew Design
LANDSCAPE ARCHITECT: Josh Myers of Myers & Co. Landscape Architecture
PHOTOGRAPHY: Laurey W. Glenn, Marta Xochilt Perez, and Kriech-Higdon Photography for Southern Living

 Margot Hartford Photography
Photo: Margot Hartford © 2015 Houzz
Landscape Design: Chris Kukula
http://www.houzz.com/ideabooks/56354604/list/my-houzz-backyard-cottage-office-and-an-artful-low-water-garden
 Serenella Interiors/Ideazione Design
Giving spa-worthy vibes
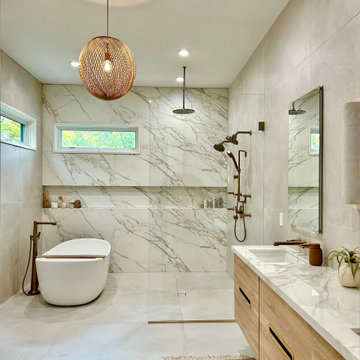
Dreamy neutrals and elegant surfaces predominate in this primary bathroom suite. Colors were thoughtfully chosen to promote peace and relaxation. The combination of soothing hues and carefully selected materials create a serene atmosphere that is enhanced by the opulence of the golden hardware and the warmth and earthiness of natural stone, marble, and wood. This luxurious oasis features an eye-catching rattan pendant light that makes a beautiful and stunning statement, while adding a relaxed, airy feel that softens this modern space.
 NOTION, LLC
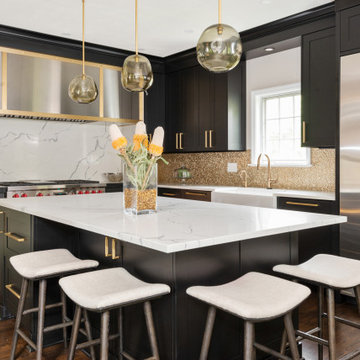
This transitional kitchen beautifully blends classic elegance with modern functionality, featuring custom cabinetry, high-end stainless steel appliances, and a spacious central island. The thoughtful design highlights ample task lighting and highly durable stone surfaces perfect for active families. This optimized layout significantly improves everyday organization and makes hosting gatherings a comfortable, seamless experience.


 Chervin Kitchen & Bath Inc.
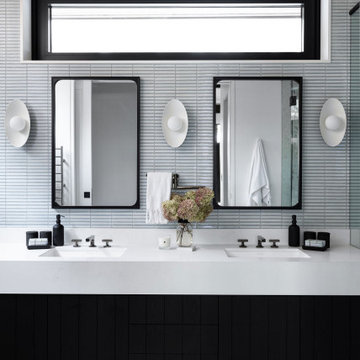
Discover a sanctuary of style and comfort in our ensuite bathroom renovation. This space radiates elegance and functionality, featuring a luxurious double sink adorned with white quartz countertops. The striking black custom vanity adds a modern flair, creating a harmonious balance of contrasts. Every detail in this ensuite bathroom renovation has been meticulously chosen to enhance comfort and style. From the seamless integration of high-end materials to the thoughtful layout that maximizes space, this renovation transforms your bathroom into a haven of tranquility and luxury.

 Jeannette Architects
Complete transformation of a kitchen remodeled in the '70's from new windows to new floors, cabinets, countertops, backsplash, added wood beams to the ceiling and lighting. Architect: Jeff Jeannette - Jeannette Architects, Long Beach CA. Owner selected finishes.
 SHAPESIDE
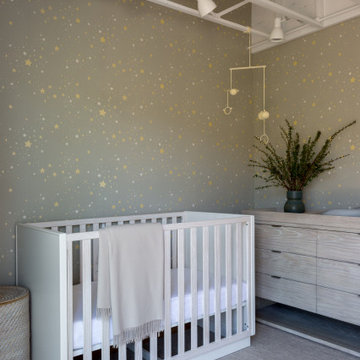
Example of a small beach style guest medium tone wood floor, exposed beam and wallpaper nursery design in Los Angeles with gray walls
 Rivington Marx Interiors
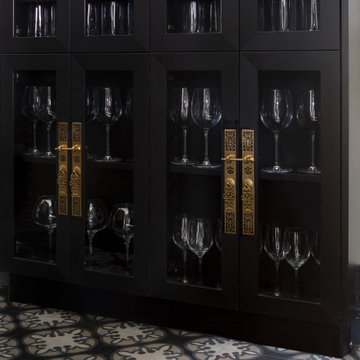
This striking glass-fronted built-in for fine glassware is a beautiful example of how everyday functionality can be elevated to fine design. The sleek black cabinetry creates a dramatic stemware backdrop, while intricate brass handles introduce a layer of artistry and old-world charm. The thoughtfully chosen black and white floor tile adds an additional layer of luxury. Whether used in a dining room, wine cellar, or luxury pantry, this statement wall blends contemporary elegance with timeless appeal.

 J. Stephens Interiors
. Stephens Interiors was one of 25 firms chosen from the NYC metro area to design a table toJp for the American Cancer Society Gala benefiting the Hope Lodge in NYC. We chose the season of spring. The table design was created and used for an elegant dinner party at the gala. The handpainted linens have elements taken from the china. The linens were custom designed by us and feature pleats, buttons and piping all carefully thought to create a magical setting for the dinner party.
This table setting was featured in Design NJ.
Photographer: Human Scale
 Jennifer Gardner Design
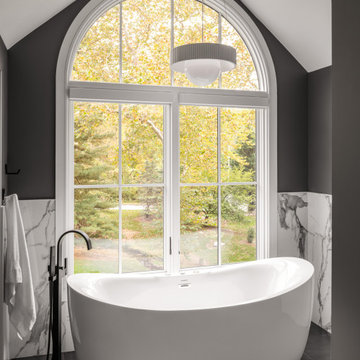
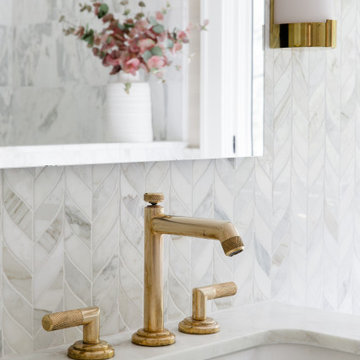
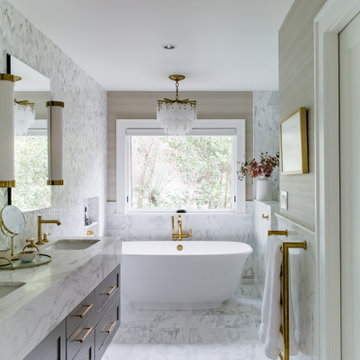
This luxury primary suite was designed for two hard-working parents seeking a tranquil sanctuary to recharge after a long day. The bathroom’s finishes were chosen to evoke a sense of serene beauty, while a new oversized casement window invites abundant natural light and offers a soothing view of the lush, private backyard. Thoughtful touches like a heated towel rail, amenity niches, dimmable light fixtures, and automated window shades elevate the suite's spa-like atmosphere.
Design by: Jennifer Gardner Design
Photography by: Emily Keeney
 Jennifer Gardner Design
This luxury primary suite was designed for two hard-working parents seeking a tranquil sanctuary to recharge after a long day. The bathroom’s finishes were chosen to evoke a sense of serene beauty, while a new oversized casement window invites abundant natural light and offers a soothing view of the lush, private backyard. Thoughtful touches like a heated towel rail, amenity niches, dimmable light fixtures, and automated window shades elevate the suite's spa-like atmosphere.
Design by: Jennifer Gardner Design
Photography by: Emily Keeney
22