
Search results for "Thoughtfully chosen" in Home Design Ideas
 Designed with Grace & Joy
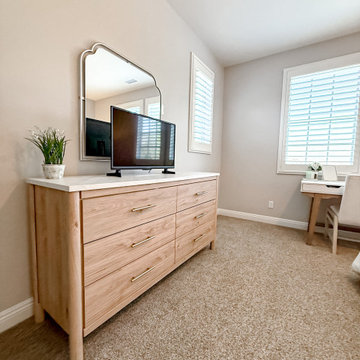
This guest bedroom redesign was thoughtfully curated to feel both serene and highly functional, blending a modern coastal aesthetic with rich texture and intentional comfort. The space plays beautifully with layered shades of blue, creating a calm, inviting atmosphere that feels fresh yet timeless. Soft coastal hues are grounded by warm wood tones, adding depth and balance while preventing the space from feeling overly themed.
Texture takes center stage throughout the room—woven accents, tactile fabrics, and subtle contrasts bring visual interest and a relaxed, lived-in feel. Functional design was a priority, ensuring guests enjoy both beauty and convenience. Charging nightstands provide modern-day ease, while a dedicated writing desk creates a versatile moment for work, journaling, or quiet reflection. Thoughtfully selected furniture with ample built-in drawer storage keeps the room clutter-free and effortlessly organized.
Every detail was chosen to enhance comfort, usability, and style—resulting in a guest bedroom that feels elevated yet welcoming, intentional yet relaxed. This is a space designed for rest, connection, and a truly memorable stay.
 Marvista Design + Build
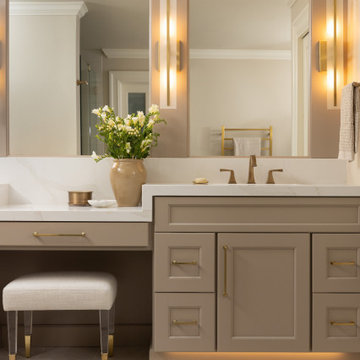
Our client approached us with the idea of transforming her home’s primary suite. This primary suite renovation reimagined the bedroom, bathroom, and closet as a cohesive retreat, with the homeowner’s vision of a luxury hotel experience guiding every design decision. In the bedroom, new carpet and custom cabinetry were installed to create a refined, comfortable foundation for the rest of the suite.
The original single-door bathroom entry was replaced with French doors featuring frosted glass lites, creating a grand, inviting entrance while maintaining privacy. A full-width vanity mirror, recessed into the surrounding trim with integrated mirror panels, delivers the polished look of an upscale hotel, while toe-kick lighting beneath the vanity adds a soft, ambient glow. Thoughtful details continue into the shower, where a built-in fogless mirror makes shaving effortless. At the heart of the space sits a 70-inch freestanding tub, a generous step up from the standard 60-inch size, chosen to make every soak feel indulgent.
Careful attention was given to scale and proportion, with materials thoughtfully paired to create a balanced, harmonious design throughout. The closet was also redesigned to replace an inefficient layout with dedicated spaces for clothing and storage, making daily routines simpler and more organized. The result is a primary suite that combines everyday function with the elevated comfort of a luxury getaway.
 Marvista Design + Build
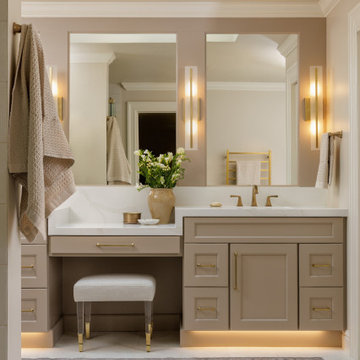
Our client approached us with the idea of transforming her home’s primary suite. This primary suite renovation reimagined the bedroom, bathroom, and closet as a cohesive retreat, with the homeowner’s vision of a luxury hotel experience guiding every design decision. In the bedroom, new carpet and custom cabinetry were installed to create a refined, comfortable foundation for the rest of the suite.
The original single-door bathroom entry was replaced with French doors featuring frosted glass lites, creating a grand, inviting entrance while maintaining privacy. A full-width vanity mirror, recessed into the surrounding trim with integrated mirror panels, delivers the polished look of an upscale hotel, while toe-kick lighting beneath the vanity adds a soft, ambient glow. Thoughtful details continue into the shower, where a built-in fogless mirror makes shaving effortless. At the heart of the space sits a 70-inch freestanding tub, a generous step up from the standard 60-inch size, chosen to make every soak feel indulgent.
Careful attention was given to scale and proportion, with materials thoughtfully paired to create a balanced, harmonious design throughout. The closet was also redesigned to replace an inefficient layout with dedicated spaces for clothing and storage, making daily routines simpler and more organized. The result is a primary suite that combines everyday function with the elevated comfort of a luxury getaway.
Find the right local pro for your project
 Marvista Design + Build
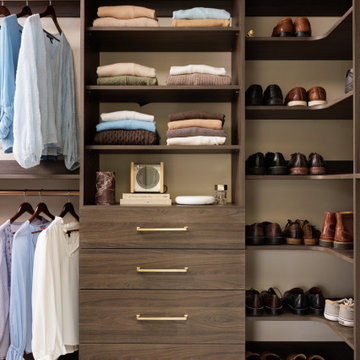
Our client approached us with the idea of transforming her home’s primary suite. This primary suite renovation reimagined the bedroom, bathroom, and closet as a cohesive retreat, with the homeowner’s vision of a luxury hotel experience guiding every design decision. In the bedroom, new carpet and custom cabinetry were installed to create a refined, comfortable foundation for the rest of the suite.
The original single-door bathroom entry was replaced with French doors featuring frosted glass lites, creating a grand, inviting entrance while maintaining privacy. A full-width vanity mirror, recessed into the surrounding trim with integrated mirror panels, delivers the polished look of an upscale hotel, while toe-kick lighting beneath the vanity adds a soft, ambient glow. Thoughtful details continue into the shower, where a built-in fogless mirror makes shaving effortless. At the heart of the space sits a 70-inch freestanding tub, a generous step up from the standard 60-inch size, chosen to make every soak feel indulgent.
Careful attention was given to scale and proportion, with materials thoughtfully paired to create a balanced, harmonious design throughout. The closet was also redesigned to replace an inefficient layout with dedicated spaces for clothing and storage, making daily routines simpler and more organized. The result is a primary suite that combines everyday function with the elevated comfort of a luxury getaway.
 Designed with Grace & Joy
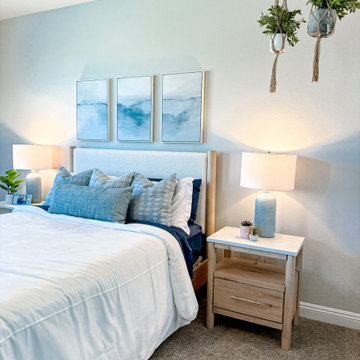
This guest bedroom redesign was thoughtfully curated to feel both serene and highly functional, blending a modern coastal aesthetic with rich texture and intentional comfort. The space plays beautifully with layered shades of blue, creating a calm, inviting atmosphere that feels fresh yet timeless. Soft coastal hues are grounded by warm wood tones, adding depth and balance while preventing the space from feeling overly themed.
Texture takes center stage throughout the room—woven accents, tactile fabrics, and subtle contrasts bring visual interest and a relaxed, lived-in feel. Functional design was a priority, ensuring guests enjoy both beauty and convenience. Charging nightstands provide modern-day ease, while a dedicated writing desk creates a versatile moment for work, journaling, or quiet reflection. Thoughtfully selected furniture with ample built-in drawer storage keeps the room clutter-free and effortlessly organized.
Every detail was chosen to enhance comfort, usability, and style—resulting in a guest bedroom that feels elevated yet welcoming, intentional yet relaxed. This is a space designed for rest, connection, and a truly memorable stay.
 Marvista Design + Build
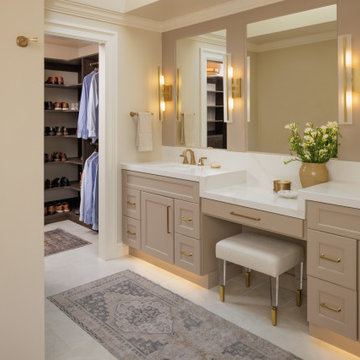
Our client approached us with the idea of transforming her home’s primary suite. This primary suite renovation reimagined the bedroom, bathroom, and closet as a cohesive retreat, with the homeowner’s vision of a luxury hotel experience guiding every design decision. In the bedroom, new carpet and custom cabinetry were installed to create a refined, comfortable foundation for the rest of the suite.
The original single-door bathroom entry was replaced with French doors featuring frosted glass lites, creating a grand, inviting entrance while maintaining privacy. A full-width vanity mirror, recessed into the surrounding trim with integrated mirror panels, delivers the polished look of an upscale hotel, while toe-kick lighting beneath the vanity adds a soft, ambient glow. Thoughtful details continue into the shower, where a built-in fogless mirror makes shaving effortless. At the heart of the space sits a 70-inch freestanding tub, a generous step up from the standard 60-inch size, chosen to make every soak feel indulgent.
Careful attention was given to scale and proportion, with materials thoughtfully paired to create a balanced, harmonious design throughout. The closet was also redesigned to replace an inefficient layout with dedicated spaces for clothing and storage, making daily routines simpler and more organized. The result is a primary suite that combines everyday function with the elevated comfort of a luxury getaway.
 Designed with Grace & Joy
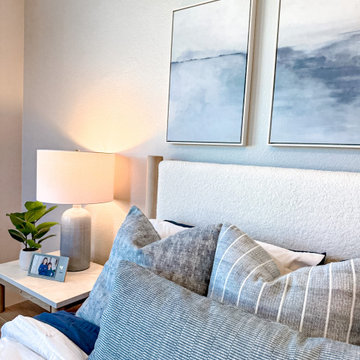
This guest bedroom redesign was thoughtfully curated to feel both serene and highly functional, blending a modern coastal aesthetic with rich texture and intentional comfort. The space plays beautifully with layered shades of blue, creating a calm, inviting atmosphere that feels fresh yet timeless. Soft coastal hues are grounded by warm wood tones, adding depth and balance while preventing the space from feeling overly themed.
Texture takes center stage throughout the room—woven accents, tactile fabrics, and subtle contrasts bring visual interest and a relaxed, lived-in feel. Functional design was a priority, ensuring guests enjoy both beauty and convenience. Charging nightstands provide modern-day ease, while a dedicated writing desk creates a versatile moment for work, journaling, or quiet reflection. Thoughtfully selected furniture with ample built-in drawer storage keeps the room clutter-free and effortlessly organized.
Every detail was chosen to enhance comfort, usability, and style—resulting in a guest bedroom that feels elevated yet welcoming, intentional yet relaxed. This is a space designed for rest, connection, and a truly memorable stay.


 Marvista Design + Build
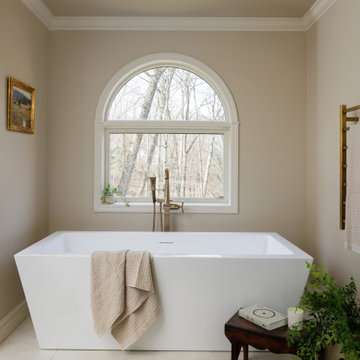
Our client approached us with the idea of transforming her home’s primary suite. This primary suite renovation reimagined the bedroom, bathroom, and closet as a cohesive retreat, with the homeowner’s vision of a luxury hotel experience guiding every design decision. In the bedroom, new carpet and custom cabinetry were installed to create a refined, comfortable foundation for the rest of the suite.
The original single-door bathroom entry was replaced with French doors featuring frosted glass lites, creating a grand, inviting entrance while maintaining privacy. A full-width vanity mirror, recessed into the surrounding trim with integrated mirror panels, delivers the polished look of an upscale hotel, while toe-kick lighting beneath the vanity adds a soft, ambient glow. Thoughtful details continue into the shower, where a built-in fogless mirror makes shaving effortless. At the heart of the space sits a 70-inch freestanding tub, a generous step up from the standard 60-inch size, chosen to make every soak feel indulgent.
Careful attention was given to scale and proportion, with materials thoughtfully paired to create a balanced, harmonious design throughout. The closet was also redesigned to replace an inefficient layout with dedicated spaces for clothing and storage, making daily routines simpler and more organized. The result is a primary suite that combines everyday function with the elevated comfort of a luxury getaway.
 Designed with Grace & Joy
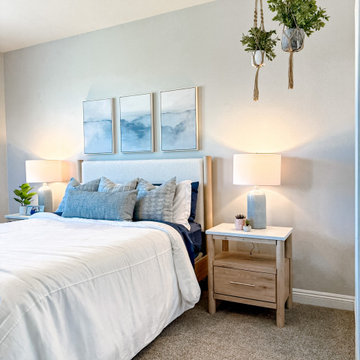
This guest bedroom redesign was thoughtfully curated to feel both serene and highly functional, blending a modern coastal aesthetic with rich texture and intentional comfort. The space plays beautifully with layered shades of blue, creating a calm, inviting atmosphere that feels fresh yet timeless. Soft coastal hues are grounded by warm wood tones, adding depth and balance while preventing the space from feeling overly themed.
Texture takes center stage throughout the room—woven accents, tactile fabrics, and subtle contrasts bring visual interest and a relaxed, lived-in feel. Functional design was a priority, ensuring guests enjoy both beauty and convenience. Charging nightstands provide modern-day ease, while a dedicated writing desk creates a versatile moment for work, journaling, or quiet reflection. Thoughtfully selected furniture with ample built-in drawer storage keeps the room clutter-free and effortlessly organized.
Every detail was chosen to enhance comfort, usability, and style—resulting in a guest bedroom that feels elevated yet welcoming, intentional yet relaxed. This is a space designed for rest, connection, and a truly memorable stay.
 Designed with Grace & Joy
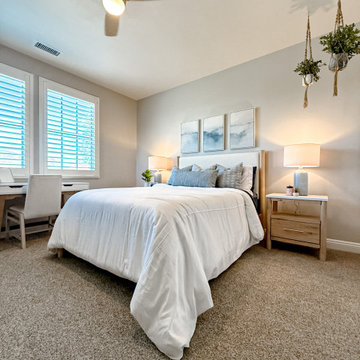
This guest bedroom redesign was thoughtfully curated to feel both serene and highly functional, blending a modern coastal aesthetic with rich texture and intentional comfort. The space plays beautifully with layered shades of blue, creating a calm, inviting atmosphere that feels fresh yet timeless. Soft coastal hues are grounded by warm wood tones, adding depth and balance while preventing the space from feeling overly themed.
Texture takes center stage throughout the room—woven accents, tactile fabrics, and subtle contrasts bring visual interest and a relaxed, lived-in feel. Functional design was a priority, ensuring guests enjoy both beauty and convenience. Charging nightstands provide modern-day ease, while a dedicated writing desk creates a versatile moment for work, journaling, or quiet reflection. Thoughtfully selected furniture with ample built-in drawer storage keeps the room clutter-free and effortlessly organized.
Every detail was chosen to enhance comfort, usability, and style—resulting in a guest bedroom that feels elevated yet welcoming, intentional yet relaxed. This is a space designed for rest, connection, and a truly memorable stay.
 Marvista Design + Build
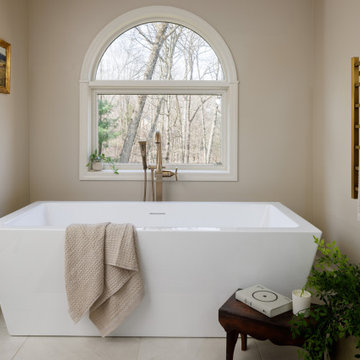
Our client approached us with the idea of transforming her home’s primary suite. This primary suite renovation reimagined the bedroom, bathroom, and closet as a cohesive retreat, with the homeowner’s vision of a luxury hotel experience guiding every design decision. In the bedroom, new carpet and custom cabinetry were installed to create a refined, comfortable foundation for the rest of the suite.
The original single-door bathroom entry was replaced with French doors featuring frosted glass lites, creating a grand, inviting entrance while maintaining privacy. A full-width vanity mirror, recessed into the surrounding trim with integrated mirror panels, delivers the polished look of an upscale hotel, while toe-kick lighting beneath the vanity adds a soft, ambient glow. Thoughtful details continue into the shower, where a built-in fogless mirror makes shaving effortless. At the heart of the space sits a 70-inch freestanding tub, a generous step up from the standard 60-inch size, chosen to make every soak feel indulgent.
Careful attention was given to scale and proportion, with materials thoughtfully paired to create a balanced, harmonious design throughout. The closet was also redesigned to replace an inefficient layout with dedicated spaces for clothing and storage, making daily routines simpler and more organized. The result is a primary suite that combines everyday function with the elevated comfort of a luxury getaway.
 Marvista Design + Build
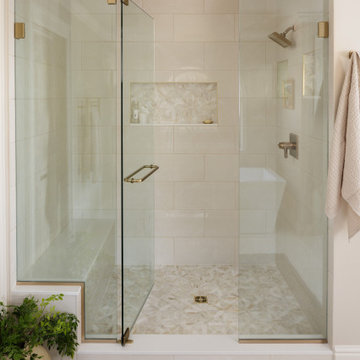
Our client approached us with the idea of transforming her home’s primary suite. This primary suite renovation reimagined the bedroom, bathroom, and closet as a cohesive retreat, with the homeowner’s vision of a luxury hotel experience guiding every design decision. In the bedroom, new carpet and custom cabinetry were installed to create a refined, comfortable foundation for the rest of the suite.
The original single-door bathroom entry was replaced with French doors featuring frosted glass lites, creating a grand, inviting entrance while maintaining privacy. A full-width vanity mirror, recessed into the surrounding trim with integrated mirror panels, delivers the polished look of an upscale hotel, while toe-kick lighting beneath the vanity adds a soft, ambient glow. Thoughtful details continue into the shower, where a built-in fogless mirror makes shaving effortless. At the heart of the space sits a 70-inch freestanding tub, a generous step up from the standard 60-inch size, chosen to make every soak feel indulgent.
Careful attention was given to scale and proportion, with materials thoughtfully paired to create a balanced, harmonious design throughout. The closet was also redesigned to replace an inefficient layout with dedicated spaces for clothing and storage, making daily routines simpler and more organized. The result is a primary suite that combines everyday function with the elevated comfort of a luxury getaway.
 Marvista Design + Build
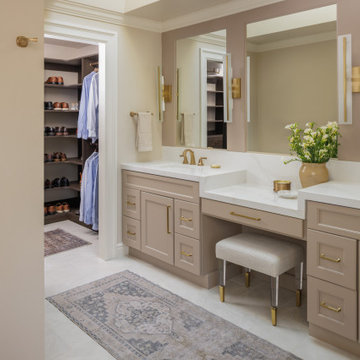
Our client approached us with the idea of transforming her home’s primary suite. This primary suite renovation reimagined the bedroom, bathroom, and closet as a cohesive retreat, with the homeowner’s vision of a luxury hotel experience guiding every design decision. In the bedroom, new carpet and custom cabinetry were installed to create a refined, comfortable foundation for the rest of the suite.
The original single-door bathroom entry was replaced with French doors featuring frosted glass lites, creating a grand, inviting entrance while maintaining privacy. A full-width vanity mirror, recessed into the surrounding trim with integrated mirror panels, delivers the polished look of an upscale hotel, while toe-kick lighting beneath the vanity adds a soft, ambient glow. Thoughtful details continue into the shower, where a built-in fogless mirror makes shaving effortless. At the heart of the space sits a 70-inch freestanding tub, a generous step up from the standard 60-inch size, chosen to make every soak feel indulgent.
Careful attention was given to scale and proportion, with materials thoughtfully paired to create a balanced, harmonious design throughout. The closet was also redesigned to replace an inefficient layout with dedicated spaces for clothing and storage, making daily routines simpler and more organized. The result is a primary suite that combines everyday function with the elevated comfort of a luxury getaway.

Sponsored
Plain City, OH

The Creative Kitchen Company
Columbus Area Kitchen Remodeling and Refacing Professional
 Designed with Grace & Joy
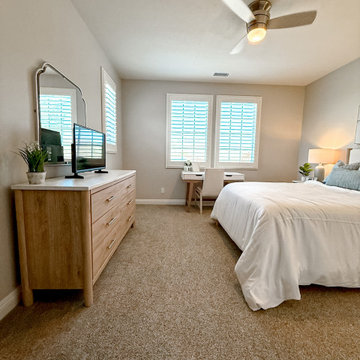
This guest bedroom redesign was thoughtfully curated to feel both serene and highly functional, blending a modern coastal aesthetic with rich texture and intentional comfort. The space plays beautifully with layered shades of blue, creating a calm, inviting atmosphere that feels fresh yet timeless. Soft coastal hues are grounded by warm wood tones, adding depth and balance while preventing the space from feeling overly themed.
Texture takes center stage throughout the room—woven accents, tactile fabrics, and subtle contrasts bring visual interest and a relaxed, lived-in feel. Functional design was a priority, ensuring guests enjoy both beauty and convenience. Charging nightstands provide modern-day ease, while a dedicated writing desk creates a versatile moment for work, journaling, or quiet reflection. Thoughtfully selected furniture with ample built-in drawer storage keeps the room clutter-free and effortlessly organized.
Every detail was chosen to enhance comfort, usability, and style—resulting in a guest bedroom that feels elevated yet welcoming, intentional yet relaxed. This is a space designed for rest, connection, and a truly memorable stay.
 Designed with Grace & Joy
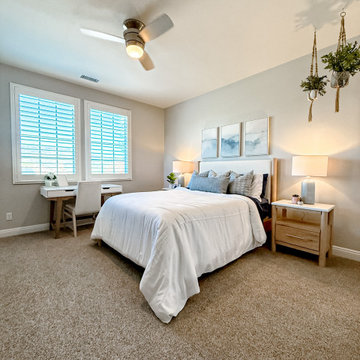
This guest bedroom redesign was thoughtfully curated to feel both serene and highly functional, blending a modern coastal aesthetic with rich texture and intentional comfort. The space plays beautifully with layered shades of blue, creating a calm, inviting atmosphere that feels fresh yet timeless. Soft coastal hues are grounded by warm wood tones, adding depth and balance while preventing the space from feeling overly themed.
Texture takes center stage throughout the room—woven accents, tactile fabrics, and subtle contrasts bring visual interest and a relaxed, lived-in feel. Functional design was a priority, ensuring guests enjoy both beauty and convenience. Charging nightstands provide modern-day ease, while a dedicated writing desk creates a versatile moment for work, journaling, or quiet reflection. Thoughtfully selected furniture with ample built-in drawer storage keeps the room clutter-free and effortlessly organized.
Every detail was chosen to enhance comfort, usability, and style—resulting in a guest bedroom that feels elevated yet welcoming, intentional yet relaxed. This is a space designed for rest, connection, and a truly memorable stay.
 Designed with Grace & Joy
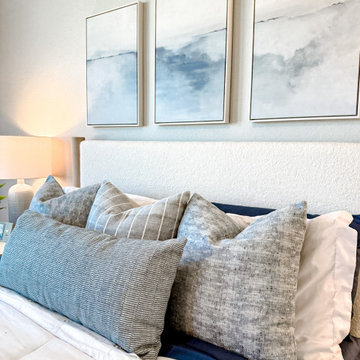
This guest bedroom redesign was thoughtfully curated to feel both serene and highly functional, blending a modern coastal aesthetic with rich texture and intentional comfort. The space plays beautifully with layered shades of blue, creating a calm, inviting atmosphere that feels fresh yet timeless. Soft coastal hues are grounded by warm wood tones, adding depth and balance while preventing the space from feeling overly themed.
Texture takes center stage throughout the room—woven accents, tactile fabrics, and subtle contrasts bring visual interest and a relaxed, lived-in feel. Functional design was a priority, ensuring guests enjoy both beauty and convenience. Charging nightstands provide modern-day ease, while a dedicated writing desk creates a versatile moment for work, journaling, or quiet reflection. Thoughtfully selected furniture with ample built-in drawer storage keeps the room clutter-free and effortlessly organized.
Every detail was chosen to enhance comfort, usability, and style—resulting in a guest bedroom that feels elevated yet welcoming, intentional yet relaxed. This is a space designed for rest, connection, and a truly memorable stay.
 Designed with Grace & Joy
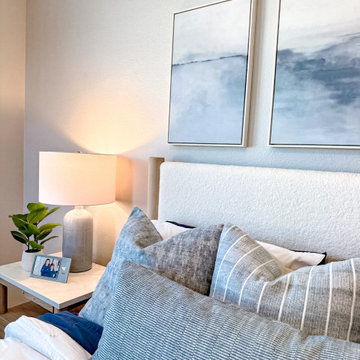
This guest bedroom redesign was thoughtfully curated to feel both serene and highly functional, blending a modern coastal aesthetic with rich texture and intentional comfort. The space plays beautifully with layered shades of blue, creating a calm, inviting atmosphere that feels fresh yet timeless. Soft coastal hues are grounded by warm wood tones, adding depth and balance while preventing the space from feeling overly themed.
Texture takes center stage throughout the room—woven accents, tactile fabrics, and subtle contrasts bring visual interest and a relaxed, lived-in feel. Functional design was a priority, ensuring guests enjoy both beauty and convenience. Charging nightstands provide modern-day ease, while a dedicated writing desk creates a versatile moment for work, journaling, or quiet reflection. Thoughtfully selected furniture with ample built-in drawer storage keeps the room clutter-free and effortlessly organized.
Every detail was chosen to enhance comfort, usability, and style—resulting in a guest bedroom that feels elevated yet welcoming, intentional yet relaxed. This is a space designed for rest, connection, and a truly memorable stay.

 Integrity Remodeling & Custom Homes, Inc.
Rich is a custom home builder with an emphasis on structural performance and energy efficiency. He is a Certified Master Builder building for over 20 years, in the resort mountain areas of the Blue Ridge Mountains, and now in the Orlando, Florida area for the last decade.
Rich seamlessly blends different architectural details, energy performance, and hardened structures to create high performance luxury homes. He gives personal attention to "Easy Living Design" in order to create a home that can adapt to the aging homeowner making life more convenient, enjoyable, and safe.
Rich works closely with his customers to ensure every detail, need, and expectation is exceeded. He has chosen a team of tradesmen that compliment his work and share the same work ethic and thoughts of delivering a quality product, and who desires to build lasting relationships with the homeowner long after their project is complete.
Rich engages the homeowner throughout the entire building project to ensure that he educates them on products and methods that are compatible with their desired goals. Understanding that the financial goals of a project are of equal importance, Rich provides a detailed job cost budget, so the homeowners are given the opportunity to help guide their project financially.
 Designed with Grace & Joy
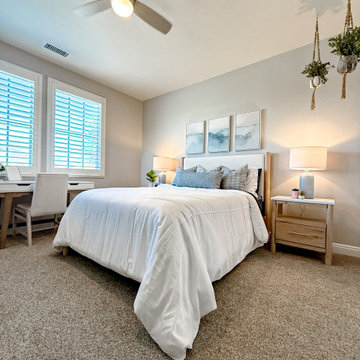
This guest bedroom redesign was thoughtfully curated to feel both serene and highly functional, blending a modern coastal aesthetic with rich texture and intentional comfort. The space plays beautifully with layered shades of blue, creating a calm, inviting atmosphere that feels fresh yet timeless. Soft coastal hues are grounded by warm wood tones, adding depth and balance while preventing the space from feeling overly themed.
Texture takes center stage throughout the room—woven accents, tactile fabrics, and subtle contrasts bring visual interest and a relaxed, lived-in feel. Functional design was a priority, ensuring guests enjoy both beauty and convenience. Charging nightstands provide modern-day ease, while a dedicated writing desk creates a versatile moment for work, journaling, or quiet reflection. Thoughtfully selected furniture with ample built-in drawer storage keeps the room clutter-free and effortlessly organized.
Every detail was chosen to enhance comfort, usability, and style—resulting in a guest bedroom that feels elevated yet welcoming, intentional yet relaxed. This is a space designed for rest, connection, and a truly memorable stay.
 Designed with Grace & Joy
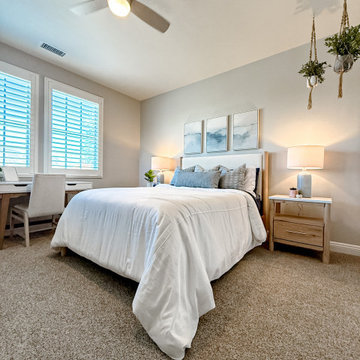
This guest bedroom redesign was thoughtfully curated to feel both serene and highly functional, blending a modern coastal aesthetic with rich texture and intentional comfort. The space plays beautifully with layered shades of blue, creating a calm, inviting atmosphere that feels fresh yet timeless. Soft coastal hues are grounded by warm wood tones, adding depth and balance while preventing the space from feeling overly themed.
Texture takes center stage throughout the room—woven accents, tactile fabrics, and subtle contrasts bring visual interest and a relaxed, lived-in feel. Functional design was a priority, ensuring guests enjoy both beauty and convenience. Charging nightstands provide modern-day ease, while a dedicated writing desk creates a versatile moment for work, journaling, or quiet reflection. Thoughtfully selected furniture with ample built-in drawer storage keeps the room clutter-free and effortlessly organized.
Every detail was chosen to enhance comfort, usability, and style—resulting in a guest bedroom that feels elevated yet welcoming, intentional yet relaxed. This is a space designed for rest, connection, and a truly memorable stay.
52