
Search results for "Thoughtfully chosen" in Home Design Ideas
 Sunspace Design, Inc.
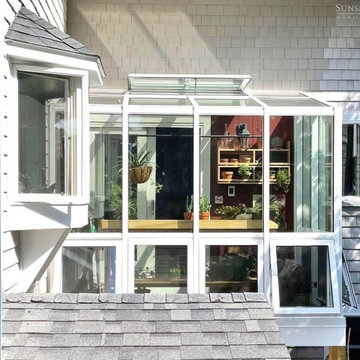
Not far from the Maine coastline, this renovation project showcases the power of creative reimagining. With an elevated deck in need of replacement, the clients envisioned a new space that would fill with sunshine and offer them the potential to nurture plants throughout the year. Offering full-service design and construction, Sunspace stepped in to make it happen.
The Sunspace team began by replacing the existing deck structure, creating a solid, raised, insulated foundation that would receive the greenhouse addition. A high-quality aluminum frame was chosen for its durability and sleek lines, blending with the home's existing architecture and fitting snugly into the corner of the exterior walls. The generous use of insulated glass floods the interior with natural light while maintaining a comfortable growing environment all year round.
Functionality within a small space is key in this design. Venting windows in the lower sections and operable roof vents ensure proper airflow and temperature control, essential for a thriving plant collection. The interior is thoughtfully finished with planting benches and shelving to establish an organized, inviting workspace. And with direct access from the home, a trip to the greenhouse is an effortless escape for the clients, a world of vibrant growth never further than a few steps away.
 Pamela Harvey Interiors
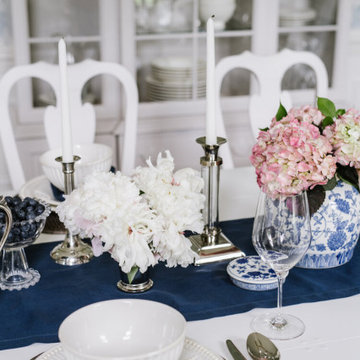
Classy and elegant, this beautiful house designed by our St. Pete studio is every bit the slice of heaven that we dream of. The interiors are bright and airy, with beautiful pops of color that break the neutrality in every room. The formal dining room is classy and graceful, with stylish furniture and statement lighting. In the living room, a pair of elegant chairs with beautiful, intricate pink details create visual interest along with the thoughtfully chosen pieces of blue decor. The kitchen is cute and cheerful and incredibly functional. In the bedroom, we added a stylish gray accent wall to highlight the stunning bed. Beautiful wooden side tables and attractive decor complete the look, creating a comfortable space to sink into after a long day.
---
Pamela Harvey Interiors offers interior design services in St. Petersburg and Tampa, and throughout Florida's Suncoast area, from Tarpon Springs to Naples, including Bradenton, Lakewood Ranch, and Sarasota.
For more about Pamela Harvey Interiors, see here: https://www.pamelaharveyinteriors.com/
To learn more about this project, see here: https://www.pamelaharveyinteriors.com/portfolio-galleries/an-edgy-classic-oakton-va
 Audus Kitchens
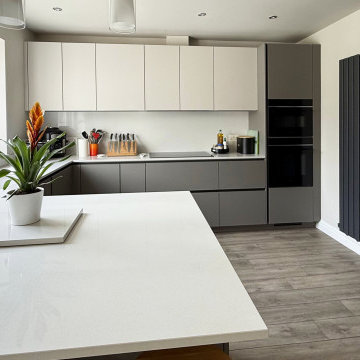
This stunning kitchen transformation in St Albans is a perfect example of how thoughtful design can completely reimagine a space.
Our clients wanted to modernise and brighten their kitchen while keeping utility appliances discreetly out of sight.
For this project, we used our EasyTouch handleless cabinetry in a sophisticated pairing of Sand and Taupe, bringing a subtle contrast and warmth to the room.
The base units were finished in Taupe Grey, grounding the space with a sleek, contemporary tone. The overhead cabinets in Sand added a lighter, beige-toned lift that opens up the room beautifully. The result is a refined, layered look that feels both modern and inviting.
Algarve Quartz worktops in Blanco Snow elevate the design with a crisp, polished surface, complemented by a matching quartz splashback behind the hob for a seamless finish.
To maximise both form and function, we extended the peninsular area for additional worktop space and created a special freezer larder unit alongside a stylish wine and coffee niche. Siemens appliances were chosen for their sleek design and advanced performance, which are seamlessly integrated into the layout.
The result is a beautifully streamlined kitchen with hidden functionality, soft tones, and a layout that works perfectly for modern living.
Ready to transform your own kitchen? Book a free design consultation with our team today.
Find the right local pro for your project
 New Era Builders Inc
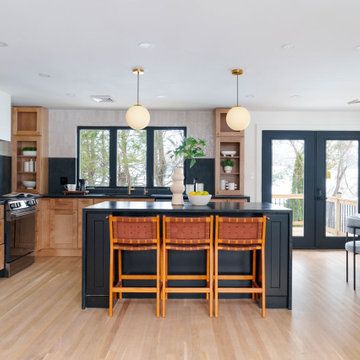
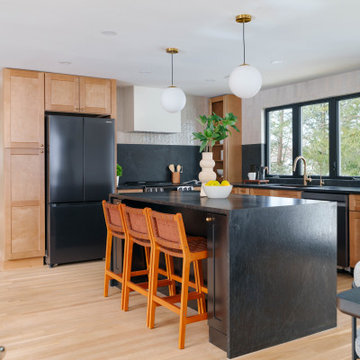
This Pinterest-perfect kitchen was imagined as the true heart of the home — a place where mornings begin with sunlight pouring through the windows and evenings bring family and friends together around the island. The rich leathered granite countertops add depth and texture, built to handle real life while still feeling timeless and refined.
At the center, a large statement island naturally becomes the gathering place — where conversations happen, meals are shared, and memories are made. Just steps away, a dedicated dining area offers another place to gather when the house is full. Sleek black stainless steel appliances add a modern touch, while a reverse osmosis filtration system brings clean, refreshing water right from the tap. Every detail was chosen with care, creating a kitchen that feels warm, welcoming, and thoughtfully designed — the kind of space every homeowner dreams of.
 New Era Builders Inc
This Pinterest-perfect kitchen was imagined as the true heart of the home — a place where mornings begin with sunlight pouring through the windows and evenings bring family and friends together around the island. The rich leathered granite countertops add depth and texture, built to handle real life while still feeling timeless and refined.
At the center, a large statement island naturally becomes the gathering place — where conversations happen, meals are shared, and memories are made. Just steps away, a dedicated dining area offers another place to gather when the house is full. Sleek black stainless steel appliances add a modern touch, while a reverse osmosis filtration system brings clean, refreshing water right from the tap. Every detail was chosen with care, creating a kitchen that feels warm, welcoming, and thoughtfully designed — the kind of space every homeowner dreams of.
 Audus Kitchens
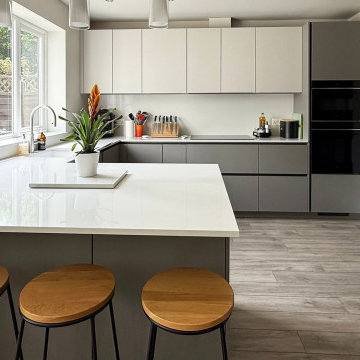
This stunning kitchen transformation in St Albans is a perfect example of how thoughtful design can completely reimagine a space.
Our clients wanted to modernise and brighten their kitchen while keeping utility appliances discreetly out of sight.
For this project, we used our EasyTouch handleless cabinetry in a sophisticated pairing of Sand and Taupe, bringing a subtle contrast and warmth to the room.
The base units were finished in Taupe Grey, grounding the space with a sleek, contemporary tone. The overhead cabinets in Sand added a lighter, beige-toned lift that opens up the room beautifully. The result is a refined, layered look that feels both modern and inviting.
Algarve Quartz worktops in Blanco Snow elevate the design with a crisp, polished surface, complemented by a matching quartz splashback behind the hob for a seamless finish.
To maximise both form and function, we extended the peninsular area for additional worktop space and created a special freezer larder unit alongside a stylish wine and coffee niche. Siemens appliances were chosen for their sleek design and advanced performance, which are seamlessly integrated into the layout.
The result is a beautifully streamlined kitchen with hidden functionality, soft tones, and a layout that works perfectly for modern living.
Ready to transform your own kitchen? Book a free design consultation with our team today.
 FBC Remodel
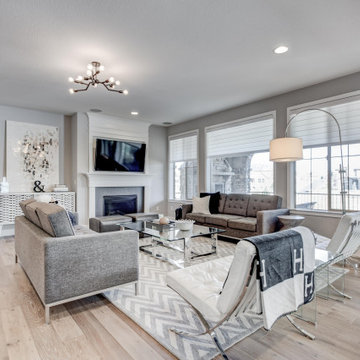
Discover contemporary comfort and elegance in this expansive, open-concept living space. Featuring clean lines and a sophisticated color palette, this room is designed for relaxation and easy entertaining. Generous natural light flows through large windows, illuminating the modern furnishings, including sleek sofas, stylish lounge chairs, and tasteful accent tables. The eye-catching statement chandelier adds a modern flair, complementing the inviting ambiance created by thoughtfully placed recessed and accent lighting. A chic fireplace and mounted television anchor the space, providing a focal point for cozy gatherings. Adjacent to the contemporary kitchen, the room seamlessly merges practicality with refined aesthetics, while plush rugs and carefully chosen decor create warmth and harmony in this stunning living area.

Sponsored
Plain City, OH

The Creative Kitchen Company
Columbus Area Kitchen Remodeling and Refacing Professional
 Dream Coast Builders
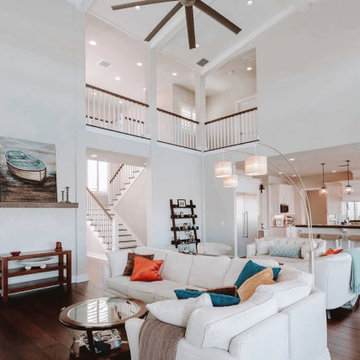
A masterpiece of contemporary Interior Design, this open-concept home in Clearwater, FL, balances elegance and comfort effortlessly. Towering ceilings amplify the spaciousness, while expansive windows bathe the interior in natural light, accentuating the soft neutral palette and warm wood flooring. A plush sectional, punctuated by vibrant blue and burnt orange accent pillows, defines the cozy living room and cozy seating area, making it a perfect retreat for relaxation.
Above, a statement ceiling fan circulates the coastal breeze, complementing the pendant lighting’s warm glow. Flowing seamlessly into the adjacent kitchen, the expansive island with barstool seating enhances the home’s social appeal. Thoughtfully chosen stylish furniture refines the aesthetic, while an elevated loft with elegant railing adds architectural grandeur. This modern living room and family room exemplify the essence of a luxury home, making it a true dream home in Tampa and Clearwater.
 Audus Kitchens
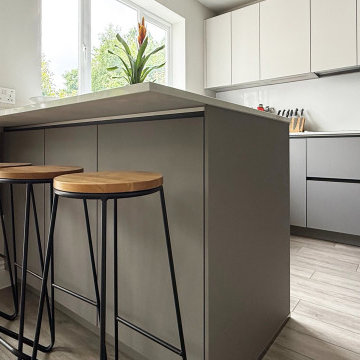
This stunning kitchen transformation in St Albans is a perfect example of how thoughtful design can completely reimagine a space.
Our clients wanted to modernise and brighten their kitchen while keeping utility appliances discreetly out of sight.
For this project, we used our EasyTouch handleless cabinetry in a sophisticated pairing of Sand and Taupe, bringing a subtle contrast and warmth to the room.
The base units were finished in Taupe Grey, grounding the space with a sleek, contemporary tone. The overhead cabinets in Sand added a lighter, beige-toned lift that opens up the room beautifully. The result is a refined, layered look that feels both modern and inviting.
Algarve Quartz worktops in Blanco Snow elevate the design with a crisp, polished surface, complemented by a matching quartz splashback behind the hob for a seamless finish.
To maximise both form and function, we extended the peninsular area for additional worktop space and created a special freezer larder unit alongside a stylish wine and coffee niche. Siemens appliances were chosen for their sleek design and advanced performance, which are seamlessly integrated into the layout.
The result is a beautifully streamlined kitchen with hidden functionality, soft tones, and a layout that works perfectly for modern living.
Ready to transform your own kitchen? Book a free design consultation with our team today.
 4 Seasons Remodeling & Design Inc.
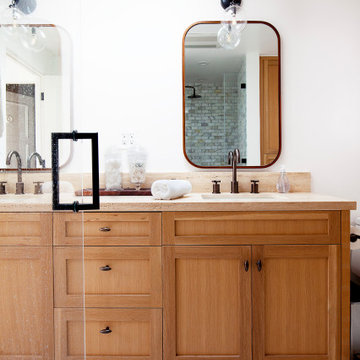
Welcome to a stunning and contemporary bathroom, where modern aesthetics and functional design come together harmoniously. The focal point of this space is a long cabinet with two faucets in a rich bronze color, adding a touch of elegance and sophistication.
The modern-style vanity in a warm oak color serves as the perfect complement to the bronze faucets. Its sleek black handles and square cut doors add a sleek and minimalist touch, bringing a sense of modern refinement to the room.
Above the vanity, two square mirrors with thin bronze frames are thoughtfully placed, creating a symmetrical and balanced look. The bronze frames add a subtle hint of glamour, elevating the overall style of the bathroom.
The white walls provide a bright and airy backdrop, enhancing the sense of openness and cleanliness in the space. The combination of white walls with the warm oak vanity and bronze accents creates a striking contrast, making the room feel vibrant and inviting.
As natural light filters in, the bathroom is illuminated with a soft glow, highlighting the beauty of each design element. The carefully chosen colors and materials create a timeless and luxurious atmosphere.
With its long cabinet, modern-style vanity, bronze faucets, and square mirrors with bronze frames, this bathroom is a masterful blend of style and function. It offers a serene space where you can start and end your day in a state of relaxation and indulgence.
 Taylor Made Custom Contracting Inc.
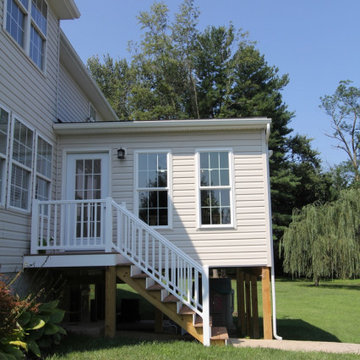
What better way is there to overlook your inground pool than having a brand new sunroom that can be enjoyed every season? Our clients in Bel Air wanted the opportunity to enjoy having a cheery light-filled area where they can entertain their grandchildren, watch television, read a book or just relax. This space was built with the latest design and maintenance-free materials such as white shiplap, vinyl windows, and luxury vinyl plank flooring. A combination of recessed and indirect lighting was chosen for daytime and nighttime applications. Contrasting colors of white and oil-rubbed bronze fixtures created an updated look with coordinating furniture and accessories. We are delighted that our clients were happy enough to say the following about their experience. “Extremely happy with our all-season sunroom. Kevin, Roger, Craig, and Doug are great to work with. Very responsive and they pay close attention to every detail. Highly recommend!” We love working with such thoughtful and pleasant customers.
 Audus Kitchens
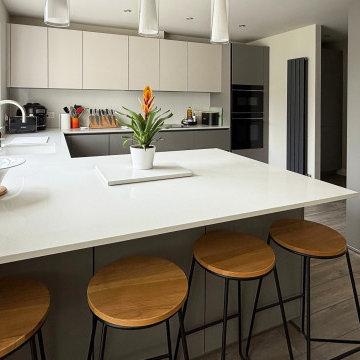
This stunning kitchen transformation in St Albans is a perfect example of how thoughtful design can completely reimagine a space.
Our clients wanted to modernise and brighten their kitchen while keeping utility appliances discreetly out of sight.
For this project, we used our EasyTouch handleless cabinetry in a sophisticated pairing of Sand and Taupe, bringing a subtle contrast and warmth to the room.
The base units were finished in Taupe Grey, grounding the space with a sleek, contemporary tone. The overhead cabinets in Sand added a lighter, beige-toned lift that opens up the room beautifully. The result is a refined, layered look that feels both modern and inviting.
Algarve Quartz worktops in Blanco Snow elevate the design with a crisp, polished surface, complemented by a matching quartz splashback behind the hob for a seamless finish.
To maximise both form and function, we extended the peninsular area for additional worktop space and created a special freezer larder unit alongside a stylish wine and coffee niche. Siemens appliances were chosen for their sleek design and advanced performance, which are seamlessly integrated into the layout.
The result is a beautifully streamlined kitchen with hidden functionality, soft tones, and a layout that works perfectly for modern living.
Ready to transform your own kitchen? Book a free design consultation with our team today.
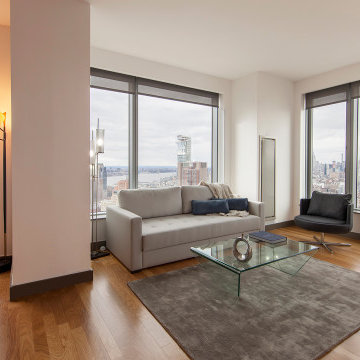
 LAZZONI
Located in the iconic Gehry Building at 8 Spruce Street, New York City, this private residence showcases the perfect synergy between Frank Gehry’s groundbreaking architecture and LAZZONI's contemporary interior design.
The building itself is renowned for its striking undulating stainless steel façade and organic forms, making it a landmark on the city skyline. Inside, the residence benefits from expansive windows that flood the space with natural light and offer breathtaking panoramic views of the city.
LAZZONI curated a sophisticated selection of furnishings that complement the building’s avant-garde design.
These modern, sleek furniture items were thoughtfully chosen to create a harmonious, airy living environment that echoes the modernity and artistry of the Gehry Building itself.
This project beautifully demonstrates how interior design can enhance and elevate architectural masterpieces, blending functionality with artistic expression to create an inspiring, cohesive living space.


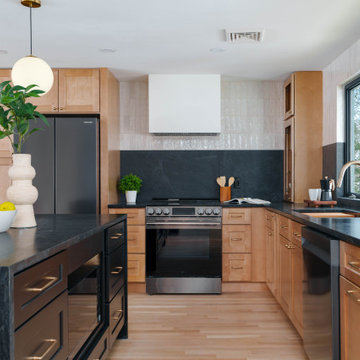 New Era Builders Inc
This Pinterest-perfect kitchen was imagined as the true heart of the home — a place where mornings begin with sunlight pouring through the windows and evenings bring family and friends together around the island. The rich leathered granite countertops add depth and texture, built to handle real life while still feeling timeless and refined.
At the center, a large statement island naturally becomes the gathering place — where conversations happen, meals are shared, and memories are made. Just steps away, a dedicated dining area offers another place to gather when the house is full. Sleek black stainless steel appliances add a modern touch, while a reverse osmosis filtration system brings clean, refreshing water right from the tap. Every detail was chosen with care, creating a kitchen that feels warm, welcoming, and thoughtfully designed — the kind of space every homeowner dreams of.
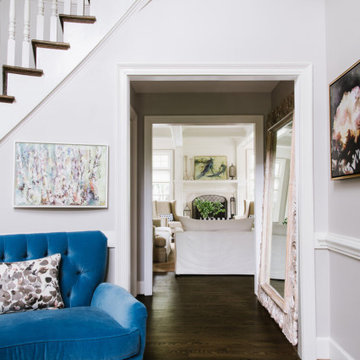 Pamela Harvey Interiors
Classy and elegant, this beautiful house designed by our St. Pete studio is every bit the slice of heaven that we dream of. The interiors are bright and airy, with beautiful pops of color that break the neutrality in every room. The formal dining room is classy and graceful, with stylish furniture and statement lighting. In the living room, a pair of elegant chairs with beautiful, intricate pink details create visual interest along with the thoughtfully chosen pieces of blue decor. The kitchen is cute and cheerful and incredibly functional. In the bedroom, we added a stylish gray accent wall to highlight the stunning bed. Beautiful wooden side tables and attractive decor complete the look, creating a comfortable space to sink into after a long day.
---
Pamela Harvey Interiors offers interior design services in St. Petersburg and Tampa, and throughout Florida's Suncoast area, from Tarpon Springs to Naples, including Bradenton, Lakewood Ranch, and Sarasota.
For more about Pamela Harvey Interiors, see here: https://www.pamelaharveyinteriors.com/
To learn more about this project, see here: https://www.pamelaharveyinteriors.com/portfolio-galleries/an-edgy-classic-oakton-va
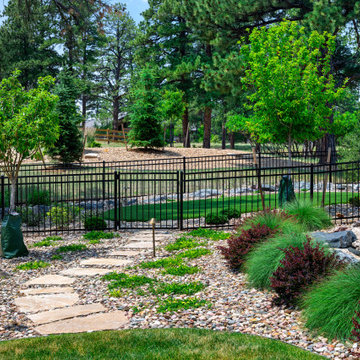
 Stone and Flower Gardens & Landscape Design
This custom landscape installation in Parker, Colorado was designed to complement a newly built home with a clean, Modern Country aesthetic. As part of a large‑scale exterior project in the Metro Denver area, the landscape was crafted to enhance curb appeal, support long‑term durability, and create a welcoming outdoor environment that feels cohesive with the home’s architecture and surrounding terrain.
The design focuses on structure, simplicity, and natural flow—key elements of Modern Country style. Hardscape features establish strong visual lines and functional outdoor spaces, while plant selections were chosen for climate suitability, seasonal interest, and long‑term sustainability. Each component was tailored to the property’s layout and the homeowner’s vision for a refined yet inviting exterior.
Because this is a new‑construction landscape, the installation serves as the foundation for the home’s future outdoor living potential. The layout balances open areas with defined planting zones, ensuring the landscape will mature beautifully over time. Materials and colors were selected to harmonize with the home’s exterior finishes, creating a unified look from the street to the entryway and throughout the property.
This project reflects the thoughtful planning and craftsmanship behind every Stone & Flower Gardens installation—bringing together design, function, and Colorado’s natural beauty to create an exterior that feels timeless, resilient, and ready to grow with the home.
 Otero Signature Homes
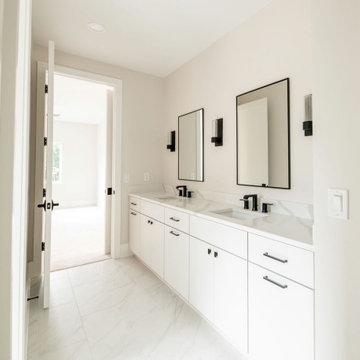
Lunar Ridge by Otero Signature Homes is a stunning contemporary new build located in Bainbridge Township, Ohio. Designed with a clean, minimalist aesthetic, this custom home features a calming neutral palette of off-whites, black, and natural white oak, creating a serene and cohesive environment throughout. Signature design elements include a breathtaking floating white oak staircase crafted as a sculptural focal point, a double-height fireplace wrapped in white crystal tile, and a built-up quartz waterfall island with a Freepower charging unit for elevated functionality. Thoughtfully curated finishes such as quartz full-height backsplash, stainless steel custom hood, champagne gold hardware, mixed metals, and custom cabinetry enhance both luxury and livability. Every detail was chosen to achieve a light and bright atmosphere without feeling sterile, showcasing Otero Signature Homes’ expertise in high-end modern custom design within the Greater Cleveland area.
 Audus Kitchens
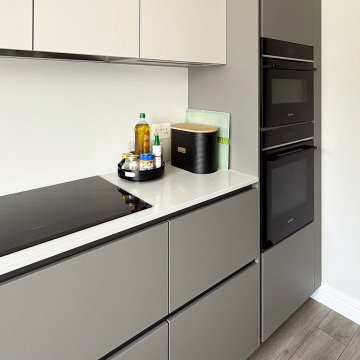
This stunning kitchen transformation in St Albans is a perfect example of how thoughtful design can completely reimagine a space.
Our clients wanted to modernise and brighten their kitchen while keeping utility appliances discreetly out of sight.
For this project, we used our EasyTouch handleless cabinetry in a sophisticated pairing of Sand and Taupe, bringing a subtle contrast and warmth to the room.
The base units were finished in Taupe Grey, grounding the space with a sleek, contemporary tone. The overhead cabinets in Sand added a lighter, beige-toned lift that opens up the room beautifully. The result is a refined, layered look that feels both modern and inviting.
Algarve Quartz worktops in Blanco Snow elevate the design with a crisp, polished surface, complemented by a matching quartz splashback behind the hob for a seamless finish.
To maximise both form and function, we extended the peninsular area for additional worktop space and created a special freezer larder unit alongside a stylish wine and coffee niche. Siemens appliances were chosen for their sleek design and advanced performance, which are seamlessly integrated into the layout.
The result is a beautifully streamlined kitchen with hidden functionality, soft tones, and a layout that works perfectly for modern living.
Ready to transform your own kitchen? Book a free design consultation with our team today.
 Otero Signature Homes
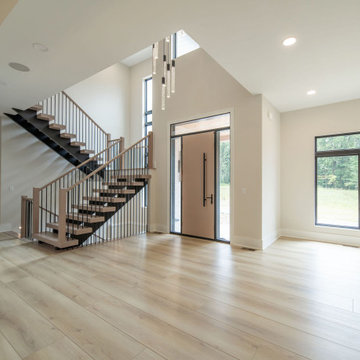
Lunar Ridge by Otero Signature Homes is a stunning contemporary new build located in Bainbridge Township, Ohio. Designed with a clean, minimalist aesthetic, this custom home features a calming neutral palette of off-whites, black, and natural white oak, creating a serene and cohesive environment throughout. Signature design elements include a breathtaking floating white oak staircase crafted as a sculptural focal point, a double-height fireplace wrapped in white crystal tile, and a built-up quartz waterfall island with a Freepower charging unit for elevated functionality. Thoughtfully curated finishes such as quartz full-height backsplash, stainless steel custom hood, champagne gold hardware, mixed metals, and custom cabinetry enhance both luxury and livability. Every detail was chosen to achieve a light and bright atmosphere without feeling sterile, showcasing Otero Signature Homes’ expertise in high-end modern custom design within the Greater Cleveland area.
 Otero Signature Homes
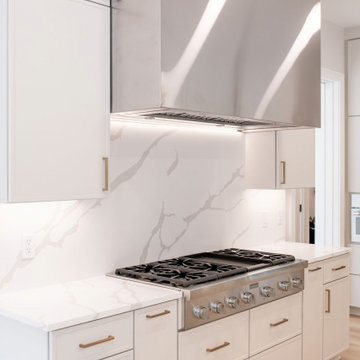
Lunar Ridge by Otero Signature Homes is a stunning contemporary new build located in Bainbridge Township, Ohio. Designed with a clean, minimalist aesthetic, this custom home features a calming neutral palette of off-whites, black, and natural white oak, creating a serene and cohesive environment throughout. Signature design elements include a breathtaking floating white oak staircase crafted as a sculptural focal point, a double-height fireplace wrapped in white crystal tile, and a built-up quartz waterfall island with a Freepower charging unit for elevated functionality. Thoughtfully curated finishes such as quartz full-height backsplash, stainless steel custom hood, champagne gold hardware, mixed metals, and custom cabinetry enhance both luxury and livability. Every detail was chosen to achieve a light and bright atmosphere without feeling sterile, showcasing Otero Signature Homes’ expertise in high-end modern custom design within the Greater Cleveland area.
54