
Search results for "Thoughtfully chosen" in Home Design Ideas
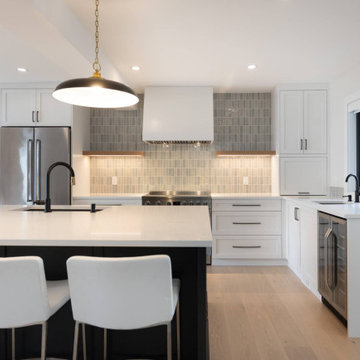
 Rochelle Cote Interior Design
At RCID, we were proud to reimagine this Elboya bungalow in collaboration with William Blake Homes and Lighthouse Studios. What began as a modest bungalow was transformed into a bright, spacious home designed for modern living. By raising the roofline and extending the main living areas, the renovation created openness and flow throughout. A timeless white kitchen anchors the home, complemented by soft green-blue hues that bring a sense of calm sophistication to every space. Each material and finish was thoughtfully chosen to maintain harmony between the original character of the home and its contemporary updates.
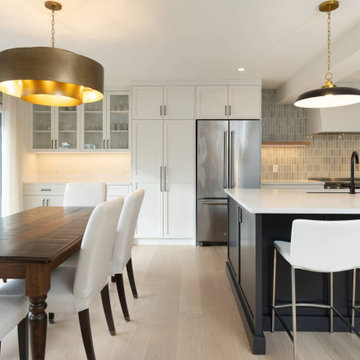 Rochelle Cote Interior Design
At RCID, we were proud to reimagine this Elboya bungalow in collaboration with William Blake Homes and Lighthouse Studios. What began as a modest bungalow was transformed into a bright, spacious home designed for modern living. By raising the roofline and extending the main living areas, the renovation created openness and flow throughout. A timeless white kitchen anchors the home, complemented by soft green-blue hues that bring a sense of calm sophistication to every space. Each material and finish was thoughtfully chosen to maintain harmony between the original character of the home and its contemporary updates.

 M. Designs Architects
Our International project of a home with a view! Outdoor living required for this warm climate in North America. Sunk in seating area, a vast deck with glass balconies and a large infinity pool at the heart of this outdoor space. The style of the pool and its tile colors are thoughtfully chosen as the client wished for the water of the pool to connect seamlessly with the ocean around sunset. Light beige sandy tiles slowly turn turquoise into infinity.
Find the right local pro for your project
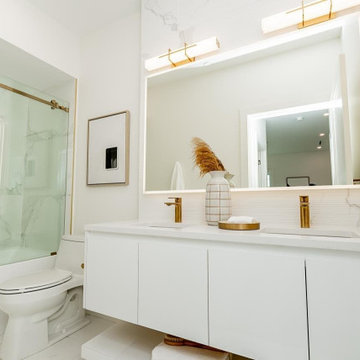
 BRIO Construction
Step into this elegant BRIO-designed bathroom, where luxury meets modern minimalism. A floating white vanity with gold fixtures creates a sleek and sophisticated aesthetic, complemented by an illuminated mirror that enhances the space with soft ambient lighting. The glass-enclosed shower, featuring gold hardware and marble-patterned tile, exudes contemporary elegance while maintaining functionality. Thoughtfully chosen decor accents, such as the textured vase and warm gold lighting, add a touch of refinement, making this bathroom a perfect blend of style and practicality.
 CKS Projects: Illawarra Luxury Home Builders
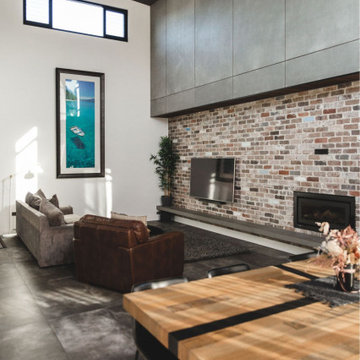
Nestled on the shoreline of Windang, Ocean is a statement of refined coastal living, designed and built by CKS Projects, the Illawarra’s leading luxury home builder. This architectural home blends timeless design, sustainable construction, and effortless connection to the sea. Every line, material, and finish has been thoughtfully chosen to capture the essence of oceanfront life — light, space, and serenity.
From its panoramic glass façade framing uninterrupted coastal views to the custom joinery and natural textures throughout, Ocean celebrates the meeting point of modern luxury and relaxed seaside warmth. High-performance glazing, engineered steel framing, and energy-efficient systems deliver 7-star comfort and durability in the demanding coastal environment, ensuring this home will stand strong for generations.
At CKS Projects, we take pride in crafting homes that are as functional as they are beautiful — and Ocean, Windang is no exception. It’s a seamless collaboration between builder, designer, and client; a reflection of craftsmanship, precision, and the distinctive coastal lifestyle that defines the Illawarra region.
 Xtraordinaire Landscapes

Enter the "Modern Greenscape," a contemporary masterpiece with Barkman Concrete roman pavers in charcoal framing the landscape with sophistication. Embracing these pavers, vibrant new sod forms a lush green canvas. Striking black mulch in the garden beds, complemented by boulders and thoughtfully chosen plantings, adds depth and contrast. This curated experience seamlessly blends innovation with timeless charm, redefining outdoor living in a nature-inspired sanctuary. The "Modern Greenscape" harmoniously balances modern design and natural beauty, inviting you to step into a world where innovation meets tranquility with an unmistakable touch of elegance.
 CKS Projects: Illawarra Luxury Home Builders
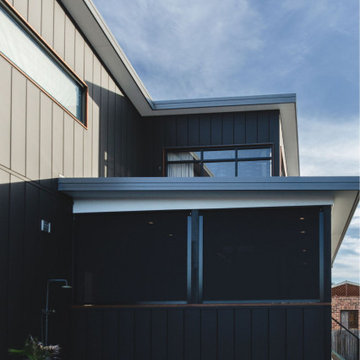
Nestled on the shoreline of Windang, Ocean is a statement of refined coastal living, designed and built by CKS Projects, the Illawarra’s leading luxury home builder. This architectural home blends timeless design, sustainable construction, and effortless connection to the sea. Every line, material, and finish has been thoughtfully chosen to capture the essence of oceanfront life — light, space, and serenity.
From its panoramic glass façade framing uninterrupted coastal views to the custom joinery and natural textures throughout, Ocean celebrates the meeting point of modern luxury and relaxed seaside warmth. High-performance glazing, engineered steel framing, and energy-efficient systems deliver 7-star comfort and durability in the demanding coastal environment, ensuring this home will stand strong for generations.
At CKS Projects, we take pride in crafting homes that are as functional as they are beautiful — and Ocean, Windang is no exception. It’s a seamless collaboration between builder, designer, and client; a reflection of craftsmanship, precision, and the distinctive coastal lifestyle that defines the Illawarra region.


 Xtraordinaire Landscapes

Enter the "Modern Greenscape," a contemporary masterpiece with Barkman Concrete roman pavers in charcoal framing the landscape with sophistication. Embracing these pavers, vibrant new sod forms a lush green canvas. Striking black mulch in the garden beds, complemented by boulders and thoughtfully chosen plantings, adds depth and contrast. This curated experience seamlessly blends innovation with timeless charm, redefining outdoor living in a nature-inspired sanctuary. The "Modern Greenscape" harmoniously balances modern design and natural beauty, inviting you to step into a world where innovation meets tranquility with an unmistakable touch of elegance.
 Dream Coast Builders
Welcome to our exclusive project showcase, where luxury meets functionality in every detail. Step into a world of refined elegance and modern comfort, curated specifically for discerning homeowners like you.

Explore our meticulously designed balcony area, where every element invites relaxation and enjoyment. From the sleek steel and glass doors to the expansive glass windows offering panoramic views, every feature is crafted to enhance your living experience.
Illuminate your space with the warm glow of ceiling lights, complementing the natural light streaming in through our thoughtfully chosen glass windows. Feel the gentle breeze of our luxury fans as you unwind in your own personal oasis.
Indulge in the ultimate relaxation with a swim spa, seamlessly integrated into the design for both fitness and leisure. Admire the craftsmanship of our wooden ceilings and stools, adding a touch of natural beauty to your modern surroundings.
Experience the perfect blend of form and function with our concrete floors, providing durability and style in equal measure. Enhance privacy and control light with our window blinds and shutters, customizable to suit your preferences.
Located in the vibrant city of Tampa, and serving the 33756 area in Clearwater Fl., our team of expert general contractors specializes in bringing your custom home dreams to life. Whether you're looking for home additions, remodeling ideas, or interior inspirations, we're here to turn your vision into reality.
Welcome to a world of luxury living, where modern design meets timeless elegance. Welcome home.
 Svara Studio

Welcome to our exquisite luxury transitional dining room, a haven of timeless refinement and sophisticated dining. Step into a realm where opulence and versatility seamlessly intertwine, accompanied by the regal allure of royal blue wainscoting that graces the lower half of the walls.
At the heart of the room lies a captivating transitional wood dining table, meticulously crafted to showcase the perfect fusion of classic and contemporary design. Its rich wood tones create a captivating focal point, inviting guests to gather and celebrate exceptional culinary experiences in an atmosphere of unparalleled elegance.
Indulge in the utmost comfort and style with our meticulously curated seating arrangements. Our performance fabric chairs offer both luxurious comfort and practicality, ensuring an enchanting dining experience that leaves a lasting impression.
Beneath your feet, a real hide rug adds a touch of organic allure, enhancing the refined aesthetic of the space. Its natural textures and patterns provide a sensory delight with each step, showcasing our meticulous attention to detail.
Allow soft natural light to grace the room through our Roman shades, designed to complement the enchanting scenery beyond the French doors. The interplay of light and shadows adds a captivating dimension, enveloping the space in a warm, inviting glow that accentuates its timeless elegance.
In our luxury transitional dining room, every element has been thoughtfully chosen to create an extraordinary environment. Blending classic and contemporary elements seamlessly, this space ensures unforgettable dining experiences amidst an ambiance of unparalleled luxury. Indulge in opulence, where royal blue wainscoting, a wood dining table, performance fabric chairs, and a real hide rug converge to create an enchanting dining experience.
 Green Mountain Builders
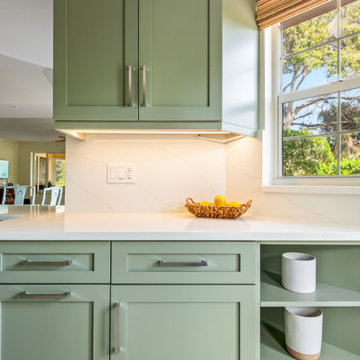
Revitalizing the kitchen and dining area involves a comprehensive upgrade. Introducing sleek stainless steel appliances enhances both functionality and aesthetics. The installation of new cabinets provides ample storage, while upgraded countertops elevate the space. Thoughtfully chosen lighting fixtures can add warmth and ambiance to create a modern, inviting atmosphere.
 Dream Coast Builders
Welcome to our exclusive project showcase, where luxury meets functionality in every detail. Step into a world of refined elegance and modern comfort, curated specifically for discerning homeowners like you.

Explore our meticulously designed balcony area, where every element invites relaxation and enjoyment. From the sleek steel and glass doors to the expansive glass windows offering panoramic views, every feature is crafted to enhance your living experience.
Illuminate your space with the warm glow of ceiling lights, complementing the natural light streaming in through our thoughtfully chosen glass windows. Feel the gentle breeze of our luxury fans as you unwind in your own personal oasis.
Indulge in the ultimate relaxation with a swim spa, seamlessly integrated into the design for both fitness and leisure. Admire the craftsmanship of our wooden ceilings and stools, adding a touch of natural beauty to your modern surroundings.
Experience the perfect blend of form and function with our concrete floors, providing durability and style in equal measure. Enhance privacy and control light with our window blinds and shutters, customizable to suit your preferences.
Located in the vibrant city of Tampa, and serving the 33756 area in Clearwater Fl., our team of expert general contractors specializes in bringing your custom home dreams to life. Whether you're looking for home additions, remodeling ideas, or interior inspirations, we're here to turn your vision into reality.
Welcome to a world of luxury living, where modern design meets timeless elegance. Welcome home.

 Make A Dream Home
Make a Dream Home proudly presents a remarkable showcase of our recently completed garage remodeling project in Elmhurst, IL. With meticulous attention to detail and a commitment to transforming spaces, we have turned an ordinary garage into an exceptional area that combines functionality, organization, and aesthetic appeal.
Our team of skilled professionals worked diligently to deliver outstanding results that surpass expectations. The finished garage stands as a testament to our unwavering dedication to craftsmanship and creating dream spaces.
Upon entering the remodeled garage, you will be greeted by a space that has been completely transformed. Every aspect of the design has been thoughtfully executed to optimize functionality and enhance visual appeal. From organization solutions to exquisite finishes, our goal was to create a garage that is both practical and visually stunning.
In addition to functionality, the aesthetics of the garage have been elevated to create a visually pleasing environment. Thoughtfully chosen flooring materials add a touch of sophistication, while modern lighting fixtures illuminate the space and enhance visibility. The garage now exudes a sense of style and elegance, making it a pleasant extension of your home.
Make a Dream Home's commitment to quality is reflected in every aspect of the project. Our team utilized high-quality materials and employed expert craftsmanship to ensure durability and longevity. The finished garage is not only visually impressive but also built to withstand the demands of everyday use.
With this completed garage remodeling project in Elmhurst, IL, Make a Dream Home has proven to be a trusted partner in creating exceptional spaces. Whether you seek a garage renovation, organization solutions, or a complete makeover, our team is dedicated to turning your vision into reality.
Experience the joy and convenience of a beautifully remodeled garage that perfectly aligns with your needs and surpasses your expectations. Choose Make a Dream Home for your next garage remodeling project and let us bring your dream space to life.



 Inigo & Co.
Example of a trendy formal and open concept light wood floor living room design in London with white walls
 Andrea Rubini Architetto
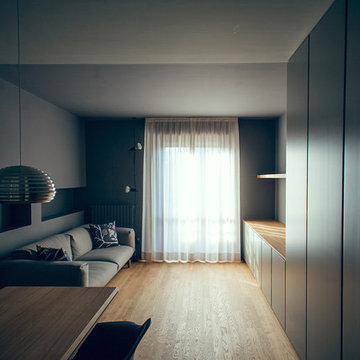
Soggiorno pranzo, le due zone vengono identifcate utilizzando due colori a contrasto stesi a parete e soffitto ottenendo in questo modo un senso di separazione ma soprattutto di maggior tridimensionalità dello spazio. Tutto il lato lungo è caratterizzato da una serie di nicchie modulari, che diventano piano d’appoggio ed elemento di illuminazione

 Accoya Wood
Accoya was used for all the superior decking and facades throughout the ‘Jungle House’ on Guarujá Beach. Accoya wood was also used for some of the interior paneling and room furniture as well as for unique MUXARABI joineries. This is a special type of joinery used by architects to enhance the aestetic design of a project as the joinery acts as a light filter providing varying projections of light throughout the day.
The architect chose not to apply any colour, leaving Accoya in its natural grey state therefore complimenting the beautiful surroundings of the project. Accoya was also chosen due to its incredible durability to withstand Brazil’s intense heat and humidity.
Credits as follows: Architectural Project – Studio mk27 (marcio kogan + samanta cafardo), Interior design – studio mk27 (márcio kogan + diana radomysler), Photos – fernando guerra (Photographer).
 Rothrock Construction
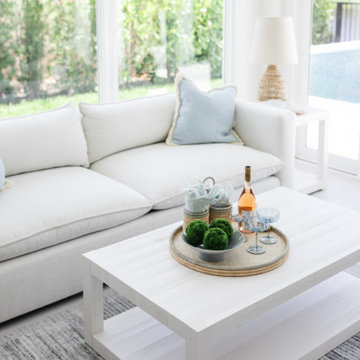
This stunning renovation in Jonathans Landing, executed by Rothrock Construction and Rothrock Interiors, embodies the tranquil elegance of coastal Florida style. Nestled on a private golf course in the charming town of Jupiter, FL, and just minutes away from the sun-kissed Juno Beach, this residence offers an inviting atmosphere that evokes the refreshing scent and gentle taste of the ocean breeze.
Inside, the home is adorned with soft, billowy linens and an array of textured materials that create a warm and welcoming ambiance. A thoughtfully chosen blue color palette adds serene coastal accents, reminiscent of the shimmering waters and endless skies of Palm Beach. This harmonious blend of design elements ensures that every corner of the home exudes the beauty and tranquility of its picturesque surroundings.
 Interior Enhancement Group
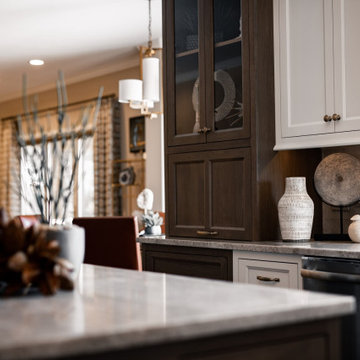
Are two cabinet finishes better than one? We thought so, and then we added a selection of thoughtfully chosen, earthy accessories.
Photo by Matt Warren Photography
 Interior Enhancement Group
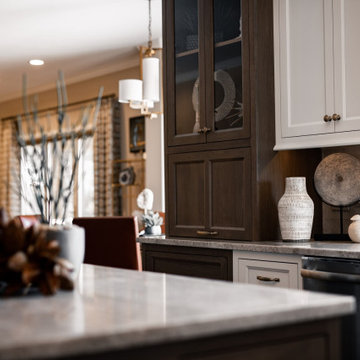
Are two cabinet finishes better than one? We thought so, and then we added a selection of thoughtfully chosen, earthy accessories. The soft curves of the accessories contrast with the crisp edges of the cabinets and countertops.
Photo by Matt Warren Photography
9