
Search results for "Thoughtfully staged" in Home Design Ideas
 Distingo Home Staging
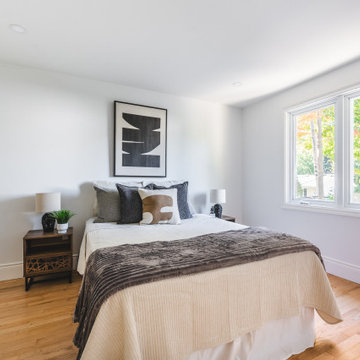
La chambre secondaire a été aménagée pour insuffler dynamisme et contraste.
Un jeu subtil de formes géométriques apporte profondeur et caractère, tout en créant un équilibre visuel harmonieux.
Ce design soigneusement pensé permet à la pièce de se démarquer avec élégance et de séduire au premier regard.
The secondary bedroom was designed to bring a sense of dynamism and contrast.
Subtle geometric accents add depth and character, creating a visually balanced and inviting atmosphere.
This thoughtful design allows the room to stand out with elegance and capture attention at first glance.
 Ackerbloom Vela Interiors
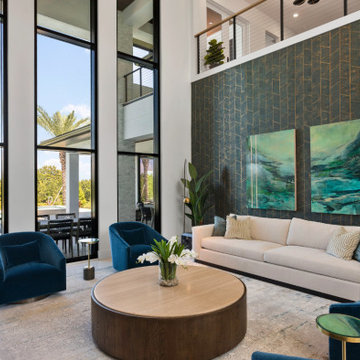
The homeowners engaged our team in 2022 after acquiring their property in Stone Lake Ranch, partnering with Olivera Custom Homes to bring their vision to life. From the earliest stages of architectural planning, we curated a refined interior design concept that seamlessly integrates timeless elegance with modern sophistication. The finishes, fixtures, and furnishings were thoughtfully selected to create a home that feels both luxurious and effortlessly livable.
 The Akeena Group
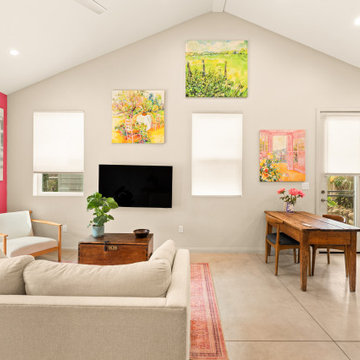
Designed and built for a local artist, this ADU was created as a clean, light-filled canvas where her artwork could take center stage. The goal was to create a simple, thoughtfully designed space that would allow her collection to shine while providing a comfortable, modern home.
The ADU features dramatic high ceilings reaching 13 feet at their highest point, creating an open and gallery-like feeling throughout the space. Beautiful polished concrete floors add warmth and character while keeping the palette clean and understated.
Every detail was intentionally kept simple so the architecture could complement—not compete with—the art. The result is a modern, versatile ADU that feels equally at home as a residence and a personal gallery.
Find the right local pro for your project
 DOOR COUNTY INTERIORS & DESIGN
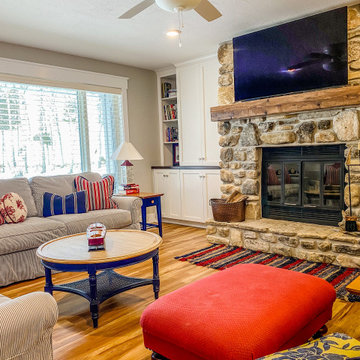
The furniture selection in this space is truly unique, featuring bespoke pieces designed specifically for this condo. A plush, cream-colored sofa & loveseat takes center stage, providing a comfortable and inviting spot for relaxation. The lovely blue floral patterned chair adds additional seating while making a statement.
The walls are painted in a warm, neutral tone, creating a cozy and welcoming atmosphere. Large windows flood the space with natural light, highlighting the beautiful textures and finishes throughout the room. This living room renovation is a true testament to the power of thoughtful design and expert craftsmanship, creating a space that is both functional and beautiful.
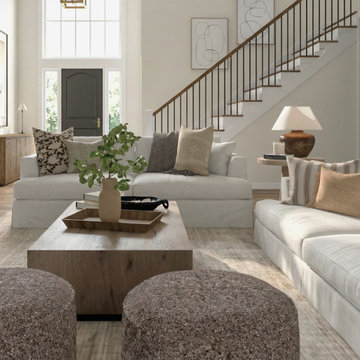
 Hanna Mae Design Studio
 creates photorealistic, design-led interior imagery that helps builders, developers, and real estate professionals bring their spaces to life before they’re built. Our visuals go beyond basic renderings—each image is thoughtfully designed to feel real, livable, and emotionally engaging, helping buyers connect faster and move forward with confidence.
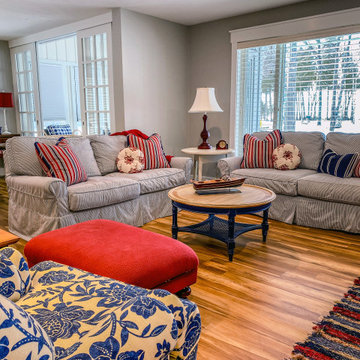 DOOR COUNTY INTERIORS & DESIGN
The furniture selection in this space is truly unique, featuring bespoke pieces designed specifically for this condo. A plush, cream-colored sofa & loveseat takes center stage, providing a comfortable and inviting spot for relaxation. The lovely blue floral patterned chair adds additional seating while making a statement.
The walls are painted in a warm, neutral tone, creating a cozy and welcoming atmosphere. Large windows flood the space with natural light, highlighting the beautiful textures and finishes throughout the room. This living room renovation is a true testament to the power of thoughtful design and expert craftsmanship, creating a space that is both functional and beautiful.
 Betty Wasserman Art & Interiors: The Hamptons
Incorporating a unique blue-chip art collection, this modern Hamptons home was meticulously designed to complement the owners' cherished art collections. The thoughtful design seamlessly integrates tailored storage and entertainment solutions, all while upholding a crisp and sophisticated aesthetic.
In this exquisite dining room, a neutral color palette sets the stage for a refined ambience. Elegant furniture graces the space, accompanied by a sleek console that adds functionality and style. The lighting design is nothing short of striking, and captivating artwork steals the show, injecting a delightful pop of color into this sophisticated setting.


 Susan Yeley Homes
We honored the building’s history where possible, keeping original bones and character wherever possible, then layered in the clients’ distinct creative identity. On the main floor, we designed spaces that shift seamlessly from workday to reception-ready. Lighting was planned with intention, to preserve the original plaster ceilings and spotlight rotating installations without sacrificing ambient warmth. Custom built-ins maximize functionality while maintaining a distinctly un-officey feel. Upstairs, the artist apartment is a thoughtful retreat: adaptable, light-filled, and comfortable, with just enough quirk to spark inspiration. Even the basement—home to a full photography studio and workroom—balances technical needs with aesthetic ease. Throughout, we used color, texture, and collected pieces to ensure each room feels curated, not staged. Personal, not polished.
 Tricia Fortin Interiors
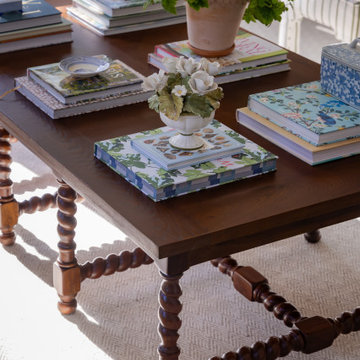
Layered in timeless blues, soft greens, and warm creams, this space balances tradition with everyday comfort. Thoughtfully designed with family in mind, the room invites both connection and quiet moments—ample seating encourages gathering, while a dedicated game table sets the stage for friendly competition and shared memories. A traditional secretary desk adds a functional, collected touch, perfect for homework, correspondence, or simply keeping life organized.
Comfortable, classic, and meant to be lived in—this is a living room where style and family life coexist beautifully.
 Rochelle Cote Interior Design
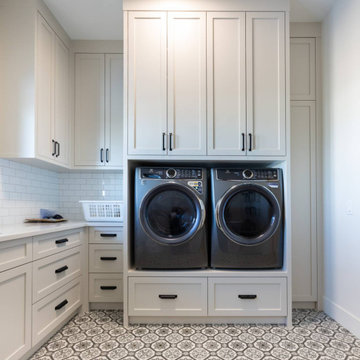
The Springbank New Build showcases a perfect balance of thoughtful design and refined craftsmanship; built by Widesky Custom Homes. From the earliest planning stages, every decision—inside and out—was guided by an appreciation for enduring style and livable function. The exterior palette was chosen to harmonize with the natural surroundings, creating an inviting first impression and setting the tone for the elegant interiors that follow.
 Rochelle Cote Interior Design
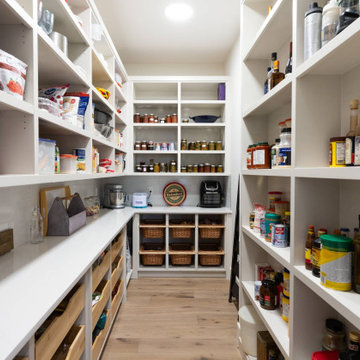
The Springbank New Build showcases a perfect balance of thoughtful design and refined craftsmanship; built by Widesky Custom Homes. From the earliest planning stages, every decision—inside and out—was guided by an appreciation for enduring style and livable function. The exterior palette was chosen to harmonize with the natural surroundings, creating an inviting first impression and setting the tone for the elegant interiors that follow.

 Magic Murals, LLC
Perfect for Staging!
I love the Wall Peel! It just made this room pop and the Manager and team thought it was fantastic as well! The 2nd photo I attached is the opposite wall from the dining room, so you can see how the wall peel really ties all the colors in these two rooms together! The wall was painted with Flat Latex paint, so I believe you said this type of paint will be OK for adhering. Thank you for the support when I called, that was very much appreciated! Thank you again!'
Cindy S., Delaney Park Apartments - Tallahassee, FL
Due Season II
www.MagicMurals.com
 Ackerbloom Vela Interiors
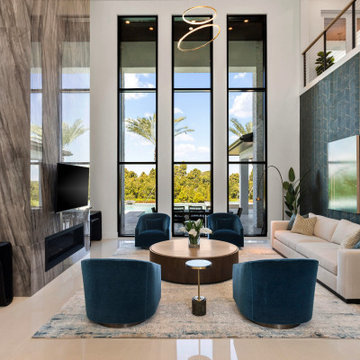
The homeowners engaged our team in 2022 after acquiring their property in Stone Lake Ranch, partnering with Olivera Custom Homes to bring their vision to life. From the earliest stages of architectural planning, we curated a refined interior design concept that seamlessly integrates timeless elegance with modern sophistication. The finishes, fixtures, and furnishings were thoughtfully selected to create a home that feels both luxurious and effortlessly livable.

Sponsored
Plain City, OH

The Creative Kitchen Company
Columbus Area Kitchen Remodeling and Refacing Professional
 S3T Koncepts
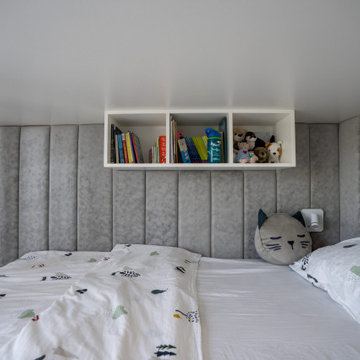
This stunning villa fit-out in the heart of Arabian Ranches beautifully blends modern, minimalistic design with a warm, inviting atmosphere. Spanning 3,000 sq. ft., the project was managed and delivered by our expert interior fit-out company in Dubai, ensuring every element from the concept stage to the final touches was executed to perfection. The design pairs sleek wood textures with clean, plain colors for a timeless look, while unique features like the custom bunk bed in the kids’ room bring both character and functionality. Covering the entire villa, this transformation is a true reflection of thoughtful design, quality craftsmanship, and a seamless fit-out process tailored to the client’s vision.

 Wood Anchor
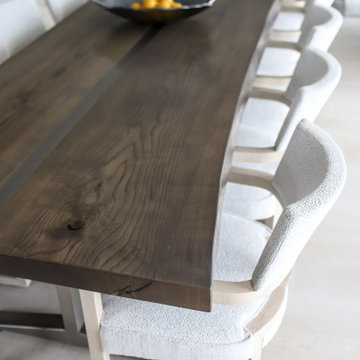
Prairie Architecture wanted a functional project table where they could lay out large drawings as well as use it as a functional spot to hold project samples.
In the early stages there were thoughts of utilizing drawers however that would not work well for larger objects.
The result is a steel base with comprising of 3 large open spots. A cascading reclaimed Elm table top rests on top.
Details:
110″ long x 36 wide with 1-1/2″ solid Elm with raw steel designed base cabinet finished with clear powder coat finish
Photo credits: 2017 © Ray Chan Photo, All Rights Reserved
 Ackerbloom Vela Interiors
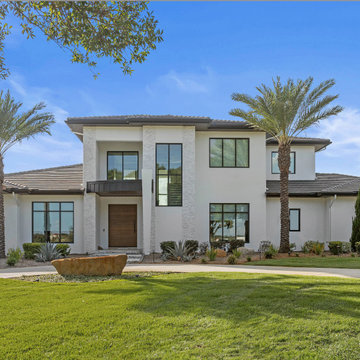
The homeowners engaged our team in 2022 after acquiring their property in Stone Lake Ranch to Partner with their Builder, Olivera Custom Homes, to bring their vision to life. From the earliest stages of architectural planning, we curated a refined interior design concept that seamlessly integrates timeless elegance with modern sophistication. The finishes, fixtures, and furnishings were thoughtfully selected to create a home that feels both luxurious and effortlessly livable.

 Shields Residential Inc.
Nestled amidst the breathtaking desert landscape of Palm Springs, California, this exceptional custom-built mid-century modern home offers an enchanting blend of modern luxury and iconic mid-century design. From its clean lines to its thoughtfully curated interior, this residence embodies the quintessential Palm Springs lifestyle. Designed to pay homage to the mid-century modern movement, this home features a flat roof, clean geometric lines and expansive windows and sliding glass doors that seamlessly connect indoor living spaces to the serene outdoor areas. A sparkling pool and spa take center stage in the backyard perfect for soaking up the California sun or hosting outdoor gatherings.
 Wiles Design Group
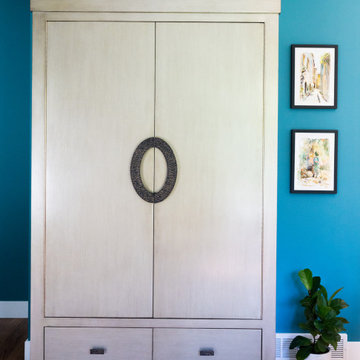
Incorporating bold colors and patterns, this project beautifully reflects our clients' dynamic personalities. Clean lines, modern elements, and abundant natural light enhance the home, resulting in a harmonious fusion of design and personality.
The living room showcases a vibrant color palette, setting the stage for comfortable velvet seating. Thoughtfully curated decor pieces add personality while captivating artwork draws the eye. The modern fireplace not only offers warmth but also serves as a sleek focal point, infusing a touch of contemporary elegance into the space.
 Tricia Fortin Interiors
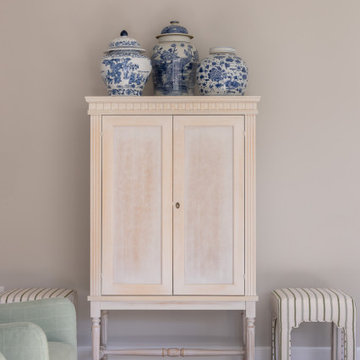
Layered in timeless blues, soft greens, and warm creams, this space balances tradition with everyday comfort. Thoughtfully designed with family in mind, the room invites both connection and quiet moments—ample seating encourages gathering, while a dedicated game table sets the stage for friendly competition and shared memories. A traditional secretary desk adds a functional, collected touch, perfect for homework, correspondence, or simply keeping life organized.
Comfortable, classic, and meant to be lived in—this is a living room where style and family life coexist beautifully.
 Shields Residential Inc.
Nestled amidst the breathtaking desert landscape of Palm Springs, California, this exceptional custom-built mid-century modern home offers an enchanting blend of modern luxury and iconic mid-century design. From its clean lines to its thoughtfully curated interior, this residence embodies the quintessential Palm Springs lifestyle. Designed to pay homage to the mid-century modern movement, this home features a flat roof, clean geometric lines and expansive windows and sliding glass doors that seamlessly connect indoor living spaces to the serene outdoor areas. A sparkling pool and spa take center stage in the backyard perfect for soaking up the California sun or hosting outdoor gatherings.
31