
Search results for "Thoughtfully staged" in Home Design Ideas
 Betty Wasserman Art & Interiors
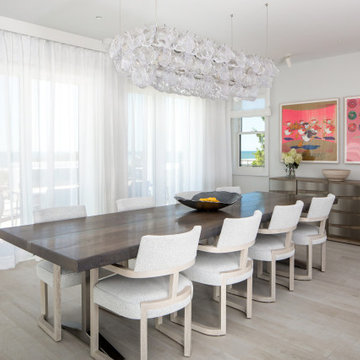
Incorporating a unique blue-chip art collection, this modern Hamptons home was meticulously designed to complement the owners' cherished art collections. The thoughtful design seamlessly integrates tailored storage and entertainment solutions, all while upholding a crisp and sophisticated aesthetic.
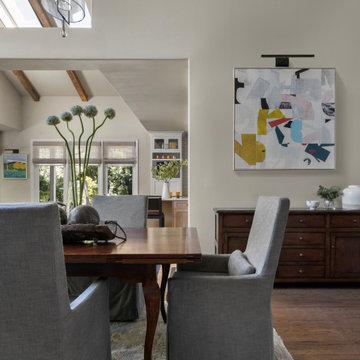
In this exquisite dining room, a neutral color palette sets the stage for a refined ambience. Elegant furniture graces the space, accompanied by a sleek console that adds functionality and style. The lighting design is nothing short of striking, and captivating artwork steals the show, injecting a delightful pop of color into this sophisticated setting.
 Tricia Fortin Interiors
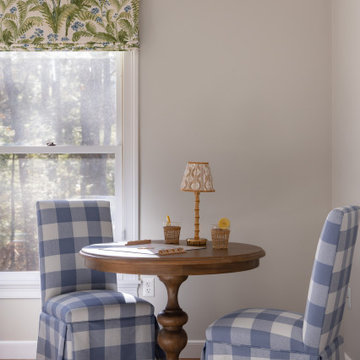
Layered in timeless blues, soft greens, and warm creams, this space balances tradition with everyday comfort. Thoughtfully designed with family in mind, the room invites both connection and quiet moments—ample seating encourages gathering, while a dedicated game table sets the stage for friendly competition and shared memories. A traditional secretary desk adds a functional, collected touch, perfect for homework, correspondence, or simply keeping life organized.
Comfortable, classic, and meant to be lived in—this is a living room where style and family life coexist beautifully.
 Studio 1820
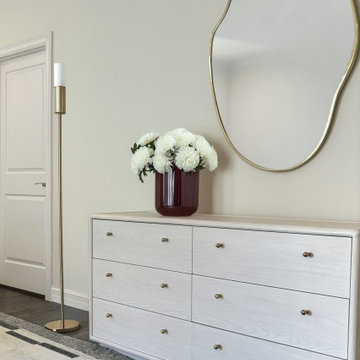
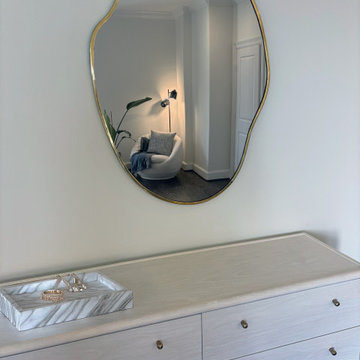
A sneak peek into this serene Houston primary bedroom designed through our virtual interior design consultation. We collaborated on paint colors, home improvements, layout planning and furniture selection. Each piece was thoughtfully chosen and procured to bring this vision to life. Stay tuned for the full reveal once it’s all complete!
Find the right local pro for your project
 Studio Wolf Designs Ltd
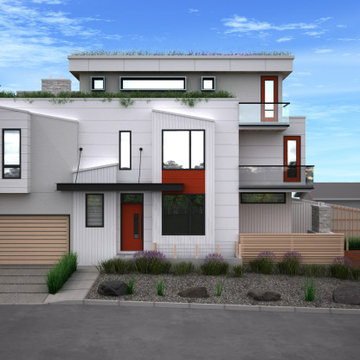
This perspective highlights the contemporary character of the three-storey semi-detached dwelling, showcasing the interplay of geometric forms, contrasting exterior materials, and thoughtfully integrated landscaping.
The carefully selected material palette combines light-coloured exterior cladding, darker architectural accents, and warm wood-toned finishes to create visual contrast and depth. Glass balcony railings complement the modern aesthetic, while projecting and recessed building elements add dimension and architectural interest to the façade.
Landscaping plays an important role in softening the building's contemporary lines. A combination of greenery, planting beds, and carefully positioned landscape elements creates a natural balance with the exterior materials while enhancing the overall character of the property.
Together, the architecture, material selection, and landscape design demonstrate a cohesive approach to modern urban residential design, where each element contributes to a unified and thoughtfully considered concept.
Although the project did not progress beyond the Development Permit stage, it remains a design we're particularly proud of and an example of Studio Wolf Designs' commitment to creative, thoughtful residential design.
 Heritage Design Studio
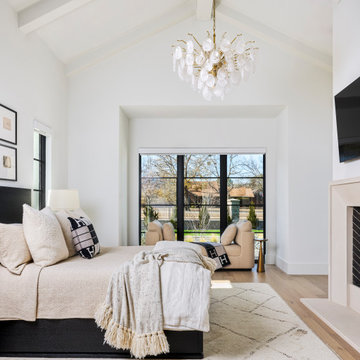
The bedroom is a serene, light-filled retreat defined by its airy architecture and refined simplicity. A pitched ceiling with exposed white beams draws the eye upward, creating a sense of volume and quiet elegance while reinforcing the home’s architectural character. Expansive windows invite in an abundance of natural light, enhancing the soft, neutral palette and creating a seamless connection to the outdoors.
Clean lines and minimal detailing allow the openness of the room to take center stage, while thoughtfully chosen finishes add warmth and comfort. A fireplace serves as a striking focal point, bringing both visual interest and a cozy ambiance to the space.
The result is a bedroom that feels calm, bright, and effortlessly sophisticated—a peaceful sanctuary designed for rest and relaxation.

 Jamie House Design
 partnered with P and G Homes to expand and renovate this original Garden Oaks home.
Jamie House works with builders to design cabinetry/molding, select all materials, select exterior colors/ moldings/ window styles and landscaping in the Houston area.
Staging is by The Luxe Designer.
 Studio Wolf Designs Ltd
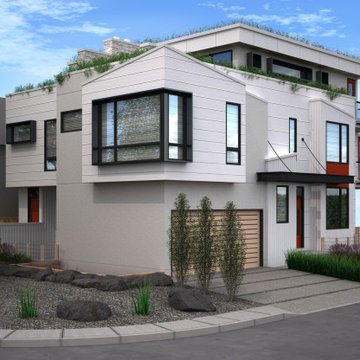
This perspective highlights the street-facing architectural character of the three-storey semi-detached dwelling, showcasing its contemporary design and thoughtfully integrated landscaping.
The combination of clean geometric forms, contrasting exterior finishes, and expansive windows creates a bold yet cohesive architectural presence. Carefully integrated balconies, recessed building elements, and modern detailing introduce depth and visual interest while breaking up the building's overall massing.
The landscape design plays an important role in the overall composition, incorporating thoughtfully placed greenery, planting beds, and landscaped areas that complement the building's modern architecture. These natural elements soften the contemporary exterior while creating a welcoming transition between the residence and the surrounding streetscape.
Together, the architecture and landscaping demonstrate a cohesive approach to residential design, where the building and its outdoor environment are considered as one unified concept.
Although the project did not progress beyond the Development Permit stage, it remains a design we're particularly proud of and an example of Studio Wolf Designs' commitment to creative, thoughtful residential design.

Sponsored
Plain City, OH

The Creative Kitchen Company
Columbus Area Kitchen Remodeling and Refacing Professional
 Heaton and Co
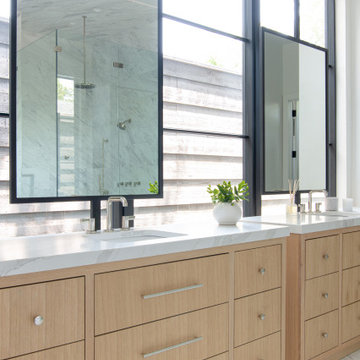
Welcome to a master bathroom renovation in Dallas, Texas, where modern elegance takes center stage. Sleek vanities are strategically placed along a wall of windows, inviting abundant natural light to illuminate the space. With its chic design and thoughtful layout, this renovated bathroom offers a luxurious retreat infused with style and sophistication.
 Wiles Design Group
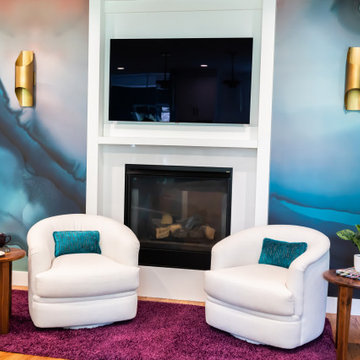
Incorporating bold colors and patterns, this project beautifully reflects our clients' dynamic personalities. Clean lines, modern elements, and abundant natural light enhance the home, resulting in a harmonious fusion of design and personality.
The living room showcases a vibrant color palette, setting the stage for comfortable velvet seating. Thoughtfully curated decor pieces add personality while captivating artwork draws the eye. The modern fireplace not only offers warmth but also serves as a sleek focal point, infusing a touch of contemporary elegance into the space.
 Mudan Interior Design
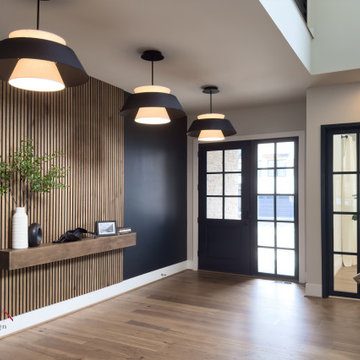
This contemporary foyer is a bold yet refined entryway, thoughtfully designed to complement the home’s stunning three-story stairwell. Sleek wood slats add warmth and dimension, while a custom ledge enhances the modern aesthetic with clean, intentional design. A perfect balance of form and function, this space sets the stage for a home defined by architectural elegance.
 Wiles Design Group
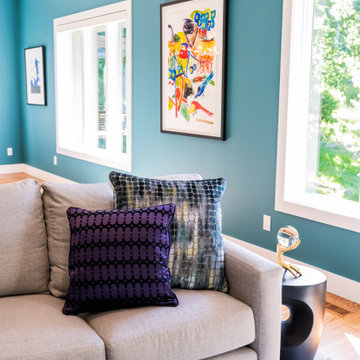
Incorporating bold colors and patterns, this project beautifully reflects our clients' dynamic personalities. Clean lines, modern elements, and abundant natural light enhance the home, resulting in a harmonious fusion of design and personality.
The living room showcases a vibrant color palette, setting the stage for comfortable velvet seating. Thoughtfully curated decor pieces add personality while captivating artwork draws the eye. The modern fireplace not only offers warmth but also serves as a sleek focal point, infusing a touch of contemporary elegance into the space.
 Betty Wasserman Art & Interiors
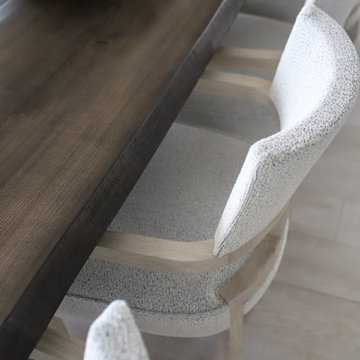
Incorporating a unique blue-chip art collection, this modern Hamptons home was meticulously designed to complement the owners' cherished art collections. The thoughtful design seamlessly integrates tailored storage and entertainment solutions, all while upholding a crisp and sophisticated aesthetic.
In this exquisite dining room, a neutral color palette sets the stage for a refined ambience. Elegant furniture graces the space, accompanied by a sleek console that adds functionality and style. The lighting design is nothing short of striking, and captivating artwork steals the show, injecting a delightful pop of color into this sophisticated setting.
 Heidi Palena Design
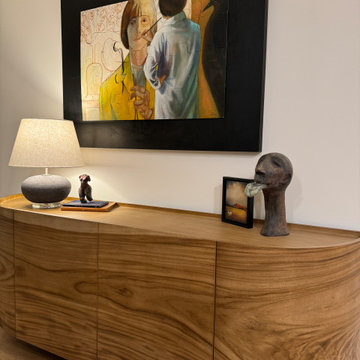
The image showcases a refined living space where a stunning curved sideboard takes center stage. Its soft, sweeping lines exude elegance and serve as a thematic focal point. The design thoughtfully mirrors these gentle curves in other areas, such as the arching contours of the coffee table, the rounded edges of the armchairs, and the flowing lines of dining area. Even the subtle pattern on the area rug incorporates curved elements, reinforcing the theme. This repetition of soft, elegant curves creates a harmonious and cohesive ambiance, blending sophistication with serenity.


 Robin Heard Design
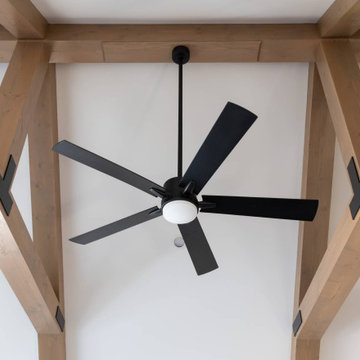
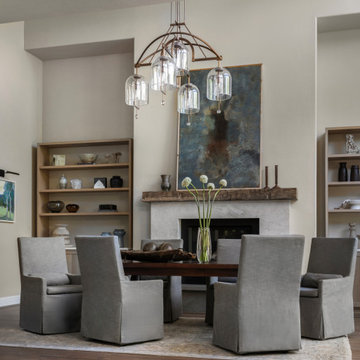
What began as a kitchen remodel became a full first-floor transformation. Our clients’ clarity of vision and implicit trust in the RHD team set the stage for an impactful, holistic design. The new design honors the home’s architecture while giving it a sophisticated, soulful, and refreshingly grounded appeal. A thoughtful curation of materials reflects and elevates our clients’ distinctive style. These included a creamy honed quartzite, natural wood cabinetry, and reclaimed wood beams on the ceiling and fireplace mantle as well as sculptural lighting and new original art work that complemented our clients existing collection.
With just a few strategic layout changes and a fresh, intuitive design direction, this home now flows effortlessly and feels entirely new.
 Rochelle Cote Interior Design
The Springbank New Build showcases a perfect balance of thoughtful design and refined craftsmanship; built by Widesky Custom Homes. From the earliest planning stages, every decision—inside and out—was guided by an appreciation for enduring style and livable function. The exterior palette was chosen to harmonize with the natural surroundings, creating an inviting first impression and setting the tone for the elegant interiors that follow.
 Robin Heard Design
What began as a kitchen remodel became a full first-floor transformation. Our clients’ clarity of vision and implicit trust in the RHD team set the stage for an impactful, holistic design. The new design honors the home’s architecture while giving it a sophisticated, soulful, and refreshingly grounded appeal. A thoughtful curation of materials reflects and elevates our clients’ distinctive style. These included a creamy honed quartzite, natural wood cabinetry, and reclaimed wood beams on the ceiling and fireplace mantle as well as sculptural lighting and new original art work that complemented our clients existing collection.
With just a few strategic layout changes and a fresh, intuitive design direction, this home now flows effortlessly and feels entirely new.
 Studio 1820
A sneak peek into this serene Houston primary bedroom designed through our virtual interior design consultation. We collaborated on paint colors, home improvements, layout planning and furniture selection. Each piece was thoughtfully chosen and procured to bring this vision to life. Stay tuned for the full reveal once it’s all complete!
 Betty Wasserman Art & Interiors
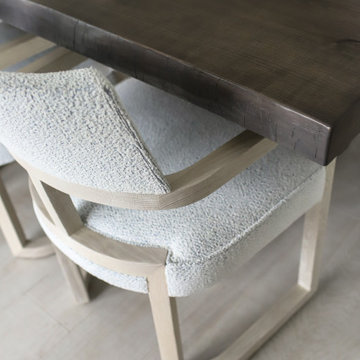
Incorporating a unique blue-chip art collection, this modern Hamptons home was meticulously designed to complement the owners' cherished art collections. The thoughtful design seamlessly integrates tailored storage and entertainment solutions, all while upholding a crisp and sophisticated aesthetic.
In this exquisite dining room, a neutral color palette sets the stage for a refined ambience. Elegant furniture graces the space, accompanied by a sleek console that adds functionality and style. The lighting design is nothing short of striking, and captivating artwork steals the show, injecting a delightful pop of color into this sophisticated setting.
 Studio Wolf Designs Ltd
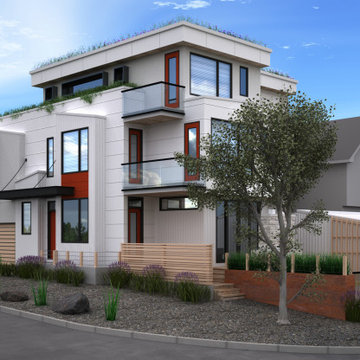
This three-storey, semi-detached residential concept explores a contemporary approach to urban living, combining bold architectural forms with thoughtful design and integrated outdoor spaces.
This perspective highlights the building's distinctive architectural features, including layered geometric forms, cantilevered upper levels, and private balconies with glass railings. The interplay of projecting volumes and recessed elements creates depth and visual interest while contributing to the building's modern character.
A carefully considered exterior material palette combines contrasting finishes, warm wood tones, and bold orange accents to create a distinctive architectural identity. Integrated landscaping and rooftop greenery introduce natural elements that soften the contemporary forms and complement the overall design.
The placement of the detached rear garage was also carefully considered as part of the overall site design. Beyond providing functional vehicle storage, the garage helps create a sense of privacy and separation for the rear deck and outdoor amenity space. This thoughtful arrangement establishes a more sheltered outdoor environment, allowing residents to enjoy their private outdoor living areas while maintaining a connection to the surrounding landscape.
Together, these elements demonstrate a cohesive approach to residential architecture, where material selection, building geometry, site planning, and outdoor living spaces work together to create a thoughtful and visually engaging design
Although the project did not progress beyond the Development Permit stage, it remains a design we're particularly proud of and an example of Studio Wolf Designs' commitment to creative, thoughtful residential design.
 Jamie House Design
 partnered with P and G Homes to expand and renovate this original Garden Oaks home.
Jamie House works with builders to design cabinetry/molding, select all materials, select exterior colors/ moldings/ window styles and landscaping in the Houston area.
Staging is by The Luxe Designer.
30