
Search results for "Thoughtfully staged" in Home Design Ideas
 Odell Construction Inc.
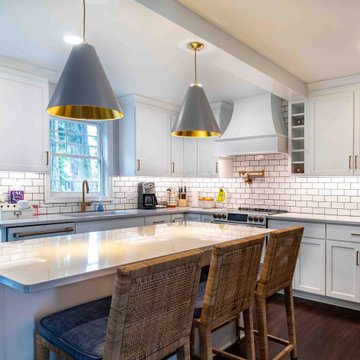
Elevate your culinary haven with our exquisite kitchen design. Immerse yourself in the timeless elegance of white shaker-style cabinets, a canvas of classic beauty that sets the stage for a culinary masterpiece. The white subway tiles, embraced by the deep allure of dark grout, create a captivating backdrop, merging tradition with a contemporary twist.
Our attention to detail shines with a bespoke custom hood that commands attention as the heart of your space. Discover the charm of convenience and sophistication with a hidden wine compartment seamlessly integrated into the custom cabinetry. The soulful character of the original wood floors, lovingly refinished, brings a warm, inviting atmosphere, inviting you to savor every step.
Embrace the artistry of contrasts in the stove area, where a copper pot filler becomes a graceful focal point against the white expanse. Copper accents gracefully meander throughout, intertwining with every element, a symphony of unity and charm.
However, it's our thoughtfully curated industrial-style lighting that truly transforms this kitchen. These fixtures bridge the gap between the classic and the contemporary, unveiling a narrative where tradition evolves into modernity.
 ADR properties
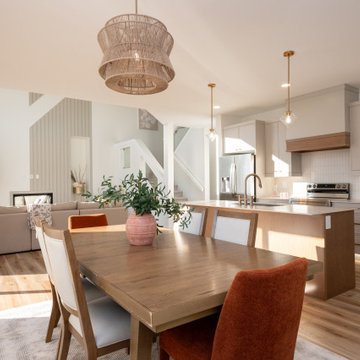
The Denali floor plan is designed to bring warmth into every home by supporting the unique needs of multigenerational families. Its ample size and well-planned layout ensure every generation has space to feel both connected and comfortably independent. The main floor includes a full in-law suite designed with accessibility in mind, allowing aging parents or visiting relatives to live with ease while remaining close to family life. Generous bedrooms throughout the home provide room for growing families, while a large flex room offers adaptable space for work, play, or retreat. The basement is intentionally planned for future expansion, with an additional bedroom and bathroom and direct basement garage access allowing for private, self-contained living suitable for adult children, or extended family. Across the home, openness and connection are balanced with thoughtful privacy. Whether gathering in shared spaces or retreating to quieter areas, each generation can enjoy comfort, dignity, and belonging. The Denali is crafted to evolve with families, offering warm, functional, and future-ready home for every stage of life.
 Make Your Place Livable LLC
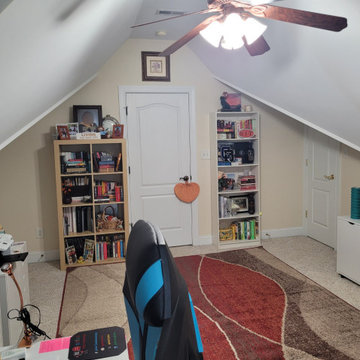
This home office refresh focused on transforming a large multipurpose space into an organized, functional environment that reflects the homeowner's personality and interests.
The room contained an extensive collection of books, family photographs, memorabilia, keepsakes, and personal mementos gathered over many years. Rather than minimizing these meaningful items, the design approach centered on showcasing them in a cohesive and intentional way.
Bookshelves were thoughtfully styled to balance books, decorative accessories, framed photographs, and collectibles, creating visual interest while maintaining organization. Strategic furniture placement and improved space planning helped open circulation paths and reduce visual clutter, allowing the room's architectural features and personal collections to take center stage.
The result is a home office that feels spacious, organized, and deeply personal—a space where meaningful belongings contribute to the design rather than compete with it.
Services Provided:
• Space Planning
• Home Office Refresh
• Bookshelf Styling
• Decorative Styling
• Organization & Display Planning
• Furniture & Décor Arrangement
Find the right local pro for your project
 D&G Construction
This whole-home remodel brings modern sophistication to a warm, livable space designed for real life.
The kitchen takes center stage with a striking navy island, crisp white perimeter cabinetry, and a custom blue floral tile backsplash that adds personality and charm. Every detail was designed for function and flow — from the built-in wine fridge and hidden trash pull-outs to the thoughtfully integrated pet feeding station. Natural light floods the room through layered window treatments that balance privacy with brightness, while a cozy built-in bench adds both seating and storage.
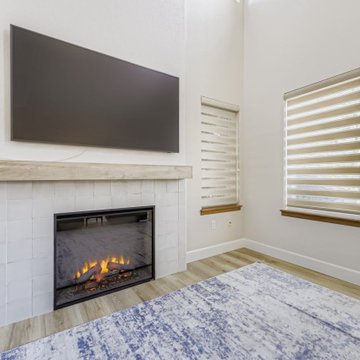
The open-concept layout connects the kitchen, dining, and living areas seamlessly, creating a perfect space for entertaining or family gatherings. The adjacent living room features a beautifully tiled fireplace with a warm wood mantel — a modern focal point that ties the design together.
Upstairs, updated finishes continue with fresh flooring and a refined staircase featuring classic black iron spindles and clean white posts — a timeless combination that elevates the home’s entryway.
Every element of this renovation was guided by craftsmanship, communication, and a clear vision: to build a space that feels as good as it looks.
 ADR properties
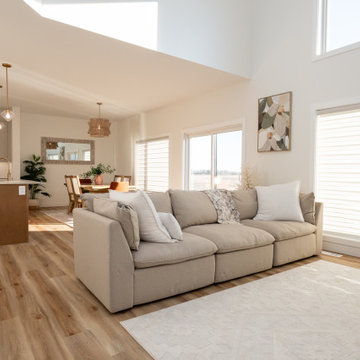
The Denali floor plan is designed to bring warmth into every home by supporting the unique needs of multigenerational families. Its ample size and well-planned layout ensure every generation has space to feel both connected and comfortably independent. The main floor includes a full in-law suite designed with accessibility in mind, allowing aging parents or visiting relatives to live with ease while remaining close to family life. Generous bedrooms throughout the home provide room for growing families, while a large flex room offers adaptable space for work, play, or retreat. The basement is intentionally planned for future expansion, with an additional bedroom and bathroom and direct basement garage access allowing for private, self-contained living suitable for adult children, or extended family. Across the home, openness and connection are balanced with thoughtful privacy. Whether gathering in shared spaces or retreating to quieter areas, each generation can enjoy comfort, dignity, and belonging. The Denali is crafted to evolve with families, offering warm, functional, and future-ready home for every stage of life.
 Make Your Place Livable LLC
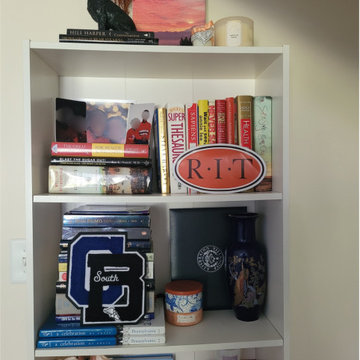
This home office refresh focused on transforming a large multipurpose space into an organized, functional environment that reflects the homeowner's personality and interests.
The room contained an extensive collection of books, family photographs, memorabilia, keepsakes, and personal mementos gathered over many years. Rather than minimizing these meaningful items, the design approach centered on showcasing them in a cohesive and intentional way.
Bookshelves were thoughtfully styled to balance books, decorative accessories, framed photographs, and collectibles, creating visual interest while maintaining organization. Strategic furniture placement and improved space planning helped open circulation paths and reduce visual clutter, allowing the room's architectural features and personal collections to take center stage.
The result is a home office that feels spacious, organized, and deeply personal—a space where meaningful belongings contribute to the design rather than compete with it.
Services Provided:
• Space Planning
• Home Office Refresh
• Bookshelf Styling
• Decorative Styling
• Organization & Display Planning
• Furniture & Décor Arrangement
 ADR properties
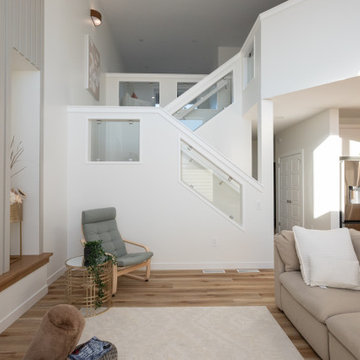
The Denali floor plan is designed to bring warmth into every home by supporting the unique needs of multigenerational families. Its ample size and well-planned layout ensure every generation has space to feel both connected and comfortably independent. The main floor includes a full in-law suite designed with accessibility in mind, allowing aging parents or visiting relatives to live with ease while remaining close to family life. Generous bedrooms throughout the home provide room for growing families, while a large flex room offers adaptable space for work, play, or retreat. The basement is intentionally planned for future expansion, with an additional bedroom and bathroom and direct basement garage access allowing for private, self-contained living suitable for adult children, or extended family. Across the home, openness and connection are balanced with thoughtful privacy. Whether gathering in shared spaces or retreating to quieter areas, each generation can enjoy comfort, dignity, and belonging. The Denali is crafted to evolve with families, offering warm, functional, and future-ready home for every stage of life.


 ADR properties
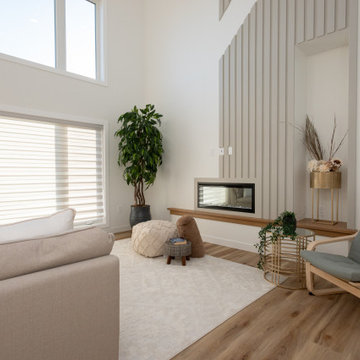
The Denali floor plan is designed to bring warmth into every home by supporting the unique needs of multigenerational families. Its ample size and well-planned layout ensure every generation has space to feel both connected and comfortably independent. The main floor includes a full in-law suite designed with accessibility in mind, allowing aging parents or visiting relatives to live with ease while remaining close to family life. Generous bedrooms throughout the home provide room for growing families, while a large flex room offers adaptable space for work, play, or retreat. The basement is intentionally planned for future expansion, with an additional bedroom and bathroom and direct basement garage access allowing for private, self-contained living suitable for adult children, or extended family. Across the home, openness and connection are balanced with thoughtful privacy. Whether gathering in shared spaces or retreating to quieter areas, each generation can enjoy comfort, dignity, and belonging. The Denali is crafted to evolve with families, offering warm, functional, and future-ready home for every stage of life.
 LMOH Home
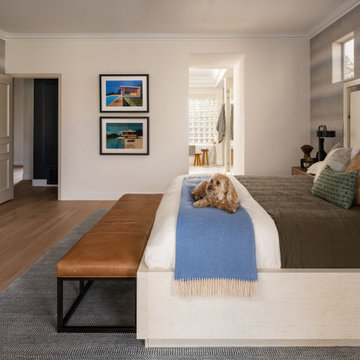
With lovely lake views, this home deserved an interior that reflected the breezy, relaxed essence of lakeside living. Our challenge was to balance contemporary elements—especially the bold black stone in the kitchen— with a warm, inviting feel perfect for both entertaining and everyday family life. We embraced lake-inspired hues of blues and greens, layering in organic textures like seagrass, grasscloth, jute and sisal but in modern charcoal-to-black tones. Working within the existing palette, we enhanced the home’s character with a thoughtfully curated, fully staged design, down to the table settings. The result is a sophisticated yet welcoming retreat that truly feels like home.
 ADR properties
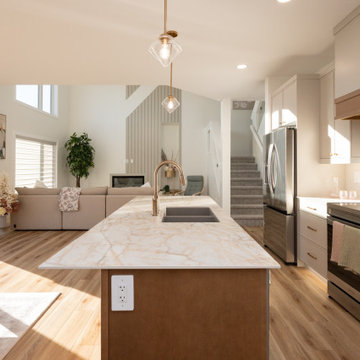
The Denali floor plan is designed to bring warmth into every home by supporting the unique needs of multigenerational families. Its ample size and well-planned layout ensure every generation has space to feel both connected and comfortably independent. The main floor includes a full in-law suite designed with accessibility in mind, allowing aging parents or visiting relatives to live with ease while remaining close to family life. Generous bedrooms throughout the home provide room for growing families, while a large flex room offers adaptable space for work, play, or retreat. The basement is intentionally planned for future expansion, with an additional bedroom and bathroom and direct basement garage access allowing for private, self-contained living suitable for adult children, or extended family. Across the home, openness and connection are balanced with thoughtful privacy. Whether gathering in shared spaces or retreating to quieter areas, each generation can enjoy comfort, dignity, and belonging. The Denali is crafted to evolve with families, offering warm, functional, and future-ready home for every stage of life.
 Hermitage Kitchen Gallery LLC
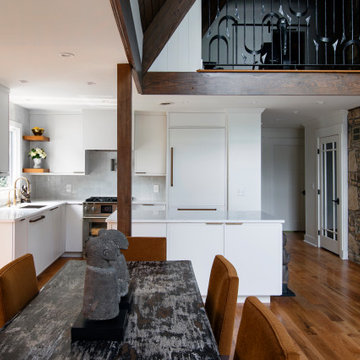
This whole-home renovation transforms a lakeside timber-frame residence into a warm, contemporary retreat where architecture, craftsmanship, and natural materials take center stage. The custom kitchen features clean-lined painted cabinetry, a generous island, quartz countertops, and integrated appliances that complement the home's dramatic exposed beams and soaring ceilings. Throughout the home, thoughtfully selected stone, white oak, terrazzo tile, and handcrafted details create a timeless palette that feels both sophisticated and inviting. The spa-inspired bathrooms showcase floating vanities, wall-mounted faucets, sculptural quartzite, and abundant natural light, while curated artwork and collected furnishings add personality and depth. Designed for effortless entertaining and everyday living, the home embraces its lakeside setting with expansive windows, open gathering spaces, and a seamless connection between indoors and out.
 ADR properties
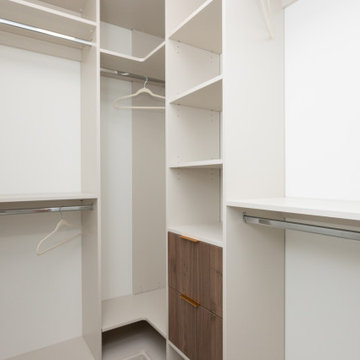
The Denali floor plan is designed to bring warmth into every home by supporting the unique needs of multigenerational families. Its ample size and well-planned layout ensure every generation has space to feel both connected and comfortably independent. The main floor includes a full in-law suite designed with accessibility in mind, allowing aging parents or visiting relatives to live with ease while remaining close to family life. Generous bedrooms throughout the home provide room for growing families, while a large flex room offers adaptable space for work, play, or retreat. The basement is intentionally planned for future expansion, with an additional bedroom and bathroom and direct basement garage access allowing for private, self-contained living suitable for adult children, or extended family. Across the home, openness and connection are balanced with thoughtful privacy. Whether gathering in shared spaces or retreating to quieter areas, each generation can enjoy comfort, dignity, and belonging. The Denali is crafted to evolve with families, offering warm, functional, and future-ready home for every stage of life.
 Hermitage Kitchen Gallery LLC
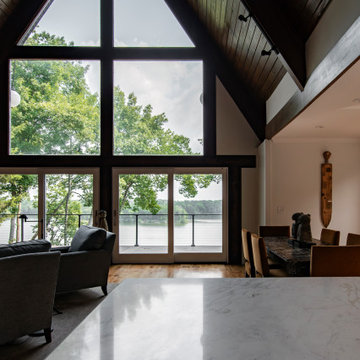
This whole-home renovation transforms a lakeside timber-frame residence into a warm, contemporary retreat where architecture, craftsmanship, and natural materials take center stage. The custom kitchen features clean-lined painted cabinetry, a generous island, quartz countertops, and integrated appliances that complement the home's dramatic exposed beams and soaring ceilings. Throughout the home, thoughtfully selected stone, white oak, terrazzo tile, and handcrafted details create a timeless palette that feels both sophisticated and inviting. The spa-inspired bathrooms showcase floating vanities, wall-mounted faucets, sculptural quartzite, and abundant natural light, while curated artwork and collected furnishings add personality and depth. Designed for effortless entertaining and everyday living, the home embraces its lakeside setting with expansive windows, open gathering spaces, and a seamless connection between indoors and out.

Sponsored
Plain City, OH

The Creative Kitchen Company
Columbus Area Kitchen Remodeling and Refacing Professional
 Hermitage Kitchen Gallery LLC
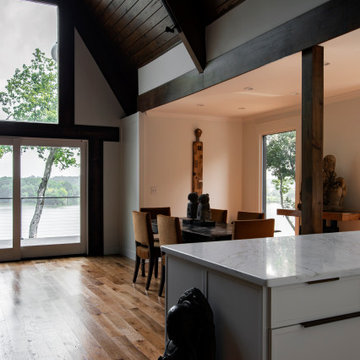
This whole-home renovation transforms a lakeside timber-frame residence into a warm, contemporary retreat where architecture, craftsmanship, and natural materials take center stage. The custom kitchen features clean-lined painted cabinetry, a generous island, quartz countertops, and integrated appliances that complement the home's dramatic exposed beams and soaring ceilings. Throughout the home, thoughtfully selected stone, white oak, terrazzo tile, and handcrafted details create a timeless palette that feels both sophisticated and inviting. The spa-inspired bathrooms showcase floating vanities, wall-mounted faucets, sculptural quartzite, and abundant natural light, while curated artwork and collected furnishings add personality and depth. Designed for effortless entertaining and everyday living, the home embraces its lakeside setting with expansive windows, open gathering spaces, and a seamless connection between indoors and out.
 Hermitage Kitchen Gallery LLC
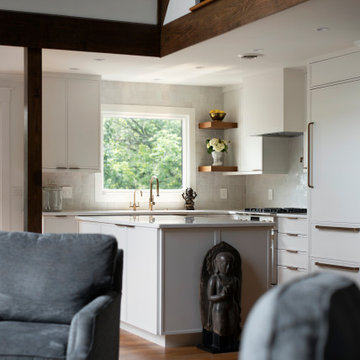
This whole-home renovation transforms a lakeside timber-frame residence into a warm, contemporary retreat where architecture, craftsmanship, and natural materials take center stage. The custom kitchen features clean-lined painted cabinetry, a generous island, quartz countertops, and integrated appliances that complement the home's dramatic exposed beams and soaring ceilings. Throughout the home, thoughtfully selected stone, white oak, terrazzo tile, and handcrafted details create a timeless palette that feels both sophisticated and inviting. The spa-inspired bathrooms showcase floating vanities, wall-mounted faucets, sculptural quartzite, and abundant natural light, while curated artwork and collected furnishings add personality and depth. Designed for effortless entertaining and everyday living, the home embraces its lakeside setting with expansive windows, open gathering spaces, and a seamless connection between indoors and out.
 ADR properties
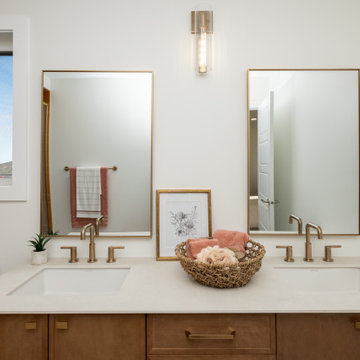
The Denali floor plan is designed to bring warmth into every home by supporting the unique needs of multigenerational families. Its ample size and well-planned layout ensure every generation has space to feel both connected and comfortably independent. The main floor includes a full in-law suite designed with accessibility in mind, allowing aging parents or visiting relatives to live with ease while remaining close to family life. Generous bedrooms throughout the home provide room for growing families, while a large flex room offers adaptable space for work, play, or retreat. The basement is intentionally planned for future expansion, with an additional bedroom and bathroom and direct basement garage access allowing for private, self-contained living suitable for adult children, or extended family. Across the home, openness and connection are balanced with thoughtful privacy. Whether gathering in shared spaces or retreating to quieter areas, each generation can enjoy comfort, dignity, and belonging. The Denali is crafted to evolve with families, offering warm, functional, and future-ready home for every stage of life.
 Hermitage Kitchen Gallery LLC
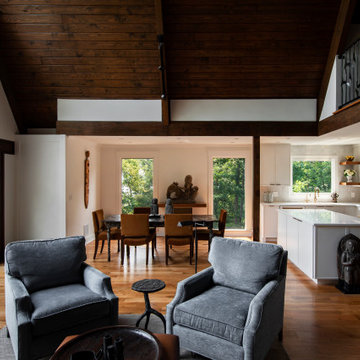
This whole-home renovation transforms a lakeside timber-frame residence into a warm, contemporary retreat where architecture, craftsmanship, and natural materials take center stage. The custom kitchen features clean-lined painted cabinetry, a generous island, quartz countertops, and integrated appliances that complement the home's dramatic exposed beams and soaring ceilings. Throughout the home, thoughtfully selected stone, white oak, terrazzo tile, and handcrafted details create a timeless palette that feels both sophisticated and inviting. The spa-inspired bathrooms showcase floating vanities, wall-mounted faucets, sculptural quartzite, and abundant natural light, while curated artwork and collected furnishings add personality and depth. Designed for effortless entertaining and everyday living, the home embraces its lakeside setting with expansive windows, open gathering spaces, and a seamless connection between indoors and out.
 USA HOME REMODELING
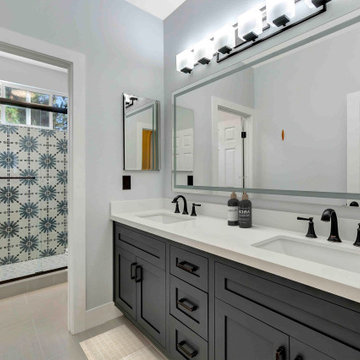
This San Clemente bathroom remodel brings together timeless style and modern flair with a striking double vanity in a rich charcoal finish. Crisp white countertops and bold matte black fixtures offer high contrast and clean lines for a sleek, contemporary feel. The oversized mirror and modern vanity lights enhance brightness and create a spacious, airy atmosphere. A standout feature is the stunning patterned tile in the shower, adding personality and coastal-inspired detail. The soft neutral wall and floor tones create balance, allowing key features to take center stage. With thoughtful design choices and elegant finishes, this bathroom blends function with refined aesthetics. The result is a sophisticated, coastal-modern space perfect for everyday living.
 Hermitage Kitchen Gallery LLC
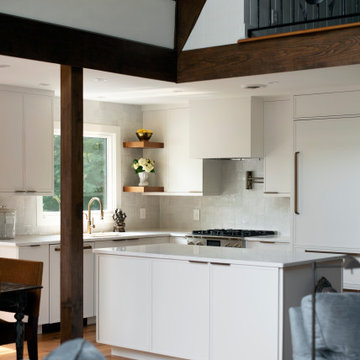
This whole-home renovation transforms a lakeside timber-frame residence into a warm, contemporary retreat where architecture, craftsmanship, and natural materials take center stage. The custom kitchen features clean-lined painted cabinetry, a generous island, quartz countertops, and integrated appliances that complement the home's dramatic exposed beams and soaring ceilings. Throughout the home, thoughtfully selected stone, white oak, terrazzo tile, and handcrafted details create a timeless palette that feels both sophisticated and inviting. The spa-inspired bathrooms showcase floating vanities, wall-mounted faucets, sculptural quartzite, and abundant natural light, while curated artwork and collected furnishings add personality and depth. Designed for effortless entertaining and everyday living, the home embraces its lakeside setting with expansive windows, open gathering spaces, and a seamless connection between indoors and out.
 LMOH Home
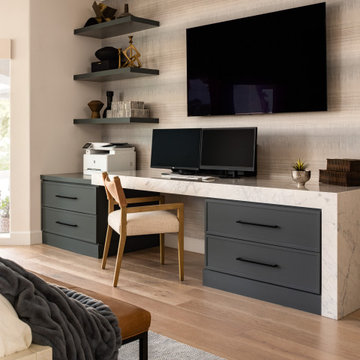
With lovely lake views, this home deserved an interior that reflected the breezy, relaxed essence of lakeside living. Our challenge was to balance contemporary elements—especially the bold black stone in the kitchen— with a warm, inviting feel perfect for both entertaining and everyday family life. We embraced lake-inspired hues of blues and greens, layering in organic textures like seagrass, grasscloth, jute and sisal but in modern charcoal-to-black tones. Working within the existing palette, we enhanced the home’s character with a thoughtfully curated, fully staged design, down to the table settings. The result is a sophisticated yet welcoming retreat that truly feels like home.
64