
Search results for "Thoughtfully" in Home Design Ideas
 Traina Thought Landscapes
Kellen Traina
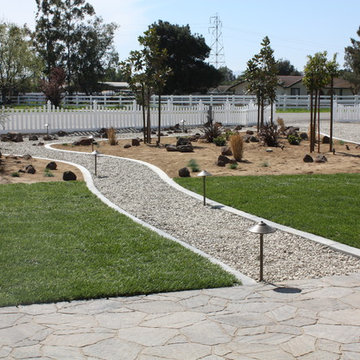
Photo of a large modern front yard concrete paver driveway in San Francisco.
Photo of a large modern front yard concrete paver driveway in San Francisco.
 Plant Lane Farm
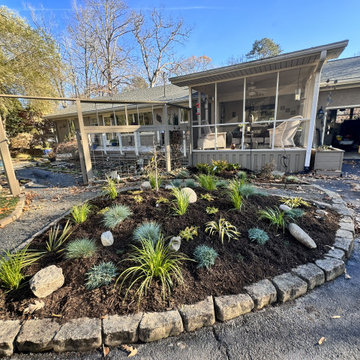
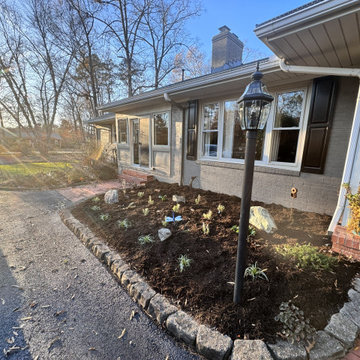
This thoughtfully arranged garden bed features a harmonious blend of ornamental grasses and small shrubs, bordered by clean stone pavers. The mix of green, yellow, and bluish foliage creates visual depth and seasonal interest, while the curved layout and layered planting offer a sense of movement and balance. Positioned beside a gravel path and paved driveway, the design enhances both curb appeal and everyday enjoyment.
 Messi Thoughts Creative
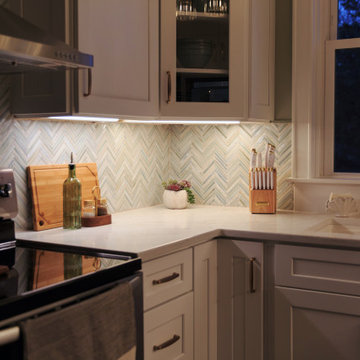
Mid-sized transitional u-shaped medium tone wood floor and brown floor enclosed kitchen photo in Providence with an undermount sink, shaker cabinets, white cabinets, quartzite countertops, green backsplash, glass tile backsplash, paneled appliances, no island and white countertops
Find the right local pro for your project
 Story Homes
Jacuzzis were popular when this two-story 4-bedroom home was built in 1983. The owner was an architect who helped design this handicapped-accessible home with beautiful backyard views. But it was time for a master bath update. There were already beautiful skylights and big windows, but the shower was cramped and the Jacuzzi with its raised floor just wasn’t working.
The project began with the removal of the Jacuzzi, the raised floor, and all the associated plumbing. Next, the old shower, vanity, and everything else was stripped right down to the studs.
The before-during-after photos show how a deep built-in cabinet was created by “borrowing” some space from the master bedroom. A wide glass pocket door is installed in the adjacent wall.
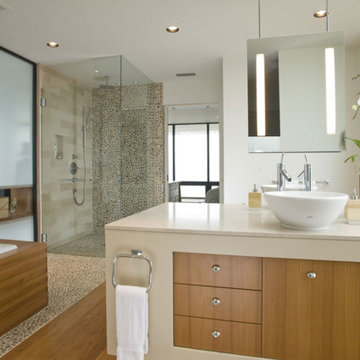
Without the Jacuzzi this space has become a large, bright, warm place for long baths. Tall ceilings and skylights make this room big and bright. The floor features 12” x 24” stone tile and in-floor heating, with complimentary 2” X 2” tiles for the shower.
The white free-standing tub looks great with polished chrome floor-mounted tub filler and hand shower. With several live plants, this room is often used as a comfortable space for relaxing soaks on cold winter days. (Photos taken on Dec. 22)
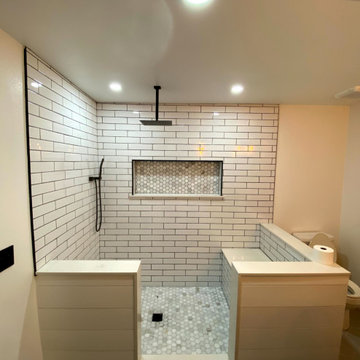
On the other side of the room is a large walk-in shower. Additional shower space was gained by removing a built-in cabinet and relocating the plumbing. Glass doors and panels enclose the new shower, and white subway wall tile is the perfect choice.
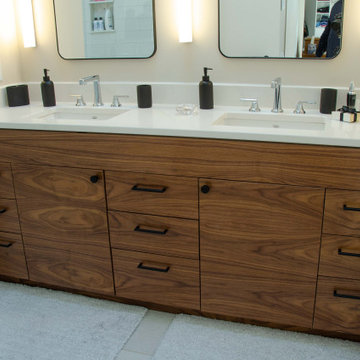
But the bath’s centerpiece could arguably be the beautifully crafted vanity. Solid walnut doors and drawers are constructed so that the grain matches and flows, like a work of art or piece of furniture.
The vanity is finished with a white quartz countertop and two under-mounted sinks with polished chrome fixtures. Two big mirrors with three tall warm-colored lights make this both a functional and beautiful room.
The result is amazing. A great combination of good ideas and thoughtful construction.

 Century Stair Company
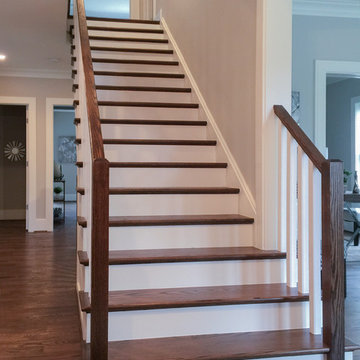
This custom staircase demonstrates how thoughtful design can elevate a home. The open balustrade system floods all four levels with natural light while meeting the structural demands of the space. Clean lines and carefully selected wood components create a seamless connection between floors, complementing the home's beautifully designed interiors with understated elegance.
1976-2025 © Century Stair Company




 Ferriss - Architectural Renderings
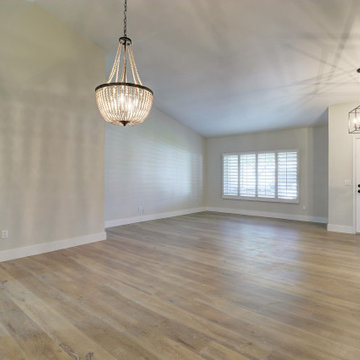
Here are some practical tips for creating a beautiful, comfortable and thoughtful living room design.
The living room in the house is the place where, as the name suggests, receives guests. However, the owners themselves relax here, spending time in front of the TV or a book, with drinks, pleasant conversation and other activities. Therefore, the living room should be the most comfortable place in your home.
The place of the sofa in the design of the living room
The sofa does not need to be placed in a draft. This means that it should not be on an imaginary line from window to door - if you drew a floor plan, it will just be easy to trace.
1. The sofa in front of the TV, diagonally from the door, is a great location. As if inviting you to sit down :)
2. Sofa near the door. A good solution if you often have overnight guests.
3. Corner sofa in the living room. Best placed in the farthest corner from the door. This will make the room look more spacious.
Correct opening of the door in the living room. Inward or outward?
Open inward or outward? There is no clear rule here, because everything depends on the layout and on the furniture placed. The main thing is that the door leaf opens freely and does not interfere with entering and exiting the room. Also, the door should not interfere with free access to the closet or dressing room.
TV in living room size and location. Location.
The TV is placed on the wall opposite to the sofa - this is the most logical and reasonable place for it in the living room. Moreover, the distance to it does not really matter: modern TV models can be placed close to the sofa.
Cabinet or bracket? To your taste. The main thing is that the television zone looks neat and presentable. Provide in advance a cable channel in which all the wires and numerous sockets for the receiver, modem, set-top box, sound bar will hide. Nothing spoils a design like sticking wires!
Height from the floor. It is optimal to place the TV 1 m from the floor to the middle of the screen - this is exactly the level of the eyes of a seated person.
Diagonal size. If there is a financial opportunity, consider options from 50 inches - smaller screens look lonely and lonely on an empty wall.
Living room furniture.
Armchair. Often the chair becomes an accent item in the interior, then its shade, and sometimes its shape, differ from the rest of the furniture. When choosing a chair, be guided also by your habits: for example, it will be more convenient to climb up with your feet and read a book in an armchair with dimensions of 90x90 cm, and you can “just sit comfortably” in a fireplace chair with a high back, comfortable armrests and with a seat 80x80 cm.
TV stand. Large TV stands are no longer as relevant as they used to be, when it was necessary to store a player, cassettes and discs there. For now, a console table or a narrow elegant pedestal is enough.
Coffee table. Nice piece of furniture that creates a cozy atmosphere. Some models, if necessary, can be transformed into a more spacious table for receiving guests - however, finding comfortable and beautiful specimens is not easy, plus they usually cost a lot.
Rack. An extremely useful type of furniture. :) Firstly, a large number of decor items can be beautifully placed on the rack. And secondly, it can also play the role of a light through partition, which divides the room into zones and does not select light at the same time. This is a very big plus for small apartments.
Fireplace. Here we are talking about electric fireplaces. Some of them come with a humidifier and heated, so 3-in-1 models can be very helpful. Fireplace portals have different styles: classic, antique, modern. Inconsistency with the general style of the living room can greatly spoil the impression of the room, so be careful with creativity. Sizing is an important issue. A large wall with a high ceiling also needs a proportionate fireplace; in horror, a small portal will look lonely and ridiculous.
What do you think about our new living room project?
https://www.ferriss.co
#ferriss #We_bring_objects_to_life #3drendering #architecture #San_Francisco
 Century Stair Company
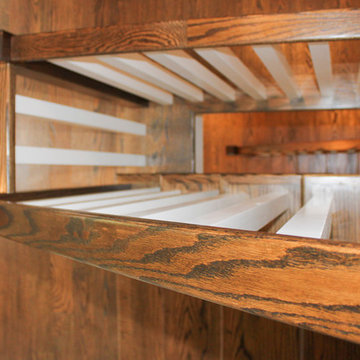
This custom staircase demonstrates how thoughtful design can elevate a home. The open balustrade system floods all four levels with natural light while meeting the structural demands of the space. Clean lines and carefully selected wood components create a seamless connection between floors, complementing the home's beautifully designed interiors with understated elegance.
1976-2025 © Century Stair Company
 Plant Lane Farm
This thoughtfully arranged garden bed features a harmonious blend of ornamental grasses and small shrubs, bordered by clean stone pavers. The mix of green, yellow, and bluish foliage creates visual depth and seasonal interest, while the curved layout and layered planting offer a sense of movement and balance. Positioned beside a gravel path and paved driveway, the design enhances both curb appeal and everyday enjoyment.

 Select Design & Build, a pahlisch company
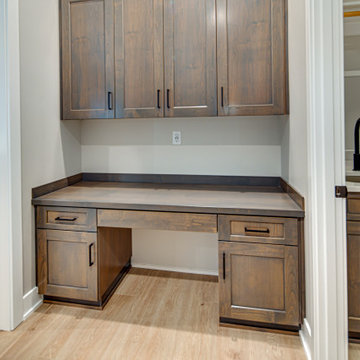
The Adeena’s wet bar is a stylish, functional feature perfect for entertaining and everyday convenience. Thoughtfully designed with ample counter space and storage, it’s the ideal spot for mixing drinks, serving snacks, or hosting family gatherings.
 ADU Specialist Bay Area
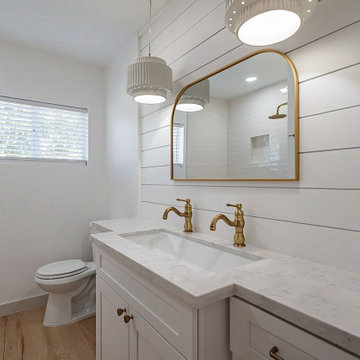
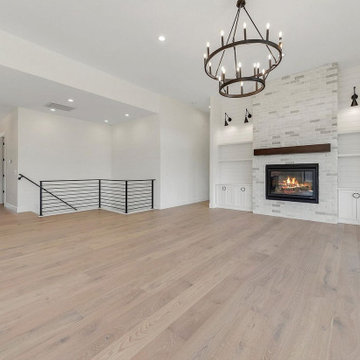
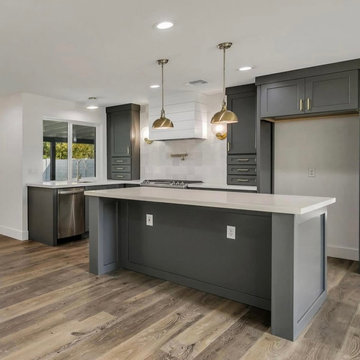
This ADU construction in Cupertino is a beautiful 1100 sq. ft. space with 2 bedrooms and 1 bathroom, thoughtfully designed for comfort and style. We focused on creating an open layout with vaulted ceilings and modern black-framed windows that let in plenty of natural light. The kitchen is a highlight, with custom cabinetry and sleek quartz countertops, while light oak hardwood flooring ties it all together. As experienced Cupertino ADU builders, we ensured every detail enhances both functionality and aesthetics.
Cupertino ADU Builders - https://www.aduspecialistbayarea.com/locations/cupertino/
Cupertino ADU Floor Plan - https://www.aduspecialistbayarea.com/adu-floor-plans/cupertino/2-bed-2-bath/
Cupertino ADU Regulations - https://www.aduspecialistbayarea.com/adu-regulations/cupertino/
ADU Project in Cupertino - https://www.aduspecialistbayarea.com/projects/cupertino/walker-family-adu/


65