
Search results for "Three bedroom flat ideas" in Home Design Ideas
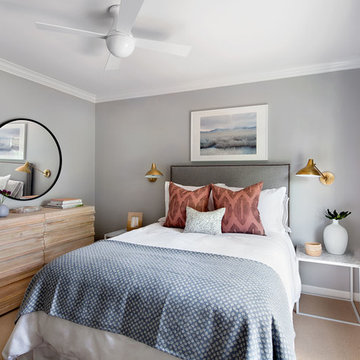
 Elizabeth Lawson Design
Photography by Jennifer Hughes
Example of a transitional bedroom design in DC Metro
Example of a transitional bedroom design in DC Metro

 Kurtz Collection
Transitional bedroom design for those with a mix of traditional style with fun elements and color.
Example of a mid-sized transitional master medium tone wood floor bedroom design in Wilmington with brown walls and no fireplace
Example of a mid-sized transitional master medium tone wood floor bedroom design in Wilmington with brown walls and no fireplace

 Starr Custom Homes
This contemporary take on the classic beach house combines the traditional cottage look with contemporary elements. Three floors contain 3,452 SF of living space with four bedrooms, three baths, game room and study. A dramatic three-story foyer with floating staircase, a private third floor master suite and ocean views from almost every room make this a one-of-a-kind home. Deremer Studios
Find the right local pro for your project
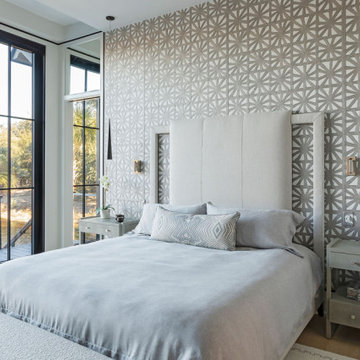
 McDonald Architects, LLC
Contemporary bedroom design for a coastal home on Kiawah Island, SC. Architectural design by Chad McDonald of McDonald Architects.
Example of a beach style bedroom design in Charleston
Example of a beach style bedroom design in Charleston
 Talianko Design Group, LLC
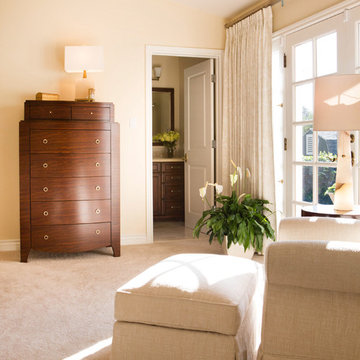
A peaceful retreat that was once a garage has seen a complete transformation. A bathroom, and three closets were added to this brand new master suite. Custom bedding, drapery and upholstery were tailored for the space. Blackout drapery and roman shades add privacy and a feminine touch to the space. Dark wood bedside tables and a dresser coordinate with the rest of the home. A swivel rocker armchair is the perfect place for an afternoon read. The custom bed bench is a favorite piece that brings all the gold accents in the space together. Photography by: Erika Bierman
 Nicole Arnold Interiors
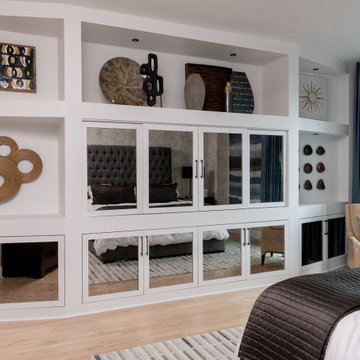
We took this high-rise condo to new heights with a significant renovation. All three bathrooms, the kitchen and living area were reimagined to provide updates and special features, worthy of its location in the Mayfair building at Turtle Creek. Bathrooms boasting marble, custom vanities, and specialty plumbing ensure luxury experiences. By squaring off a rounded entryway, we gained space to form a functional laundry room and pantry adjacent to the kitchen. In addition, this enabled us to design the kitchen with a new, expansive island and maximize functionality. The fumed eucalyptus wood cabinets add visual interest and warmth to the space, beyond the additional storage created. A waterfall island face, the concealed cooktop knobs and marble countertops continuing up the wall as a backsplash point to some of the kitchen’s most discerning features. The specialty cabinetry was extended into the living space as a fully custom media cabinet and concealed bar, complete with wine storage to create the room’s unmistakable focal point. This condominium now possesses the bells and whistles Dallasites most appreciate.


Sponsored
Sunbury, OH

J.Holderby - Renovations
Franklin County's Leading General Contractors - 2X Best of Houzz!

 Vision Interiors
The Holloway blends the recent revival of mid-century aesthetics with the timelessness of a country farmhouse. Each façade features playfully arranged windows tucked under steeply pitched gables. Natural wood lapped siding emphasizes this homes more modern elements, while classic white board & batten covers the core of this house. A rustic stone water table wraps around the base and contours down into the rear view-out terrace.
Inside, a wide hallway connects the foyer to the den and living spaces through smooth case-less openings. Featuring a grey stone fireplace, tall windows, and vaulted wood ceiling, the living room bridges between the kitchen and den. The kitchen picks up some mid-century through the use of flat-faced upper and lower cabinets with chrome pulls. Richly toned wood chairs and table cap off the dining room, which is surrounded by windows on three sides. The grand staircase, to the left, is viewable from the outside through a set of giant casement windows on the upper landing. A spacious master suite is situated off of this upper landing. Featuring separate closets, a tiled bath with tub and shower, this suite has a perfect view out to the rear yard through the bedroom's rear windows. All the way upstairs, and to the right of the staircase, is four separate bedrooms. Downstairs, under the master suite, is a gymnasium. This gymnasium is connected to the outdoors through an overhead door and is perfect for athletic activities or storing a boat during cold months. The lower level also features a living room with a view out windows and a private guest suite.
Architect: Visbeen Architects
Photographer: Ashley Avila Photography
Builder: AVB Inc.
 Joshua Smith Inc
photographer Peter Murdock

Trendy dark wood floor and brown floor bedroom photo in New York with gray walls
Trendy dark wood floor and brown floor bedroom photo in New York with gray walls

 User
UserTo create a stately Master Bedroom NSD began with finding the perfect emerald green wall colour. From there we layered in grandiose furnishings and rich textures. The result was a polished space suitable for both the husband and his lovely wife.

 dSPACE Studio Architecture
Kid's Bedroom with walk out balcony.
Inspiration for a mid-sized contemporary guest carpeted bedroom remodel in Chicago with brown walls
Inspiration for a mid-sized contemporary guest carpeted bedroom remodel in Chicago with brown walls

 Oopsy Daisy, Fine Art for Kids
Finding unique wall decor for girls is easy as 1-2-3 with girl canvas wall art from Oopsy Daisy! Explore a catalog of girl room decorating ideas to discover your perfect piece of canvas art for your girls room, from newborn to tween. Our girls canvas art makes for an easy and affordable room makeover.

 Michelle Salz-Smith, ASID, CID, NCIDQ
Modern Guest Bedroom design by Studio Surface for Design Milk founder Jaime Derringer.
Photo by Jaime Derringer.
Bedroom - mid-sized 1960s guest carpeted bedroom idea in San Diego with multicolored walls and no fireplace
Bedroom - mid-sized 1960s guest carpeted bedroom idea in San Diego with multicolored walls and no fireplace

Sponsored
Delaware, OH

Buckeye Basements, Inc.
Central Ohio's Basement Finishing ExpertsBest Of Houzz '13-'21

 Studio ST Architects, P.C.
A Relaxing Tranquil Teal Guest bedroom, with white headboard and night stands.
Bedroom - mid-sized transitional guest dark wood floor and brown floor bedroom idea in New York with green walls and no fireplace
Bedroom - mid-sized transitional guest dark wood floor and brown floor bedroom idea in New York with green walls and no fireplace

 KHB Interiors
Classic Master Bedroom Retreat!
Gorgeous colors create a soothing room to relax in.
KHB Interiors New Orleans
Award Winning Luxury New Orleans Interior Design Creating Statement Spaces for My Clients in Old Metairie, Uptown, Lakeview, Lake Vista and Lake Terrace.
Our focus is on marrying antiques with current furnishings and finishes. Each home is a one-of-a-kind statement design.

 Luca Andrisani Architect
Luca Andrisani provided interior design and complete furnishing for this residence for an architect and collector of Italian mid-century furniture and optical art.
A large collection of prints and painting by kinetic exponents like Agaam, Vasarely and Zox are spread throughout the apartment.
Featured in Interior Design, Sept. 2014, p. 216 and Serendipity, Oct. 2014, p. 30.
Renovation, Interior Design, and Furnishing: Luca Andrisani Architect.
Photo: Peter Murdock
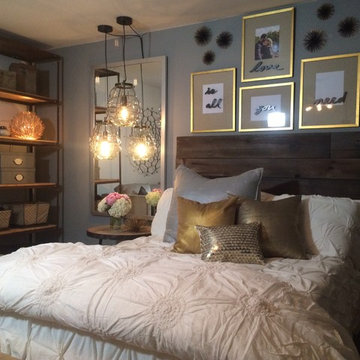




 Etch Design Group
Master Bedroom
Bedroom - large contemporary master light wood floor and beige floor bedroom idea in Austin with white walls and no fireplace
Bedroom - large contemporary master light wood floor and beige floor bedroom idea in Austin with white walls and no fireplace

 J.P. Hoffman Design Build
One of oldest houses we’ve had the pleasure to work on, this 1850 farmhouse needed some interior renovations after a water leak on the second floor. Not only did the water damage impact the two bedrooms on the second floor, but also the first floor guest room. After the homeowner shared his vision with us, we got to work bringing it to reality. What resulted are three unique spaces, designed and crafted with timeless appreciation.
For the first floor guest room, we added custom moldings to create a feature wall. As well as a built in desk with shelving in a corner of the room that would have otherwise been wasted space. For the second floor kid’s bedrooms, we added shiplap to the slanted ceilings. Painting the ceiling white brings a modern feel to an old space.

 Tailored Interior Inc
Girls bedroom, modern bedroom, gold, silver, pink , Edmonton interior designer, Edmonton home stager, Edmonton home stager, modern country bedroom , yeg designer, yeg decorator, yeg designer, girls room decor, bedroom ideas for girls rooms
33