
Search results for "Three dimensional" in Home Design Ideas
 De Meza + Architecture

This small kitchen and powder room maximize light and life in a small live-work loft in San Francisco. The minimalist cabinetry design in sleek white acrylic and rich walnut let the textures of wood and stone stand out in the bright natural light. The built-in dining area maximizes clear floor area and connects the raised living area with the kitchen. The stone hexagon floor carries over into the powder room and blends with a three-dimensional porcelain tile that is as spontaneous and fun as the client.
 Shor Home
Photography by Eric Roth

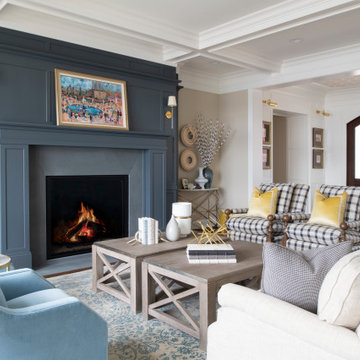
Living room - mid-sized coastal formal and enclosed living room idea in Boston with gray walls, a standard fireplace and no tv
Living room - mid-sized coastal formal and enclosed living room idea in Boston with gray walls, a standard fireplace and no tv


Find the right local pro for your project
 KZ Architecture
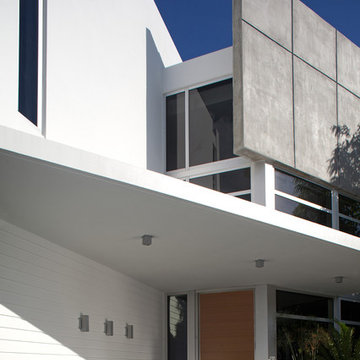
When entering the house it is clear how Jaya Zebede decomposed roof, walls, doors and windows- turning all into three-dimensional planes and compositions.
Robin Hill


 gamble + design
Liz Daly Photography
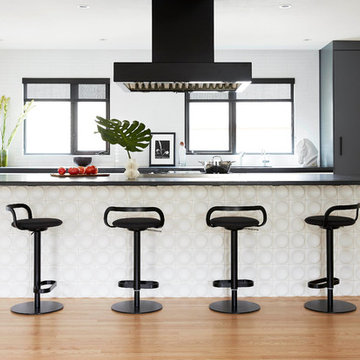
Kitchen - small contemporary galley medium tone wood floor and brown floor kitchen idea in San Francisco with flat-panel cabinets, soapstone countertops, white backsplash, ceramic backsplash, an island and black countertops
Kitchen - small contemporary galley medium tone wood floor and brown floor kitchen idea in San Francisco with flat-panel cabinets, soapstone countertops, white backsplash, ceramic backsplash, an island and black countertops
 Noz Design
Colin Price Photography

Wet bar - small contemporary single-wall wet bar idea in San Francisco with an undermount sink, flat-panel cabinets, blue cabinets, beige backsplash, onyx countertops, stone slab backsplash and beige countertops
Wet bar - small contemporary single-wall wet bar idea in San Francisco with an undermount sink, flat-panel cabinets, blue cabinets, beige backsplash, onyx countertops, stone slab backsplash and beige countertops




 Hart & Lock Design
David Cannon - photographer
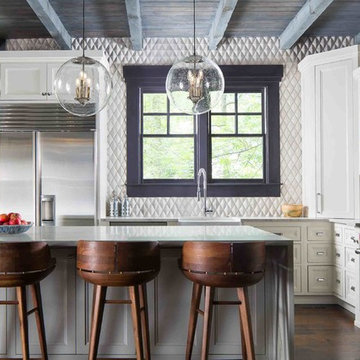
Farmhouse l-shaped dark wood floor and brown floor kitchen photo in Atlanta with a farmhouse sink, recessed-panel cabinets, white cabinets, white backsplash, stainless steel appliances, an island and gray countertops
Farmhouse l-shaped dark wood floor and brown floor kitchen photo in Atlanta with a farmhouse sink, recessed-panel cabinets, white cabinets, white backsplash, stainless steel appliances, an island and gray countertops
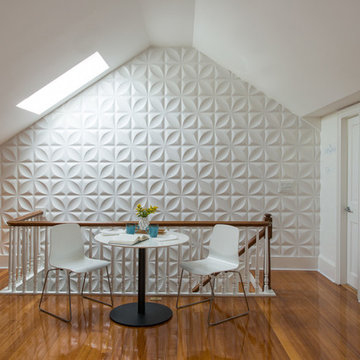
 Hammond Design
On the wall leading up to the third floor library we installed high-gloss white wall tiles for a graphic pop. The right side wall has white board paint where the husband works on mathematical formulas.
Photo: Eric Roth

 Waterman & Sun
Rear yard garage is beautifully enhanced with this vine covered arbor.
Garage - traditional garage idea in San Francisco
Garage - traditional garage idea in San Francisco
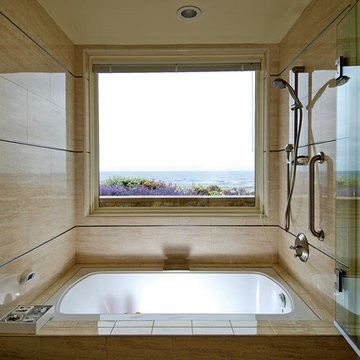
 Tobin Dougherty Architects
The original structure at Yankee Point was a simple 1970s home with “good bones.” Unfortunately, it was also a case where less-than-poetic considerations threatened to eclipse design. Setbacks, height and footprint restrictions and other building regulations had boxed in the renovation to the point where there was literally nowhere left to build. Fortunately, the house sat 6' above grade on the ocean side. With some three-dimensional ingenuity, this ultimately provided ample space to add a new full height lower level without exceeding stringent lot coverage limitations. Today, upon entering the residence, you catch a quick glimpse of the ocean views and of the cascading roof lines designed to echo the motions of ocean waves beyond. The space opens up as you move toward the ocean to reveal a panoramic view.


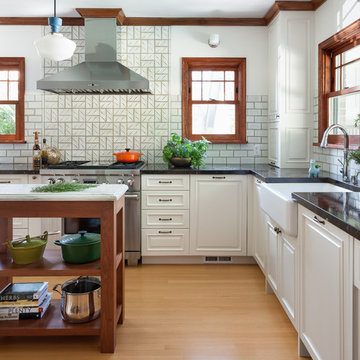
 MLB Design Group
This area was formerly the eating nook. Expanding the kitchen into this space added a ton of storage, functionality and beauty.
Example of a transitional kitchen design in Seattle
Example of a transitional kitchen design in Seattle
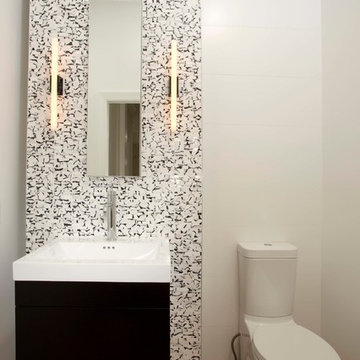
 Michael Nash Design, Build & Homes
The adage “good things come in small packages” was never more true than in the remodeling of this home’s small bathrooms. First, a powder room was renovated with a dynamic three dimensional wall decorated with chipped marble. A wall hung pedestal sink and embedded lighting create an ultra-modern appeal.
A second floor bathroom was gutted and redesigned to allow for a large walk-in shower. Marble walls, a tile floor, a rain shower head and a glass entry provide a spa-like feel. A marble countertop adorned with a white furniture-quality vanity and improved lighting are additional highlights.
While they were at it, the homeowners also redid the mudroom to create additional storage, a bench and locker storage. The added counter and back splash above washer and dryer make doing laundry and folding a lot easier.
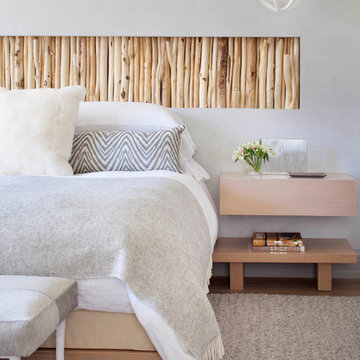
 Bark House
Peeled poplar poles create a three dimensional head board in this bedroom by Lisa Kanning
Trendy dark wood floor and brown floor bedroom photo in Other with gray walls
Trendy dark wood floor and brown floor bedroom photo in Other with gray walls
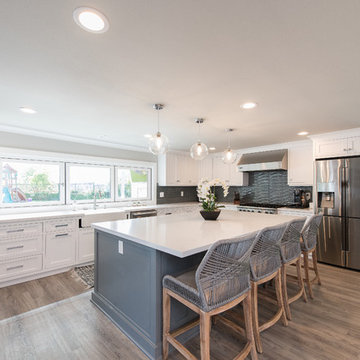
 Streamline Construction
Kitchen - transitional l-shaped dark wood floor and brown floor kitchen idea in Orange County with a farmhouse sink, shaker cabinets, white cabinets, gray backsplash, stainless steel appliances, an island and white countertops

Sponsored
Columbus, OH

Hope Restoration & General Contracting
Columbus Design-Build, Kitchen & Bath Remodeling, Historic Renovations
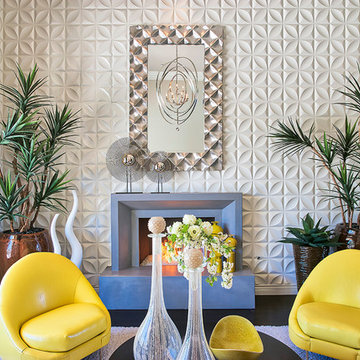
Inspiration for a contemporary dark wood floor and brown floor living room remodel in Phoenix with a standard fireplace and no tv
 LMB Interiors

Pool house galley kitchen with concrete flooring for indoor-outdoor flow, as well as color, texture, and durability. The small galley kitchen, covered in Ann Sacks tile and custom shelves, serves as wet bar and food prep area for the family and their guests for frequent pool parties.
Polished concrete flooring carries out to the pool deck connecting the spaces, including a cozy sitting area flanked by a board form concrete fireplace, and appointed with comfortable couches for relaxation long after dark. Poolside chaises provide multiple options for lounging and sunbathing, and expansive Nano doors poolside open the entire structure to complete the indoor/outdoor objective. Photo credit: Kerry Hamilton
 Artefact Design & Salvage

3' x 6' Wall Panel over console holds 60 lb. driftwood with three hidden telescoping rods. Our Wall panel is a three-dimensional canvas that can be easily changed for different looks. This is in the lobby of the 1440 Multiversity in Scotts Valley, CA.
Photo credit: Adrian Gregorutti
4