
Search results for "Three dimensional" in Home Design Ideas

Find the right local pro for your project

 Simple Steps
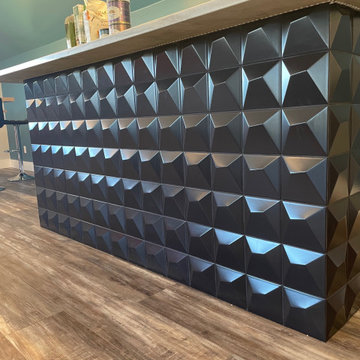
This contemporary living room has a light colored three dimensional wall tile called Duna. There are different styles available. Great for indoor or outdoor, it can be used from your livingroom to your bathroom to and ouside wall.

Sponsored
Columbus, OH

Hope Restoration & General Contracting
Columbus Design-Build, Kitchen & Bath Remodeling, Historic Renovations
 Patagonia Development, LLC
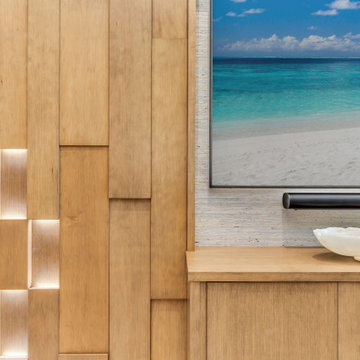
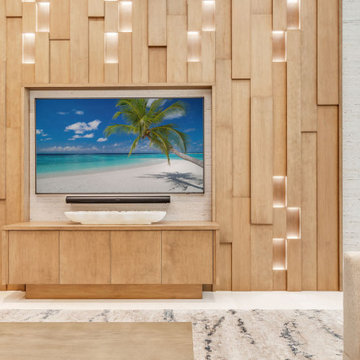
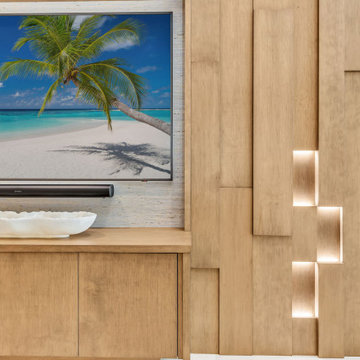
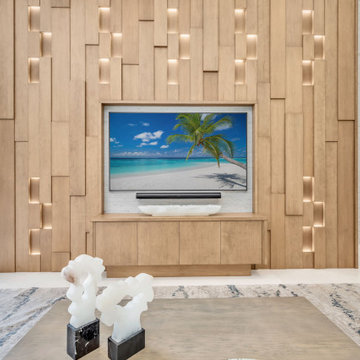
This custom made three dimensional feature wall made entirely with European oak in our shop has recessed LED lights, a matching credenza and is 12'x17'. The client—a highly successful luxury builder himself—had exceptionally high expectations. The team developed detailed CAD drawings and life-like renderings, ensuring every aspect of the design was clearly visualized. Over the course of three design meetings, the team refined the concept based on the client’s feedback until he was fully satisfied. During fabrication, the team replicated the approved design with precision, ensuring every detail was meticulously looked after. The team built the wall in sections, ensuring they could be transported efficiently and seamlessly assembled on-site. Before staining, the team fully assembled the wall to verify perfect alignment and eliminate any margin for error. When the final structure was put together on-site, the result was so seamless that it appeared to be carved from a single solid piece of wood.
 Patagonia Development, LLC
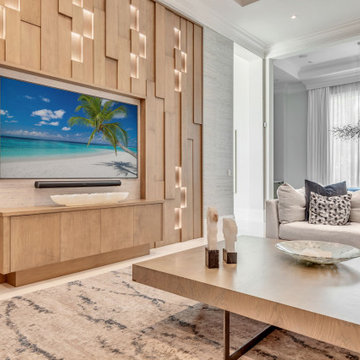
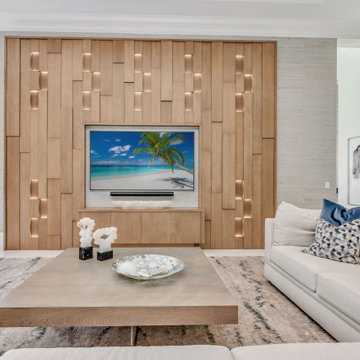
This custom made three dimensional feature wall made entirely with European oak in our shop has recessed LED lights, a matching credenza and is 12'x17'. The client—a highly successful luxury builder himself—had exceptionally high expectations. The team developed detailed CAD drawings and life-like renderings, ensuring every aspect of the design was clearly visualized. Over the course of three design meetings, the team refined the concept based on the client’s feedback until he was fully satisfied. During fabrication, the team replicated the approved design with precision, ensuring every detail was meticulously looked after. The team built the wall in sections, ensuring they could be transported efficiently and seamlessly assembled on-site. Before staining, the team fully assembled the wall to verify perfect alignment and eliminate any margin for error. When the final structure was put together on-site, the result was so seamless that it appeared to be carved from a single solid piece of wood.
 Patagonia Development, LLC
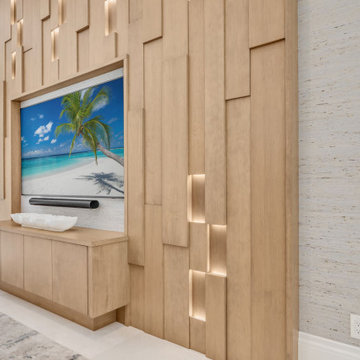
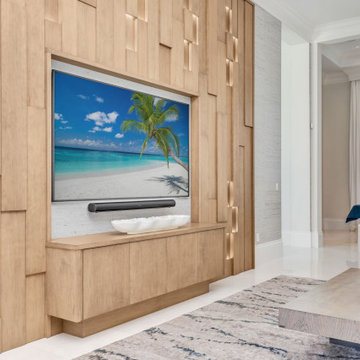
This custom made three dimensional feature wall made entirely with European oak in our shop has recessed LED lights, a matching credenza and is 12'x17'. The client—a highly successful luxury builder himself—had exceptionally high expectations. The team developed detailed CAD drawings and life-like renderings, ensuring every aspect of the design was clearly visualized. Over the course of three design meetings, the team refined the concept based on the client’s feedback until he was fully satisfied. During fabrication, the team replicated the approved design with precision, ensuring every detail was meticulously looked after. The team built the wall in sections, ensuring they could be transported efficiently and seamlessly assembled on-site. Before staining, the team fully assembled the wall to verify perfect alignment and eliminate any margin for error. When the final structure was put together on-site, the result was so seamless that it appeared to be carved from a single solid piece of wood.
 Patagonia Development, LLC
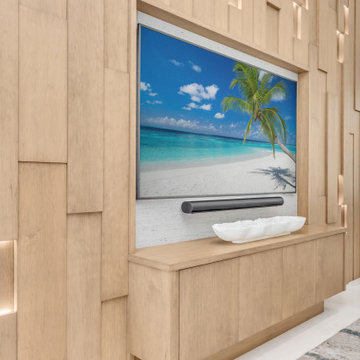
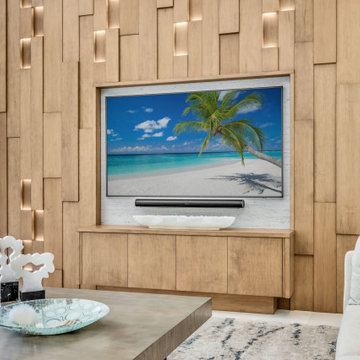
This custom made three dimensional feature wall made entirely with European oak in our shop has recessed LED lights, a matching credenza and is 12'x17'. The client—a highly successful luxury builder himself—had exceptionally high expectations. The team developed detailed CAD drawings and life-like renderings, ensuring every aspect of the design was clearly visualized. Over the course of three design meetings, the team refined the concept based on the client’s feedback until he was fully satisfied. During fabrication, the team replicated the approved design with precision, ensuring every detail was meticulously looked after. The team built the wall in sections, ensuring they could be transported efficiently and seamlessly assembled on-site. Before staining, the team fully assembled the wall to verify perfect alignment and eliminate any margin for error. When the final structure was put together on-site, the result was so seamless that it appeared to be carved from a single solid piece of wood.
 Patagonia Development, LLC
This custom made three dimensional feature wall made entirely with European oak in our shop has recessed LED lights, a matching credenza and is 12'x17'. The client—a highly successful luxury builder himself—had exceptionally high expectations. The team developed detailed CAD drawings and life-like renderings, ensuring every aspect of the design was clearly visualized. Over the course of three design meetings, the team refined the concept based on the client’s feedback until he was fully satisfied. During fabrication, the team replicated the approved design with precision, ensuring every detail was meticulously looked after. The team built the wall in sections, ensuring they could be transported efficiently and seamlessly assembled on-site. Before staining, the team fully assembled the wall to verify perfect alignment and eliminate any margin for error. When the final structure was put together on-site, the result was so seamless that it appeared to be carved from a single solid piece of wood.
 MAK Design + Build Inc.

Mid-sized mid-century modern master double-sink alcove bathtub photo in Sacramento with flat-panel cabinets, dark wood cabinets, orange walls, an undermount sink and a floating vanity


 Ivy Hill Tile
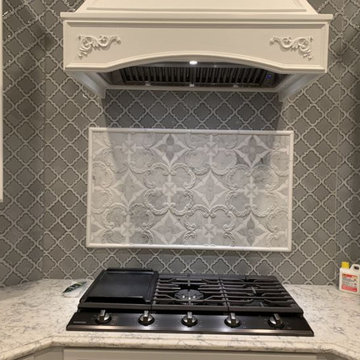
Blur the line between design elements and art. Composed of polished White Carrara and brushed hand-carved White Thassos marble, Berkshire's sculptural three-dimensional pattern exudes elegance and luxury. Designed with precision craftsmanship, Berkshire captures the lavishness of waterjet cut marble in a captivating floral-inspired motif. Make a timeless statement that will make make your guests swoon for years to come.

 Designers Point
The bathroom in our showroom is both a working bathroom and a showpiece.
Photos by Thomas Miller
Inspiration for a mid-sized contemporary master white tile and porcelain tile bathroom remodel in Chicago with an undermount sink, beaded inset cabinets, dark wood cabinets, a one-piece toilet and quartz countertops
Inspiration for a mid-sized contemporary master white tile and porcelain tile bathroom remodel in Chicago with an undermount sink, beaded inset cabinets, dark wood cabinets, a one-piece toilet and quartz countertops

 Artefact Design & Salvage
3' x 6' Wall Panel over console holds 60 lb. driftwood with three hidden telescoping rods. Our Wall panel is a three-dimensional canvas that can be easily changed for different looks. This is in the lobby of the 1440 Multiversity in Scotts Valley, CA.
Photo credit: Adrian Gregorutti

 In Site Designs
Example of a classic white tile mosaic tile floor alcove shower design with a pedestal sink

Sponsored
Columbus, OH
Hope Restoration & General Contracting
Columbus Design-Build, Kitchen & Bath Remodeling, Historic Renovations

 LLG Residential Design LLC
Looking for a nice clean crown molding, but what something different? These homeowners did just that with a simple clean flat molding applied to the wall and ceiling to create this look.

 Robyn Scott Interiors, Ltd.
Mountain style turquoise tile brown floor bathroom photo in Denver with flat-panel cabinets, light wood cabinets, an undermount tub, white walls and a vessel sink

 spfa
spfaWalk-in shower - large contemporary master white tile and ceramic tile light wood floor walk-in shower idea in Los Angeles with flat-panel cabinets, medium tone wood cabinets, an integrated sink, a hinged shower door, white walls and concrete countertops
1