
Search results for "Three point" in Home Design Ideas
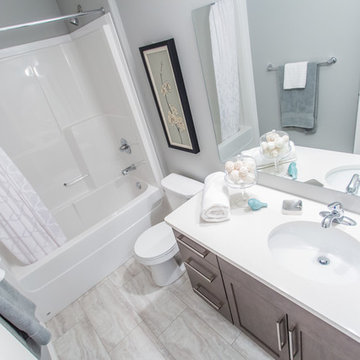
 Alford Floors & Interiors (1967) Ltd.
Harbour Pointe Condos by Gilroy. Interior finishes and design by Alford's. Counter tops by Tubello and cabinets by Lifestyle.
Small transitional 3/4 gray tile porcelain tile alcove bathtub photo with shaker cabinets, medium tone wood cabinets, a two-piece toilet, gray walls, an undermount sink and quartzite countertops
Small transitional 3/4 gray tile porcelain tile alcove bathtub photo with shaker cabinets, medium tone wood cabinets, a two-piece toilet, gray walls, an undermount sink and quartzite countertops
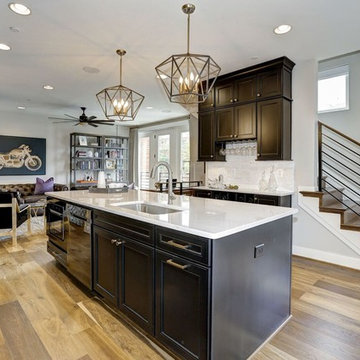
 Kitchen & Bath Creations (KBC)
Alta47 is a new community of contemporary three or four bedroom townhomes in Baltimore's historic waterfront neighborhood of Locust Point.
Eat-in kitchen - small transitional single-wall medium tone wood floor and brown floor eat-in kitchen idea in Baltimore with an undermount sink, quartz countertops, white backsplash, ceramic backsplash, stainless steel appliances, an island, white countertops, black cabinets and flat-panel cabinets
Eat-in kitchen - small transitional single-wall medium tone wood floor and brown floor eat-in kitchen idea in Baltimore with an undermount sink, quartz countertops, white backsplash, ceramic backsplash, stainless steel appliances, an island, white countertops, black cabinets and flat-panel cabinets

 Warmington Residential
Example of a transitional built-in desk dark wood floor home office design in Orange County with gray walls
Find the right local pro for your project

 Renovation Artistry
Wine Cellar
Photos:Rebecca Zurstadt-Peterson
Wine Rack: Stellar Cellars
Inspiration for a large timeless slate floor wine cellar remodel in Portland with storage racks
Inspiration for a large timeless slate floor wine cellar remodel in Portland with storage racks
 Seaside Construction - Custom Home Builder
A good game room.
Inspiration for a mid-sized coastal kids' beige tile and ceramic tile ceramic tile alcove bathtub remodel in Houston with beige walls
Inspiration for a mid-sized coastal kids' beige tile and ceramic tile ceramic tile alcove bathtub remodel in Houston with beige walls
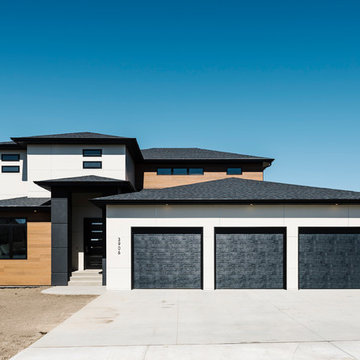
 Stoneshire Builders
Large trendy white three-story mixed siding house exterior photo with a hip roof and a shingle roof

 Cusano Associates Architecture + design
 Laura Moss Photography
Example of a country l-shaped eat-in kitchen design in New York with a farmhouse sink, shaker cabinets, white cabinets, yellow backsplash, stainless steel appliances and an island
Example of a country l-shaped eat-in kitchen design in New York with a farmhouse sink, shaker cabinets, white cabinets, yellow backsplash, stainless steel appliances and an island



 JAUREGUI Architecture Interiors Construction
Photography: Piston Design
Garage - traditional detached three-car garage idea in Houston
Garage - traditional detached three-car garage idea in Houston
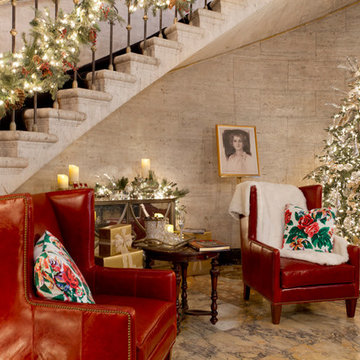
 Rikki Snyder
Carleton Varney, Main Stair Hall
Holiday: Deck the Front Hall
Photo: Rikki Snyder © 2014 Houzz
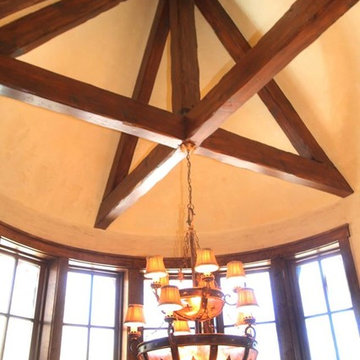
 MoreSun Timber Frames
A three story spiral staircase winds up a tower to this beautiful roof framing focal point.
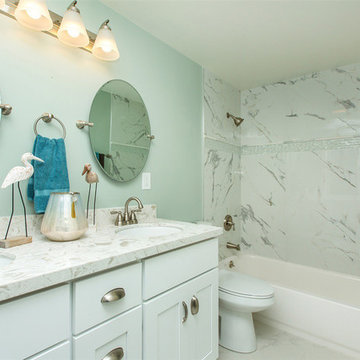
 Hope Pinc Design
Mid-sized beach style white tile alcove bathtub photo in San Diego with shaker cabinets, blue cabinets, a one-piece toilet, blue walls and an undermount sink
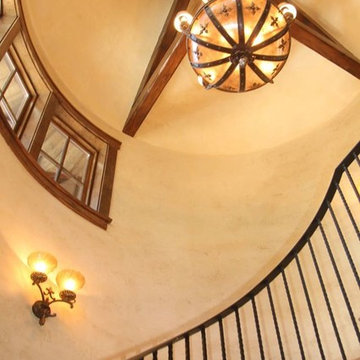 MoreSun Timber Frames
A three story spiral staircase winds up a tower to this beautiful roof framing focal point.
Staircase - traditional staircase idea
Staircase - traditional staircase idea

 Casa Verde Construction
Trendy built-in desk light wood floor and beige floor home office library photo in Ottawa with no fireplace

Sponsored
Fredericksburg, OH

High Point Cabinets
Columbus' Experienced Custom Cabinet Builder | 4x Best of Houzz Winner
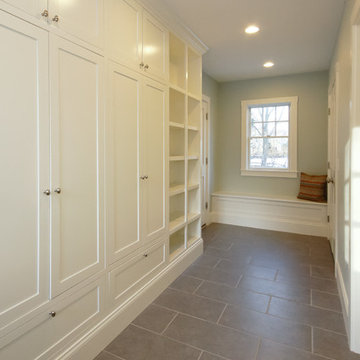
 Abode Builders of New England
This Entry is a great first look at this amazing home. A three story hardwood staircase is a focal point. The Mudroom has plenty of space for all that needs to be tucked away!
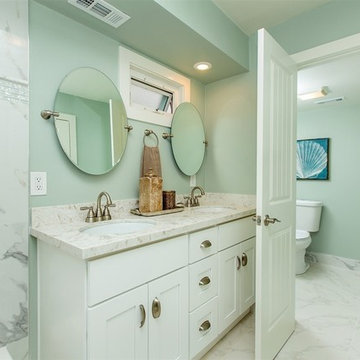 Hope Pinc Design
Example of a mid-sized beach style white tile alcove bathtub design in San Diego with shaker cabinets, a one-piece toilet, blue walls, an undermount sink and white cabinets



 Lowcountry Premier Custom Homes
Example of a beach style single-wall dark wood floor and brown floor wet bar design in Charleston with an undermount sink, glass-front cabinets, gray cabinets, metal backsplash and beige countertops

Sponsored
Fredericksburg, OH
High Point Cabinets
Columbus' Experienced Custom Cabinet Builder | 4x Best of Houzz Winner
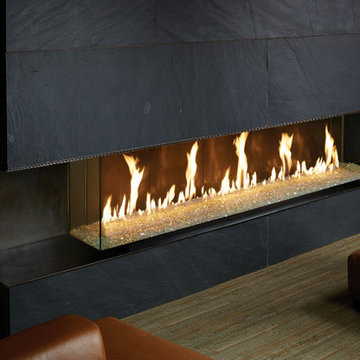
 Fairview Hearthside Distributors
This fireplace features a contemporary three-sided glass design that showcases the fire from multiple view points and provides a dramatic focal point in any room. The modular design of the DaVinci allows us to custom build Bay Fireplaces in lengths up to 252 inches (21 feet) long.

 Donald A. Gardner Architects
This Arts and Crafts styled sprawling ranch has much to offer the modern homeowner.

Inside, decorative ceilings top nearly every room, starting with the 12’ ceiling in the foyer. The dining room has a large, front facing window and a buffet nook for furniture. The gourmet kitchen includes a walk-in pantry, island, and a pass-through to the great room. A casual breakfast room leads to the screened porch, offering year- round outdoor living with a fireplace.
Each bedroom features elegant ceiling treatments, a walk-in closet, and full bathroom. A large utility room with a sink is conveniently placed down the hall from the secondary bedrooms.
The well-appointed master suite includes porch access, two walk-in closets, and a secluded sitting room surrounded by rear views. The master bathroom is a spa-like retreat with dual vanities, a walk-in shower, built-ins and a vaulted ceiling.
A three car garage with extra storage adds space for a golf cart or third automobile, with a bonus room above providing nearly 800 square feet of space for future expansion.
G. Frank Hart Photography: http://www.gfrankhartphoto.com

47