
Search results for "Three rivers rock fire pit" in Home Design Ideas
 Good Earth Water Gardens

Old barren space where a playground once stood is transformed into a circular patio with a fire pit in the center.
Inspiration for a small contemporary full sun backyard concrete paver landscaping in Kansas City with a fire pit for fall.
Inspiration for a small contemporary full sun backyard concrete paver landscaping in Kansas City with a fire pit for fall.
 Lankford Associates Landscape Architects

A sun bleached bench and chairs sit atop a circular concrete paver patio that ring a sunken fire pit lined with granite boulders. On the waterfront of Puget Sound in Washington State. The miscanthus the tall ornamental grass at the right of the photo is a great example of a sun loving salt spray tolerant plant. Great for waterfront plantings.
 Accent Landscapes

Located in Monument, this natural gas fire pit is constructed of manufactured block and provides convenient, year round enjoyment.
Photo by Roger Haywood
Find the right local pro for your project
 LandCrafters, LLC

Our clients wanted to create a bit of Northern Wisconsin cottage charm with this rustic Lannon flagstone patio and center simple wood-burning fire ring. A stone bridge leads over a stream to the space and people can dangle their toes in the pond off the edge of the patio.

 BARRETT LAWN CARE

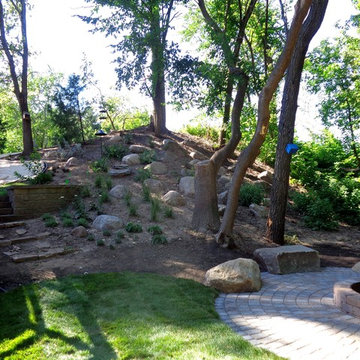
Backyard circular patio, fire pit, boulder seating, and rock creek bed installation by BLC.
We installed a Cracovia Circle paver patio in MN river with a charcoal border and seat boulders with a MN River Strassen fire pit.
 Elements Landscape

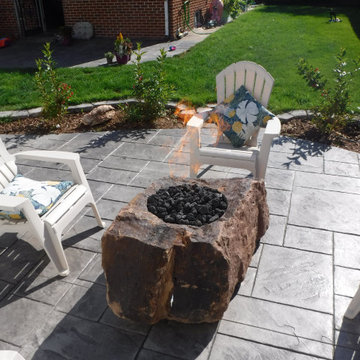
Custom Stone Fire Pit with slab stone patio in grass
Example of a small classic backyard stone patio design in Atlanta with a fire pit and no cover
Example of a small classic backyard stone patio design in Atlanta with a fire pit and no cover


 BARRETT LAWN CARE

Backyard circular patio, fire pit, boulder seating, and rock creek bed installation by BLC.
We installed a Cracovia Circle paver patio in MN river with a charcoal border and seat boulders with a MN River Strassen fire pit.

 BARRETT LAWN CARE
Backyard circular patio, fire pit, boulder seating, and rock creek bed installation by BLC.
We installed a Cracovia Circle paver patio in MN river with a charcoal border and seat boulders with a MN River Strassen fire pit.
 Elements Landscape
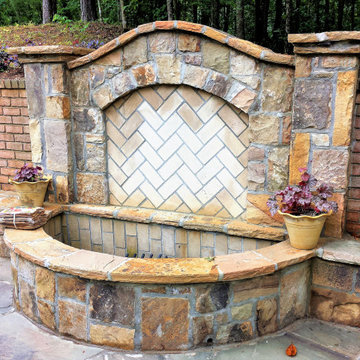
Custom retro fitted Wall Fire Pit with stone patio
Small elegant courtyard stone patio photo in Atlanta with a fire pit and no cover
Small elegant courtyard stone patio photo in Atlanta with a fire pit and no cover
 austin outdoor design
Photographed by David De Gendt

Inspiration for a contemporary backyard patio remodel in Austin with a fire pit, decking and no cover
Inspiration for a contemporary backyard patio remodel in Austin with a fire pit, decking and no cover

 June Scott Design
Succulents, grasses and low-water shrubs with vivid foliage give this coastal garden a rich, textured look with minimal maintenance. Exterior colors and furniture selection by Julie McMahon. Photos by Daniel Bosler

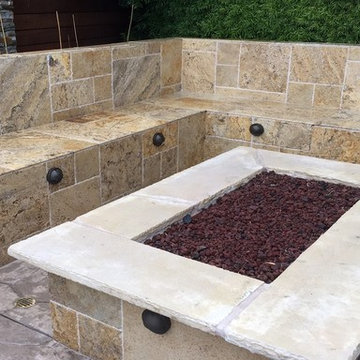


 Cantoni Irvine
Designed By: Richard Bustos Photos By: Jeri Koegel
Ron and Kathy Chaisson have lived in many homes throughout Orange County, including three homes on the Balboa Peninsula and one at Pelican Crest. But when the “kind of retired” couple, as they describe their current status, decided to finally build their ultimate dream house in the flower streets of Corona del Mar, they opted not to skimp on the amenities. “We wanted this house to have the features of a resort,” says Ron. “So we designed it to have a pool on the roof, five patios, a spa, a gym, water walls in the courtyard, fire-pits and steam showers.”
To bring that five-star level of luxury to their newly constructed home, the couple enlisted Orange County’s top talent, including our very own rock star design consultant Richard Bustos, who worked alongside interior designer Trish Steel and Patterson Custom Homes as well as Brandon Architects. Together the team created a 4,500 square-foot, five-bedroom, seven-and-a-half-bathroom contemporary house where R&R get top billing in almost every room. Two stories tall and with lots of open spaces, it manages to feel spacious despite its narrow location. And from its third floor patio, it boasts panoramic ocean views.
“Overall we wanted this to be contemporary, but we also wanted it to feel warm,” says Ron. Key to creating that look was Richard, who selected the primary pieces from our extensive portfolio of top-quality furnishings. Richard also focused on clean lines and neutral colors to achieve the couple’s modern aesthetic, while allowing both the home’s gorgeous views and Kathy’s art to take center stage.
As for that mahogany-lined elevator? “It’s a requirement,” states Ron. “With three levels, and lots of entertaining, we need that elevator for keeping the bar stocked up at the cabana, and for our big barbecue parties.” He adds, “my wife wears high heels a lot of the time, so riding the elevator instead of taking the stairs makes life that much better for her.”
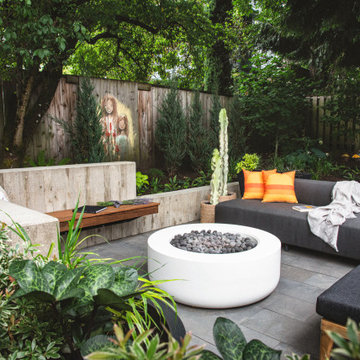
 Drake's 7 Dees Landscaping & Garden Center
Concrete retaining wall, with floating wood bench. There is a metal structure that supports the IPE wood bench that has clean sightlines to the beautiful pavers below.

 Kona Contractors
Fire pit, composite decking, metal railing, grill island installations.
Example of a large classic backyard metal railing deck design in Denver with a fire pit and an awning
Example of a large classic backyard metal railing deck design in Denver with a fire pit and an awning
 Greey Pickett
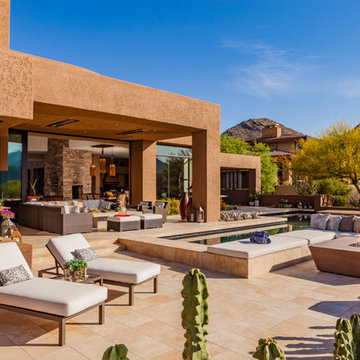
This residence is a renovation of a traditional landscape into a contemporary garden. Custom contemporary steel planters complement the steel detailing on the home and offer an opportunity to highlight unique native plant species. A large front yard living space offers easy socialization with this active neighborhood. The spectacular salvaged 15ft Organ Pipe Cactus grabs your eye as you enter the residence and anchors the contemporary garden.
The back terrace has been designed to create inviting entertainment areas that overlook the golf course as well as protected private dining areas. A large family gathering spot is nestled between the pool and centered around the concrete fire pit. The relaxing spa has a negative edge that falls as a focal point towards the master bedroom.
A secluded private dining area off of the kitchen incorporates a steel louver wall that can be opened and closed providing both privacy from adjacent neighbors and protection from the wind. Masses of succulents and cacti reinforce the structure of the home.
Project Details:
Architect: PHX Architecture
Landscape Contractor: Premier Environments
Photography: Art Holeman
 Landis Garden Design

Firepit area in shady garden with river rock stream paving. Raspberry painted Wave Hill Kit chairs. Photo Leah Roberts
Mid-sized eclectic backyard stone patio photo in DC Metro with a fire pit
Mid-sized eclectic backyard stone patio photo in DC Metro with a fire pit
 Twisted Rock Terrascape & Design, Inc.
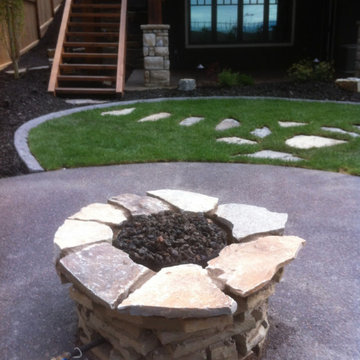
We hand built this custom natural rock gas fire pit onsite for cozy family gatherings!!
This is an example of a mid-sized traditional side yard landscaping in Calgary with a fire pit and decking.
This is an example of a mid-sized traditional side yard landscaping in Calgary with a fire pit and decking.
27