
Search results for "Three rivers rock fire pit" in Home Design Ideas

 Assembledge
Located steps from the waterways of Huntington Harbor, California, Phelps Residence is a remodel of a regional mid-century house, developed in the 1960s along with the rest of the Harbor neighborhood.
The goal of the renovation was to honor the mid-century bones of the existing structure featuring full-height windows and open beam ceilings while infusing new life and detail via a ground-up renovation.

The volume of the house is a two-story stucco façade structure with vertical cedar and black metal accents. The wall-to-wall, full-height sliding doors create an indoor-outdoor experience by extending the front yard fire pit and seating area through the living room to the backyard swimming pool and cabana beyond. The climate of the Harbor provides an ideal environment to open the space up to the yards year-round, thereby expanding the footprint of the house and allowing for an uninterrupted flow between rooms and indoor and outdoor areas.
The entry foyer features a steel and terrazzo sculptural stair in a recessed bed of river rock. The lower level’s large-scale terrazzo tiles seamlessly join the living room, dining room, and kitchen. The upper level is reserved for the private bedrooms and a more intimate family room. Hardwood floors flow throughout while large-scale windows seek to capture the unique views offered from each room.
Stack bond CMU garden walls in the front yard define the entry sequence, honoring the mid-century history of the residence.

 Envision Web
Stuart Wade, Envision Virtual Tours
Bobcat Lodge- Lake Rabun
Be welcomed to this perfect mountain/lake lodge through stone pillars down a driveway of stamped concrete and brick paver patterns to the porte cochere. The design philosophy seen in the home's exterior extends to the interior with 10 fireplaces, the finest materials, and extraordinary craftsmanship.
Great Room
Enter the striking foyer with the antique heart pine, walnut and bird's-eye maple inlaid pattern that harmonizes with the natural unity of the spacious great room. The visually anchored stone fireplace accented by hand hewn circa 1800 oak beams silhouettes the soft lake views making a dynamic design statement. The great room was designed with togetherness in mind and features high vaulted ceilings, wormy oak flooring with walnut borders, a spacious dining area, a gourmet kitchen and for softer and more intimate moments a keeping room.
Kitchen:
Wormy chestnut cabinets,
Complimenting South American granite countertops
Wolf cooktop, double oven
Preparation bar
Serving Buffet
Separate wet bar
Walk-in Pantry
Laundry Room: entrance off the foyer, wormy chestnut cabinets and South American granite
Keeping Room: Nestled off the kitchen area intimately scaled for quieter moments, wormy chestnut ceilings with hand hewn oak beams from Ohio and Pennsylvania, wormy oak flooring accented with walnut and sycamore, and private fireplace
Powder Room off foyer
Three Master Bedroom Suites: each with its own unique full bathroom and private alcove with masonry wood burning fireplace
Master suite on the main floor with full bath enlivened by a fish theme with earthtones and blue accents, a copper soaking tub, large shower and copper sinks
Upstairs master suite with wormy oak flooring sits snug above the lake looking through a tree canopy as from a tree house facilitating a peaceful, tranquil atmosphere- full bath features jetted tub, separate shower, large closet, and friendly lizards sitting on copper sinks
Terrace Level Master Suite offers trey ceilings, entrance to stone terrace supported by cyprus tree trunks giving the feel of a rainforest floor: Full bath includes double mosaic-raised copper sinks, antler lighting, jetted tub accented with aquatic life tiles and separate water closet
This warm and inviting rustic interior perfectly balances the outdoor lake vistas with the comfort of indoor living.moving directly to the outdoor living spaces. A full length deck supported by cyprus trees offers the opportunity for serious entertaining. The stone terrace off the downstairs family room leads directly to the two stall boathouse for lakeside entertaining with its own private fireplace.
Terrace Level:
14 foot ceilings, transom windows
A master suite
A guest room with trey ceilings, wool carpet, and full bath with copper sinks,double vanity and riverock shower
Family room with focal stone fireplace, wet bar with wine cooler, separate kitchen with sink, mini refrigerator and built in microwave
Wine closet with hand painted plaster finish
A full bath for drippy swimmers with oversized river rock shower accented with crayfish and salamander tiles
Extras
All windows are Loewen windows
A ridge vent system
Custom design closets
Poured foundation for house and boathouse
European spruce framing
Exterior siding: 1 x 12 pressure treated pine with 1 x 4 batten strips
Siding has three coat process of Sikkens stain finish
Ten masonry fireplaces
Stacked rock from Rocky Gap Virginia
Eight foot custom Honduran Pine
True plaster walls with three coat process faux finish
Locust hand rails for the deck
Support cyprus tree trunks from Charleston
Outside light fixtures custom made in NY
Five hot water heaters, circulating pump
Duel fuel heat pump/propane, 1000 gallon buried propane tank, four zone heating system
Two laundry rooms
All Fireplaces set up for flat screen TV's
Adjacent lot available for purchase
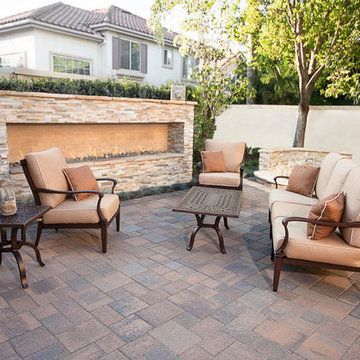
 System Pavers
Imagine relaxing with family and friends, lounging around a gorgeous fire pit after the sun sets and a cool evening settles in. Our System Pavers fire pits will bring beauty and ambiance to any outdoor living space, and will provide years of enjoyment to you and your family. Your backyard will be an oasis that you'll never want to leave!
Find the right local pro for your project

 NWI Patio Pros
Mid-sized transitional backyard stamped concrete patio photo in Chicago with a fire pit and a pergola


 TRU Landscape Services
Note the symmetrical nature of the space! It makes quite a statement. This built in fire place, planter walls, and benches, will provide years of use for the family. TRU Landscape Services
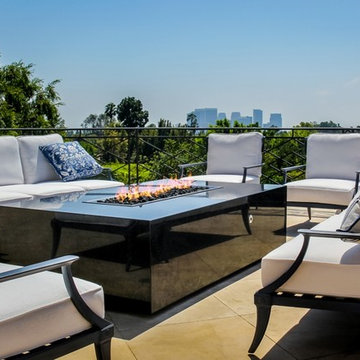
 COOKE
COOKECOOKE Famosa contemporary polished black pearl granite fire pit table. Choose from hundreds of types of granite, Dekton, Neolith, quartzite, and marble to build your own!

Sponsored
Columbus, OH
Free consultation for landscape design!

Peabody Landscape Group
Columbus' Reliable Landscape Design & Contracting
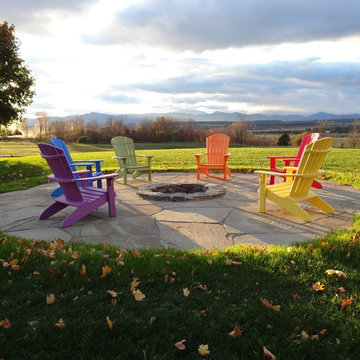
 Linden L.A.N.D. Group
Bluestone Flagging patio and single course granite fire pit Rebecca Lindenmeyr
Photo of a mid-sized traditional partial sun backyard brick formal garden in Burlington with a fire pit for fall.
Photo of a mid-sized traditional partial sun backyard brick formal garden in Burlington with a fire pit for fall.

 LandCrafters, LLC
Our clients wanted to create a bit of Northern Wisconsin cottage charm with this rustic Lannon flagstone patio and center simple wood-burning fire ring. A stone bridge leads over a stream to the space and people can dangle their toes in the pond off the edge of the patio.

 Big Rock Landscaping
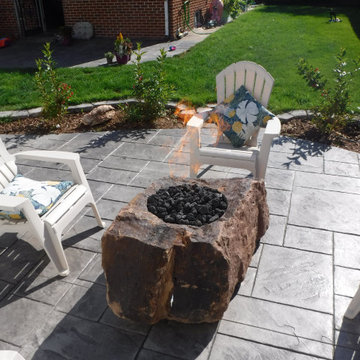
In ground fire pits are a great way to add the warmth of fire in a unique way to your yard.
Photo of a large traditional backyard river rock landscaping in Salt Lake City with a fire pit.
Photo of a large traditional backyard river rock landscaping in Salt Lake City with a fire pit.

 Montana Fire Pits
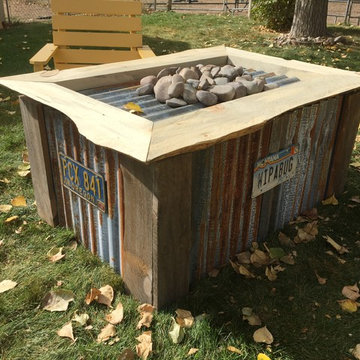
30" x 50" freestanding propane gas fire pit. Recycled barn wood and barn tin was used for the sides and a live edge slab of beetle kill pine was used for the top. This includes a 120K warming trends brass burner surrounded by river rock.
 Montana Fire Pits
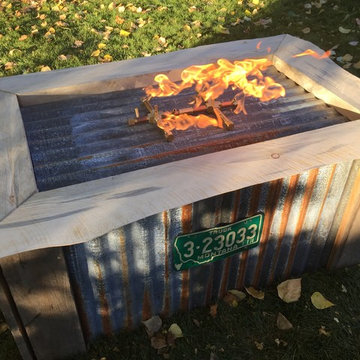
30" x 50" freestanding propane gas fire pit. Recycled barn wood and barn tin was used for the sides and a live edge slab of beetle kill pine was used for the top. This includes a 120K warming trends brass burner surrounded by river rock.
Sponsored
Columbus, OH
Free consultation for landscape design!
Peabody Landscape Group
Columbus' Reliable Landscape Design & Contracting
 All Tile
Designer: SVC
Installer: All Tile
Description:
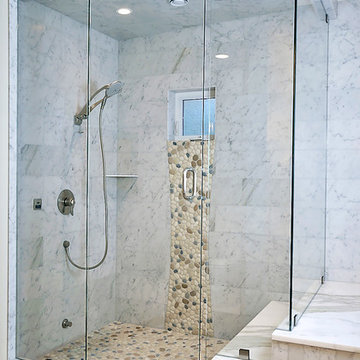
Custom marble shower made from Carrara marble. Shower walls are 9x18 brick pattern. Shower pan is made out of river rock pebbles. Bathroom floor is 18x18 Carrara marble. Grout made by Mapei, color Warm Gray. Tile Marble Shower, Tub and Floor with River Rock Pebbles
 Paulina Perrault Interiors
Jason Wells
Example of a large trendy side yard concrete paver patio design in San Francisco with a fire pit and no cover
Example of a large trendy side yard concrete paver patio design in San Francisco with a fire pit and no cover

 KS Designs LLC
This guest bath has a light and airy feel with an organic element and pop of color. The custom vanity is in a midtown jade aqua-green PPG paint Holy Glen. It provides ample storage while giving contrast to the white and brass elements. A playful use of mixed metal finishes gives the bathroom an up-dated look. The 3 light sconce is gold and black with glass globes that tie the gold cross handle plumbing fixtures and matte black hardware and bathroom accessories together. The quartz countertop has gold veining that adds additional warmth to the space. The acacia wood framed mirror with a natural interior edge gives the bathroom an organic warm feel that carries into the curb-less shower through the use of warn toned river rock. White subway tile in an offset pattern is used on all three walls in the shower and carried over to the vanity backsplash. The shower has a tall niche with quartz shelves providing lots of space for storing shower necessities. The river rock from the shower floor is carried to the back of the niche to add visual interest to the white subway shower wall as well as a black Schluter edge detail. The shower has a frameless glass rolling shower door with matte black hardware to give the this smaller bathroom an open feel and allow the natural light in. There is a gold handheld shower fixture with a cross handle detail that looks amazing against the white subway tile wall. The white Sherwin Williams Snowbound walls are the perfect backdrop to showcase the design elements of the bathroom.
Photography by LifeCreated.
 Greensward LLC
Andrew Cutright

Patio - small traditional backyard concrete paver patio idea in DC Metro with a fire pit
Patio - small traditional backyard concrete paver patio idea in DC Metro with a fire pit


 Big Rock Landscaping
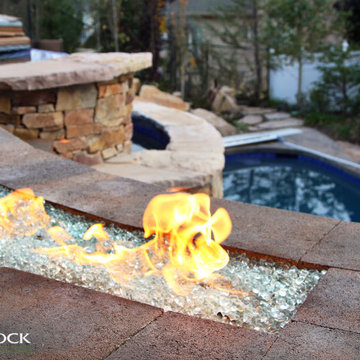
Using clear or white fire rock for your custom fire pit makes the fire dance and shine, reflecting the light and creating an inviting space.
Mountain style backyard patio photo in Salt Lake City with a fire pit
Mountain style backyard patio photo in Salt Lake City with a fire pit
 Chestnut Grove Design Group, Inc.
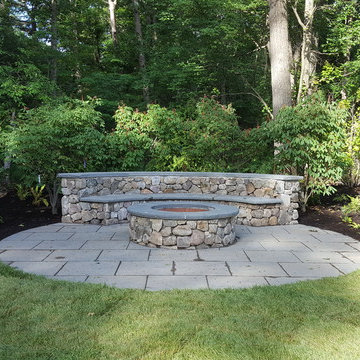
This project began as woods and was transformed into a two tier garden with some open lawn space, beautiful fire pit and seating wall and a second irregular patio with planted joints. Can't wait for this garden to grow in!
 Abingdon Heights

A beautiful piece of Ebel oversized flagstone was used for the fire pit cap. It was cut to shape and hand dressed for a natural rock faced edge. This backyard can be viewed from the house through the screened back deck seen in this picture. It is visible and can be viewed from a second story deck as well.
26