
Search results for "Three square" in Home Design Ideas

 Stump's Decks and Porches
This vinyl deck features three levels for entertaining. It also includes aluminum railing with turned spindles.
Example of a large classic backyard deck design in Philadelphia with no cover
Example of a large classic backyard deck design in Philadelphia with no cover

 Visbeen Architects
The Laurel was a project that required a rigorous lesson in southern architectural vernacular. The site being located in the hot climate of the Carolina shoreline, the client was eager to capture cross breezes and utilize outdoor entertainment spaces. The home was designed with three covered porches, one partially covered courtyard, and one screened porch, all accessed by way of French doors and extra tall double-hung windows. The open main level floor plan centers on common livings spaces, while still leaving room for a luxurious master suite. The upstairs loft includes two individual bed and bath suites, providing ample room for guests. Native materials were used in construction, including a metal roof and local timber.

 Nick Smith www.nsphotography.co.uk
photographer Nick Smith -
www.nsphotography.co.uk -
designer : Nigel Pierce
Living room - eclectic formal living room idea in London with a standard fireplace
Living room - eclectic formal living room idea in London with a standard fireplace
Find the right local pro for your project

 Studio Z Design Concepts
This stunning custom home in Clarksburg, MD serves as both Home and Corporate Office for Ambition Custom Homes. Nestled on 5 acres in Clarksburg, Maryland, this new home features unique privacy and beautiful year round views of Little Bennett Regional Park. This spectacular, true Modern Farmhouse features large windows, natural stone and rough hewn beams throughout.
Special features of this 10,000+ square foot home include an open floorplan on the first floor; a first floor Master Suite with Balcony and His/Hers Walk-in Closets and Spa Bath; a spacious gourmet kitchen with oversized butler pantry and large banquette eat in breakfast area; a large four-season screened-in porch which connects to an outdoor BBQ & Outdoor Kitchen area. The Lower Level boasts a separate entrance, reception area and offices for Ambition Custom Homes; and for the family provides ample room for entertaining, exercise and family activities including a game room, pottery room and sauna. The Second Floor Level has three en-suite Bedrooms with views overlooking the 1st Floor. Ample storage, a 4-Car Garage and separate Bike Storage & Work room complete the unique features of this custom home.

 AquaTerra Outdoors
This late 70's ranch style home was recently renovated with a clean, modern twist on the ranch style architecture of the existing residence. AquaTerra was hired to create the entire outdoor environment including the new pool and spa. Similar to the renovated home, this aquatic environment was designed to take a traditional pool and gives it a clean, modern twist. The site proved to be perfect for a long, sweeping curved water feature that can be seen from all of the outdoor gathering spaces as well as many rooms inside the residence. This design draws people outside and allows them to explore all of the features of the pool and outdoor spaces. Features of this resort like outdoor environment include:
-Play pool with two lounge areas with LED lit bubblers
-Pebble Tec Pebble Sheen Luminous series pool finish
-Lightstreams glass tile
-spa with six custom copper Bobe water spillway scuppers
-water feature wall with three custom copper Bobe water scuppers
-Fully automated with Pentair Equipment
-LED lighting throughout the pool and spa
-Gathering space with automated fire pit
-Lounge deck area
-Synthetic turf between step pads and deck
-Gourmet outdoor kitchen to meet all the entertaining needs.
This outdoor environment cohesively brings the clean & modern finishes of the renovated home seamlessly to the outdoors to a pool and spa for play, exercise and relaxation.
Photography: Daniel Driensky
 Tim Barber Architects
Furnishings by Tineke Triggs of Artistic Designs for Living. Photography by Laura Hull.

Inspiration for a large timeless two-story and backyard brick and rectangular lap pool house remodel in San Francisco
Inspiration for a large timeless two-story and backyard brick and rectangular lap pool house remodel in San Francisco

 Fryday & Doyne
Joel Lassiter
Mid-sized traditional gray two-story mixed siding house exterior idea in Charlotte with a hip roof and a shingle roof
Mid-sized traditional gray two-story mixed siding house exterior idea in Charlotte with a hip roof and a shingle roof



 England Street Construction
Tony Giammarino
Open concept kitchen - contemporary galley medium tone wood floor open concept kitchen idea in Richmond with flat-panel cabinets, light wood cabinets, gray backsplash, paneled appliances, green walls and an island
Open concept kitchen - contemporary galley medium tone wood floor open concept kitchen idea in Richmond with flat-panel cabinets, light wood cabinets, gray backsplash, paneled appliances, green walls and an island
 Chris Jovanelly Interior Design

Master Bath with gray and black tiled walls, vessel sinks, wall-mounted chrome faucets, freestanding tub, sconces, glass shower, and contemporary grey/beige cabinetry Jason Roehner Photography
Jason Roehner Photography
 Whitten Architects
photography by Rob Karosis

Eat-in kitchen - mid-sized traditional l-shaped medium tone wood floor eat-in kitchen idea in Portland Maine with a single-bowl sink, shaker cabinets, white cabinets, multicolored backsplash, glass tile backsplash, stainless steel appliances and an island
Eat-in kitchen - mid-sized traditional l-shaped medium tone wood floor eat-in kitchen idea in Portland Maine with a single-bowl sink, shaker cabinets, white cabinets, multicolored backsplash, glass tile backsplash, stainless steel appliances and an island
 Jordan Iverson Signature Homes
KuDa Photography
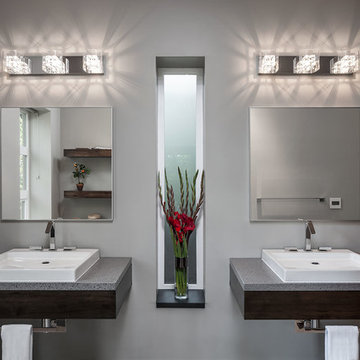
Bathroom - large modern master gray tile and porcelain tile bathroom idea with a vessel sink, dark wood cabinets, quartz countertops and gray walls
Bathroom - large modern master gray tile and porcelain tile bathroom idea with a vessel sink, dark wood cabinets, quartz countertops and gray walls
 Custom Surface Solutions
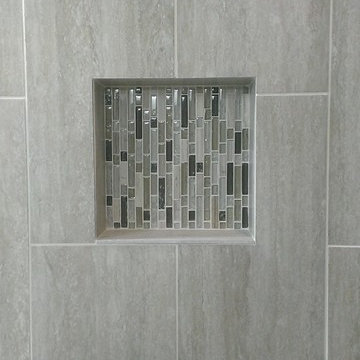
Custom Surface Solutions - Owner Craig Thompson (512) 430-1215. This project shows a remodeled master bathroom with 12" x 24" tile on a vertical offset pattern used on the walls and floors. Includes glass mosaic accent band and shower box, and Fantasy Brown marble knee wall top and seat surface.

 HomeStory Doors of Orange County
This traditional style 3-Panel Craftsman interior door features a top horizontal panel with two lower vertical panels. Durable and beautiful, this quality door features uncomplicated style, detail and is designed to last. Eco-friendly, this door is created from recycled and recovered wood fiber and won’t shrink, expand or warp when exposed to the environment. It is also available for closets, pocket doors, barn doors and fire doors. The extra smooth surface is also easy to paint and ensures a great finish.
Built to size, it is an ideal selection for custom size openings, including hvac closets, custom cabinets and more. The stile and rail construction ensures true square corners and the proven hardwood edge system will endure for many years to come. A variety of paint colors, selectively chosen to coordinate with most interior doorjambs and moldings, are also available along with a wide selection of door knobs and levers.

Sponsored
Columbus, OH

Wannemacher Interiors
Customized Award-Winning Interior Design Solutions in Franklin Cnty OH
 Gisela Schmoll Architect, PC

Two rooms with three doors were merged to make one large kitchen.
Architecture by Gisela Schmoll Architect PC
Interior Design by JL Interior Design
Photography by Thomas Kuoh
Engineering by Framework Engineering
 Whitten Architects
photography by Rob Karosis

Patio - mid-sized traditional front yard stone patio idea in Portland Maine with a fire pit and no cover
Patio - mid-sized traditional front yard stone patio idea in Portland Maine with a fire pit and no cover

 Carole Hunter Home Design
Our client loves mid century modern and the art of Calder and Mondrian - a great inspiration!
Photographer Gil Jacobs
Cabinets by Lisa Steers at Vineyard Home Center
 Randy Angell Designs
Photography by Jimi Smith / "Jimi Smith Photography"

Mid-sized minimalist backyard concrete and rectangular hot tub photo in Dallas
Mid-sized minimalist backyard concrete and rectangular hot tub photo in Dallas



 Cantoni Irvine
Designed By: Richard Bustos Photos By: Jeri Koegel
Ron and Kathy Chaisson have lived in many homes throughout Orange County, including three homes on the Balboa Peninsula and one at Pelican Crest. But when the “kind of retired” couple, as they describe their current status, decided to finally build their ultimate dream house in the flower streets of Corona del Mar, they opted not to skimp on the amenities. “We wanted this house to have the features of a resort,” says Ron. “So we designed it to have a pool on the roof, five patios, a spa, a gym, water walls in the courtyard, fire-pits and steam showers.”
To bring that five-star level of luxury to their newly constructed home, the couple enlisted Orange County’s top talent, including our very own rock star design consultant Richard Bustos, who worked alongside interior designer Trish Steel and Patterson Custom Homes as well as Brandon Architects. Together the team created a 4,500 square-foot, five-bedroom, seven-and-a-half-bathroom contemporary house where R&R get top billing in almost every room. Two stories tall and with lots of open spaces, it manages to feel spacious despite its narrow location. And from its third floor patio, it boasts panoramic ocean views.
“Overall we wanted this to be contemporary, but we also wanted it to feel warm,” says Ron. Key to creating that look was Richard, who selected the primary pieces from our extensive portfolio of top-quality furnishings. Richard also focused on clean lines and neutral colors to achieve the couple’s modern aesthetic, while allowing both the home’s gorgeous views and Kathy’s art to take center stage.
As for that mahogany-lined elevator? “It’s a requirement,” states Ron. “With three levels, and lots of entertaining, we need that elevator for keeping the bar stocked up at the cabana, and for our big barbecue parties.” He adds, “my wife wears high heels a lot of the time, so riding the elevator instead of taking the stairs makes life that much better for her.”
 Ava James Design

The guest bath in this project was a simple black and white design with beveled subway tile and ceramic patterned tile on the floor. Bringing the tile up the wall and to the ceiling in the shower adds depth and luxury to this small bathroom. The farmhouse sink with raw pine vanity cabinet give a rustic vibe; the perfect amount of natural texture in this otherwise tile and glass space. Perfect for guests!

 Imparfait Design Studio
Transitional l-shaped dark wood floor, brown floor and exposed beam kitchen photo in Chicago with an undermount sink, shaker cabinets, black cabinets, white backsplash, black appliances, an island and white countertops
58