
Search results for "Threshold" in Home Design Ideas

 User
Userthe sunny dining room is transformed into a refreshing space for informal gatherings using "big al" encaustic cement tiles by clé tile. shop here: https://www.cletile.com/products/moroccan-encaustic-cement-tile-big-al
design by threshold interiors
 User
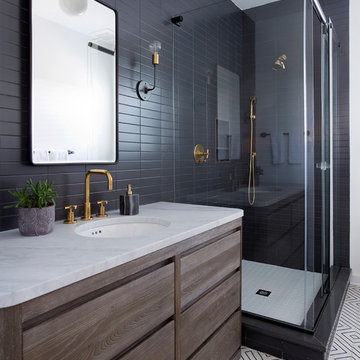
User"zenith" floor tile by clé tile adds a super modern twist to the sleek bathroom design. shop here: https://www.cletile.com/products/zenith-8x8-stock
design by threshold interiors


Find the right local pro for your project


 Threshold Design
Example of a transitional formal and enclosed dark wood floor living room design in Boston with blue walls and no tv

 Reshape Landscaping Ltd
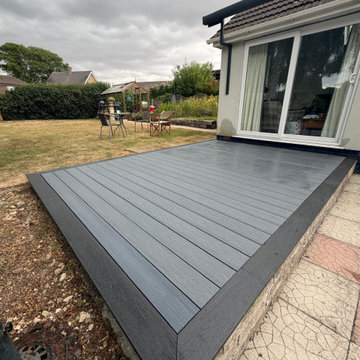
The composite deck built off the conservatory threshold with a mitred fascia round the corner and the old path left in place.



 EnVie Interiors
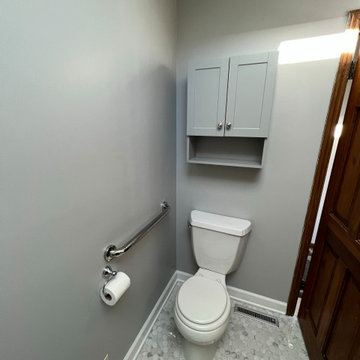
This bathroom was updated to be wheelchair accessible. The zero threshold shower includes a handheld shower wand with an extra long extension. The grab bar is there for support. This bathroom is not only functional but beautiful!



 threshold interiors
Location: New York, NY, United States
This Loft was tastefully renovated back in the '90s, but was due for an update and an expansion of the kitchen and dining areas to accommodate the client's cooking skills and entertaining needs. EnlargIing the island and adding cabinetry to delineate the office, bar and dining areas was a priority. The bathroom was updated to feel like a tranquil spa with beautiful new tile, plumbing fixtures and cabinets. Our biggest challenge was coordinating the entire renovation while our client was out of town for the Summer!
Photographed by: James Salomon

 Architecture Stones
We do custom thresholds/curbs and can help you with the selection of color and stone.
With over 4,500 stone slabs on site, we offer the greatest selection and fabricate and install with our quality craftsman at the lowest price.
Our team specializes in design making it easy to find what’s right for your home or business. By representing Manufacturers nationwide the choices are endless when picking your countertop product – Granite, Marble, Quartz, Onyx, Corian, Travertine, Soapstone, Green products and more.


 threshold interiors
Location: Nantucket, MA, USA
This classic Nantucket home had not been renovated in several decades and was in serious need of an update. The vision for this summer home was to be a beautiful, light and peaceful family retreat with the ability to entertain guests and extended family. The focal point of the kitchen is the La Canche Chagny Range in Faience with custom hood to match. We love how the tile backsplash on the Prep Sink wall pulls it all together and picks up on the spectacular colors in the White Princess Quartzite countertops. In a nod to traditional Nantucket Craftsmanship, we used Shiplap Panelling on many of the walls including in the Kitchen and Powder Room. We hope you enjoy the quiet and tranquil mood of these images as much as we loved creating this space. Keep your eye out for additional images as we finish up Phase II of this amazing project!
Photographed by: Jamie Salomon

3